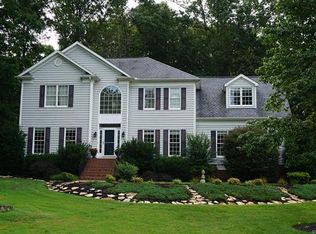
This beautifully maintained 4-bedroom, 2.5-bath home is situated on a .6-acre lot in the desirable Country Club Hills neighborhood of Ashland. From the moment you enter, you’ll appreciate the warmth & inviting feel of this spacious home. Gleaming hardwood floors flow throughout the entire home! The dining room showcases elegant chair & crown molding, while the private office features built-in bookcases & French doors, creating a comfortable space for working from home. The kitchen opens seamlessly to the family room & features granite countertops added in 2022, accent lighting, ample storage, & an inviting layout perfect for everyday living & entertaining. The breakfast nook with a large picture window is the perfect place to enjoy your morning coffee! The spacious family room features a gas fireplace, creating a cozy gathering space. The laundry room conveniently doubles as a mudroom and includes a dog washing station! Upstairs, double doors open to the spacious primary suite featuring hardwood floors, an ensuite bath with dual vanities, dual walk-in closets, a jetted tub, & separate shower. Bedrooms 2 & 3 also have hardwood floors & share a Jack-and-Jill bath with separate vanities. The versatile 4th bedroom can easily serve as an office, recreation room, or theater space. Recent improvements include hardwood floors added to the office & all bedrooms in 2022, a new HVAC system in 2021, & a new water heater, stove, microwave, & dishwasher in 2026. Outside, enjoy established landscaping with irrigation, a 2-car attached garage, & an expansive back deck overlooking the backyard. The wooded area at the rear of the property provides added privacy & a peaceful setting, & you can walk from your backyard to the 16th fairway! You can join Hanover Golf Club & enjoy amenities including golf, a pool, tennis, pickleball, & a restaurant. Conveniently located near Ashland & I-95, this move-in-ready home offers space, comfort, privacy, & the opportunity to enjoy a country club lifestyle right in your own backyard.
Pending
$599,000
14509 Augusta Ln, Ashland, VA 23005
4beds
2,834sqft
Single Family Residence
Built in 2000
0.6 Acres Lot
$590,800 Zestimate®
$211/sqft
$8/mo HOA
What's special
Spacious homeGranite countertopsWarmth and inviting feelAmple storageAccent lightingEstablished landscaping with irrigation
- 21 days
- 1,226
- 86
Likely to sell faster than
Zillow last checked:
Listing updated:
Listed by:
Charlene Mitchell (804)347-9972,
Weichert Home Run Realty 804-752-3503
Source: CVRMLS,MLS#: 2622599
Originating MLS: Central Virginia Regional MLS
Facts & features
Interior
Bedrooms & bathrooms
- Bedrooms: 4
- Bathrooms: 3
- Full bathrooms: 2
- 1/2 bathrooms: 1
Other
- Description: Tub & Shower
- Level: Second
Half bath
- Level: First
Heating
- Electric, Heat Pump, Zoned
Cooling
- Heat Pump, Zoned
Appliances
- Included: Dryer, Dishwasher, Electric Cooking, Electric Water Heater, Ice Maker, Microwave, Refrigerator, Washer
- Laundry: Washer Hookup, Dryer Hookup
Features
- Bookcases, Built-in Features, Breakfast Area, Ceiling Fan(s), Separate/Formal Dining Room, Double Vanity, Eat-in Kitchen, French Door(s)/Atrium Door(s), Fireplace, Granite Counters, High Ceilings, Jetted Tub, Bath in Primary Bedroom, Recessed Lighting, Walk-In Closet(s)
- Flooring: Ceramic Tile, Wood
- Doors: French Doors
- Has basement: No
- Attic: Pull Down Stairs
- Number of fireplaces: 1
- Fireplace features: Gas
Interior area
- Total interior livable area: 2,834 sqft
- Finished area above ground: 2,834
- Finished area below ground: 0
Video & virtual tour
Property
Parking
- Total spaces: 2
- Parking features: Attached, Direct Access, Driveway, Garage, Oversized, Paved
- Attached garage spaces: 2
- Has uncovered spaces: Yes
Features
- Levels: Two
- Stories: 2
- Patio & porch: Stoop, Deck
- Exterior features: Deck, Paved Driveway
- Pool features: None
- Has spa: Yes
- Fencing: None
Lot
- Size: 0.6 Acres
- Features: Landscaped
Details
- Parcel number: 7851977483
- Zoning description: R1
Construction
Type & style
- Home type: SingleFamily
- Architectural style: Colonial,Two Story
- Property subtype: Single Family Residence
Materials
- Drywall, Frame, HardiPlank Type
- Roof: Composition,Shingle
Condition
- Resale
- New construction: No
- Year built: 2000
Utilities & green energy
- Sewer: Public Sewer
- Water: Public
Community & HOA
Community
- Features: Home Owners Association
- Subdivision: Country Club Hills
HOA
- Has HOA: Yes
- Services included: Association Management, Common Areas
- HOA fee: $100 annually
Location
- Region: Ashland
Financial & listing details
- Price per square foot: $211/sqft
- Tax assessed value: $566,400
- Annual tax amount: $4,587
- Date on market: 8/20/2026
- Ownership: Individuals
- Ownership type: Sole Proprietor
Estimated market value
$590,800
$561,000 - $620,000
$3,016/mo
Price history
| Date | Event | Price |
|---|---|---|
| 9/9/2026 | Pending sale | $599,000$211/sqft |
Source: | ||
| 8/21/2026 | Listed for sale | $599,000+22.2%$211/sqft |
Source: | ||
| 10/21/2021 | Sold | $490,000+53.1%$173/sqft |
Source: | ||
| 2/1/2002 | Sold | $320,000+433.3%$113/sqft |
Source: Public Record Report a problem | ||
| 12/9/1997 | Sold | $60,000$21/sqft |
Source: Public Record Report a problem | ||
Public tax history
| Year | Property taxes | Tax assessment |
|---|---|---|
| 2025 | $4,299 | $530,800 |
| 2024 | $4,299 +13.7% | $530,800 +13.7% |
| 2023 | $3,783 +4.8% | $467,000 +4.8% |
| 2022 | $3,609 | $445,500 +3.7% |
| 2021 | -- | $429,700 |
| 2020 | $3,481 +11.8% | $429,700 +11.8% |
| 2019 | $3,114 | $384,400 |
| 2018 | $3,114 | $384,400 |
| 2017 | $3,114 +3.2% | $384,400 +3.2% |
| 2016 | $3,017 | $372,500 |
| 2015 | $3,017 +11.6% | $372,500 +11.6% |
| 2014 | $2,705 | $333,900 |
| 2013 | $2,705 | -- |
| 2012 | $2,705 -7.9% | -- |
| 2011 | $2,936 -13.1% | -- |
| 2010 | $3,380 | -- |
| 2009 | $3,380 -6.5% | -- |
| 2008 | $3,617 +7.3% | -- |
| 2007 | $3,370 +11.6% | -- |
| 2006 | $3,019 | -- |
| 2005 | $3,019 | -- |
| 2004 | -- | -- |
| 2003 | $2,551 +15.8% | -- |
| 2002 | $2,203 | -- |
| 2001 | $2,203 | -- |
Find assessor info on the county website
Monthly payment
Est. payment
Payment breakdown
Explore the cost of this home by adjusting the details. Changes won't be saved.Climate risks
Neighborhood: 23005
Nearby schools
Schools provided by the listing agent
- Elementary: Ashland
- Middle: Liberty
- High: Patrick Henry
Source: CVRMLS. This data may not be complete. We recommend contacting the local school district to confirm school assignments for this home.