Welcome to 15345 Campbell Lake Road, tucked away on over 8 acres, where peaceful country living meets refined comfort and thoughtful updates! Set on a private property with no HOA, this inviting home offers a tranquil setting surrounded by nature, abundant wildlife, and space to enjoy everyday living or gather with family and friends.
Inside, soaring 9+ ft ceilings, abundant natural light, and a thoughtfully designed floor plan create an elevated yet comfortable atmosphere. The main level features a welcoming kitchen with island, pantry and breakfast nook, formal dining room, recessed lighting, ceiling fans, French doors and built-in cabinetry. The primary suite offers a private bath with a newly installed shower and a walk-in closet. The third floor provides exceptional versatility, featuring a spacious floored attic and an additional finished room showcasing hardwood flooring and recessed lighting, ideal for a home office, flex space, or private retreat.
Outdoor living shines with a spacious screened deck and a covered porch, ideal for morning coffee, entertaining or relaxing while taking in the peaceful surroundings.
Numerous recent improvements enhance the home's appeal, including an updated fireplace, refreshed deck and screened porch, overhauled HVAC units, hardwood flooring on the second floor, PVC porch railings, retractable screen doors, replacement front and garage entry doors, custom half-bath sink, permanent holiday lighting, and a Generac generator with whole-house surge protection.
Enjoy the best of both worlds with a peaceful Hanover County setting just minutes from the charming Town of Ashland and convenient to major highways and surrounding communities. The location offers easy access to everyday amenities, dining, shopping and entertainment while preserving the privacy and tranquility of country living. A distinctive opportunity to enjoy space, comfort and convenience in one beautiful setting.
For sale
Price cut: $9.9K (11/4)
$739,999
15345 Campbell Lake Rd, Doswell, VA 23047
5beds
2,890sqft
Single Family Residence
Built in 2009
8.02 Acres Lot
$738,000 Zestimate®
$256/sqft
$-- HOA
What's special
Updated fireplacePermanent holiday lightingThoughtfully designed floor planCustom half-bath sinkPvc porch railingsSpacious screened deckRecessed lighting
- 28 days
- 1,083
- 76
Zillow last checked:
Listing updated:
Listed by:
Nina Hall membership@therealbrokerage.com,
Real Broker LLC 855-450-0442
Source: CVRMLS,MLS#: 2626577 Originating MLS: Central Virginia Regional MLS
Facts & features
Interior
Bedrooms & bathrooms
- Bedrooms: 5
- Bathrooms: 3
- Full bathrooms: 2
- 1/2 bathrooms: 1
Primary bedroom
- Description: Carpet, CF, WIC
- Level: Second
- Dimensions: 23.7 x 22.0
Bedroom 2
- Description: Carpet, CF
- Level: Second
- Dimensions: 12.3 x 9.8
Bedroom 3
- Description: Carpet, CF
- Level: Second
- Dimensions: 15.3 x 13.4
Bedroom 4
- Description: Carpet, CF
- Level: Second
- Dimensions: 15.10 x 11.1
Additional room
- Description: Breakfast Nook, HW floors, recessed lights
- Level: First
- Dimensions: 7.4 x 13.3
Additional room
- Description: Floored Attic Storage
- Level: Third
- Dimensions: 37.2 x 25.3
Additional room
- Description: HW floors, recessed light,
- Level: Third
- Dimensions: 15.3 x 19.7
Dining room
- Description: HW floors, tray ceiling, chandelier, french doors
- Level: First
- Dimensions: 13.11 x 13.5
Foyer
- Description: HW floors, coat closet, half bath
- Level: First
- Dimensions: 7.4 x 15.10
Other
- Description: Tub & Shower
- Level: Second
Half bath
- Level: First
Kitchen
- Description: HW floors,Recessed lights,island,workstation sink
- Level: First
- Dimensions: 14.3 x 13.5
Living room
- Description: HW floor,Two CF,electric FP,board & batten ceiling
- Level: First
- Dimensions: 15.3 x 27.2
Heating
- Electric, Propane, Zoned
Cooling
- Zoned
Appliances
- Included: Down Draft, Dryer, Dishwasher, Electric Cooking, Electric Water Heater, Ice Maker, Microwave, Range, Refrigerator, Washer
Features
- Bookcases, Built-in Features, Breakfast Area, Tray Ceiling(s), Ceiling Fan(s), Separate/Formal Dining Room, French Door(s)/Atrium Door(s), High Ceilings, Jetted Tub, Kitchen Island, Laminate Counters, Bath in Primary Bedroom, Pantry, Recessed Lighting, Walk-In Closet(s)
- Flooring: Ceramic Tile, Laminate, Partially Carpeted, Wood
- Doors: French Doors
- Windows: Screens
- Basement: Crawl Space
- Attic: Floored,Walk-up
- Number of fireplaces: 1
Interior area
- Total interior livable area: 2,890 sqft
- Finished area above ground: 2,890
Property
Parking
- Total spaces: 2
- Parking features: Attached, Direct Access, Driveway, Finished Garage, Garage, Garage Door Opener, Garage Faces Rear, Garage Faces Side, Unpaved
- Attached garage spaces: 2
- Has uncovered spaces: Yes
Features
- Levels: Three Or More
- Stories: 3
- Patio & porch: Front Porch, Deck, Porch
- Exterior features: Deck, Porch, Storage, Shed, Unpaved Driveway
- Pool features: None
- Has spa: Yes
- Fencing: None
Lot
- Size: 8.02 Acres
- Features: Level
- Topography: Level
Details
- Additional structures: Shed(s)
- Parcel number: 7852863815
- Zoning description: AR6
Construction
Type & style
- Home type: SingleFamily
- Architectural style: Colonial,Two Story
- Property subtype: Single Family Residence
Materials
- Brick, Block, Drywall, Vinyl Siding
- Roof: Asphalt
Condition
- Resale
- New construction: No
- Year built: 2009
Utilities & green energy
- Sewer: Septic Tank
- Water: Well
Community & HOA
Community
- Security: Security System, Smoke Detector(s)
- Subdivision: None
Location
- Region: Doswell
Financial & listing details
- Price per square foot: $256/sqft
- Tax assessed value: $610,000
- Annual tax amount: $4,941
- Date on market: 10/7/2026
- Ownership: Individuals
- Ownership type: Sole Proprietor
Estimated market value
$738,000
$701,000 - $775,000
$2,866/mo
Price history
| Date | Event | Price |
|---|---|---|
| 11/4/2026 | Price change | $739,999-1.3%$256/sqft |
Source:  CVRMLS #2626577 Report a problem | ||
| 10/8/2026 | Listed for sale | $749,900+82.9%$259/sqft |
Source: CVRMLS #2626577 Report a problem | ||
| 3/12/2019 | Sold | $410,000-1.2%$142/sqft |
Source: CVRMLS #1839062 Report a problem | ||
| 11/14/2018 | Listed for sale | $415,000+16.2%$144/sqft |
Source: Hometown Realty Services #1839062 Report a problem | ||
| 11/4/2009 | Sold | $357,000$124/sqft |
Source: Public Record Report a problem | ||
Public tax history
| Year | Property taxes | Tax assessment |
|---|---|---|
| 2025 | $4,506 +5.6% | $556,300 +5.6% |
| 2024 | $4,267 +7.4% | $526,800 +7.4% |
| 2023 | $3,974 +15.3% | $490,600 +15.3% |
| 2022 | $3,446 | $425,400 +4.8% |
| 2021 | -- | $406,000 +8.8% |
| 2020 | $3,022 +0.4% | $373,100 +0.4% |
| 2019 | $3,011 | $371,700 |
| 2018 | $3,011 +5.8% | $371,700 +5.8% |
| 2017 | $2,846 | $351,300 |
| 2016 | $2,846 | $351,300 |
| 2015 | $2,846 | $351,300 |
| 2014 | $2,846 | $351,300 |
| 2013 | $2,846 -6.1% | -- |
| 2012 | $3,030 | -- |
| 2011 | $3,030 -3.1% | -- |
| 2010 | $3,126 +41.4% | -- |
| 2009 | $2,211 +136.4% | -- |
| 2008 | $936 | -- |
Find assessor info on the county website
Monthly payment
Est. payment
Payment breakdown
Explore the cost of this home by adjusting the details. Changes won't be saved.Climate risks
Neighborhood: 23047
Nearby schools
Schools provided by the listing agent
- Elementary: Ashland
- Middle: Liberty
- High: Patrick Henry
Source: CVRMLS. This data may not be complete. We recommend contacting the local school district to confirm school assignments for this home.

Similar homes
- $689,9504 bd5 ba4.2k sqft16336 Washington Hwy, Doswell, VA 23047For Sale
 MLS ID #2620934, Cameron Wood, Hometown Realty. CVRMLS
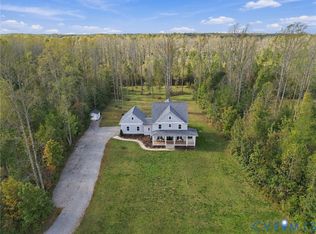
- $824,8505 bd3 ba3k sqft16331 Goshen Rd, Montpelier, VA 23192For Sale
 MLS ID #2627754, David Brown, Hometown Realty. CVRMLS
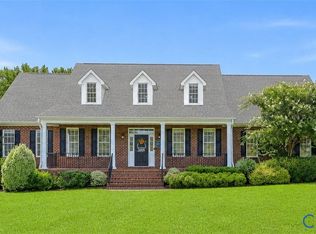
- $799,0004 bd3 ba3.1k sqft16225 Parrish Farm Rd, Montpelier, VA 23192For Sale
 MLS ID #2620475, Robin Heath, Napier REALTORS ERA. CVRMLS
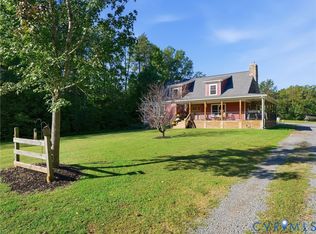
- $699,9503 bd3 ba2.4k sqft16233 Pleasant Mill Rd, Montpelier, VA 23192For Sale
 MLS ID #2627096, Josh Simpson, Hometown Realty. CVRMLS
