Skip main navigation
Sold for $650,000
  • $650,000

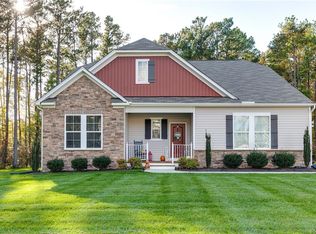
    10176 Markside Way, Ashland, VA 23005

    5beds
    4,264sqft
    Single Family Residence
    Built in 2014
    0.46 Acres Lot
    $742,700 Zestimate®
    $152/sqft
    $3,949 Estimated rent

    Home value

    $742,700

    $706,000 - $780,000

    $3,949/mo

    Zestimate® history
    Loading
    Loading...

    Owner options

    List your home for rent

    $3,949/mo

    Rent Zestimate®

    Find your next renter with Zillow Rental Manager. Plus, with online applications, you can quickly screen prospective tenants – for free.

    Learn more

    $3,949/mo

    Rent Zestimate®

    Refinance and save

    $4,308/mo

    Est. payment

    Refinancing to a lower rate could help reduce your monthly payments and save thousands over the life of the loan.

    See today's rates

    $4,308/mo

    Est. payment

    Explore your selling options

    Work with a Zillow partner agent

    Leverage their expertise and Zillow's premium Showcase listings to get your home seen by more buyers.

    Get started

    List with your own agent

    Get your home in front of millions of buyers by listing it on Zillow.

    Learn how to do it

    Sell it yourself

    Take full control of how buyers see your home on Zillow by listing For Sale by Owner (FSBO).

    List your home

    What's special

    Private water closetWalking trailsSoaking tubWalk-in showerSeparate dining rm completeWalk-in pantryLush trees
    Beautiful 3-story home on amazing lot w/park right next door! Open & elegant floor plan, complete w/spacious foyer & dual-sided staircase exuding sophistication. Kit w/gas cooking & double ovens w/convection, making meal prep a breeze, features walk-in pantry, granite, wine bar, stylish tile backsplash, & center island w/seating. Table space & open to living rm, w/gas fp creates cozy ambiance. Separate dining rm complete w/butler's pantry, providing elegant setting for entertaining. Office w/French doors! Primary BR w/5' bump-out, dual walk-in closets, & sitting area. BA is true sanctuary w/renovated walk-in shower, soaking tub, double vanities, & private water closet. 3 sizable secondary BRs -1 is an ensuite! 3rd-level ensuite w/pre-installed waterline offers endless possibilities, including a fantastic movie room! Relax on deck & paver patio overlooking lush trees, in tranquil & private atmosphere. Irrigation system ensures lawn remains pristine, adding to the beauty of this property. Ample parking w/long driveway & side-load 2-car garage! Community events, walking trails, & +! Conveniently located near downtown Ashland, I-95, & the Center of Universe!

    Zillow last checked:

    Listing updated:

    Listed by:

    Deborah Reynolds (571)766-0907,

    Keller Williams Realty,

    Kathryn Harned 561-351-8690,

    Keller Williams Realty

    Bought with:

    Matthew Henry, 0225226873

    EXP Realty LLC

    Source: CVRMLS,MLS#: 2320288MLS LogoOriginating MLS: Central Virginia Regional MLS

    Facts & features

    Interior

    Bedrooms & bathrooms
    • Bedrooms: 5
    • Bathrooms: 5
    • Full bathrooms: 4
    • 1/2 bathrooms: 1
    Primary bedroom
    • Description: His/Her Closets
    • Level: Second
    • Dimensions: 0 x 0
    Bedroom 2
    • Level: Second
    • Dimensions: 0 x 0
    Bedroom 3
    • Level: Second
    • Dimensions: 0 x 0
    Bedroom 4
    • Description: Ensuite
    • Level: Second
    • Dimensions: 0 x 0
    Bedroom 5
    • Level: Third
    • Dimensions: 0 x 0
    Additional room
    • Description: Mud Room
    • Level: First
    • Dimensions: 0 x 0
    Additional room
    • Description: Bonus Room Over Garage
    • Level: Second
    • Dimensions: 0 x 0
    Dining room
    • Level: First
    • Dimensions: 0 x 0
    Other
    • Description: Tub & Shower
    • Level: First
    Other
    • Description: Tub & Shower
    • Level: Second
    Half bath
    • Level: First
    Kitchen
    • Level: First
    • Dimensions: 0 x 0
    Laundry
    • Level: Second
    • Dimensions: 0 x 0
    Living room
    • Level: First
    • Dimensions: 0 x 0
    Office
    • Level: First
    • Dimensions: 0 x 0
    Heating
    • Heat Pump, Natural Gas
    Cooling
    • Central Air
    Appliances
    • Included: Double Oven, Gas Cooking, Wine Cooler
    • Laundry: Washer Hookup, Dryer Hookup
    Features
    • Wet Bar, Bookcases, Built-in Features, Butler's Pantry, Ceiling Fan(s), Dining Area, Separate/Formal Dining Room, Double Vanity, Eat-in Kitchen, French Door(s)/Atrium Door(s), Fireplace, Granite Counters, Garden Tub/Roman Tub, High Ceilings, High Speed Internet, Kitchen Island, Bath in Primary Bedroom, Pantry, Cable TV, Wired for Data, Walk-In Closet(s)
    • Flooring: Partially Carpeted, Wood
    • Doors: French Doors
    • Basement: Crawl Space
    • Attic: Walk-In
    • Number of fireplaces: 1
    • Fireplace features: Vented
    Interior area
    • Total interior livable area: 4,264 sqft
    • Finished area above ground: 4,264

    Property

    Parking
    • Total spaces: 2
    • Parking features: Attached, Direct Access, Garage, Garage Faces Rear, Garage Faces Side
    • Attached garage spaces: 2
    Features
    • Levels: Two and One Half
    • Stories: 2
    • Patio & porch: Front Porch, Patio, Deck, Porch
    • Exterior features: Deck, Sprinkler/Irrigation, Porch
    • Pool features: None
    • Fencing: None
    Lot
    • Size: 0.46 Acres
    • Features: Landscaped, Level, Wooded
    Details
    • Parcel number: 7880772868
    • Zoning description: R1

    Construction

    Type & style
    • Home type: SingleFamily
    • Architectural style: Colonial
    • Property subtype: Single Family Residence
    Materials
    • Brick, Drywall, Vinyl Siding
    • Roof: Composition,Shingle
    Condition
    • Resale
    • New construction: No
    • Year built: 2014

    Utilities & green energy

    • Sewer: Public Sewer
    • Water: Public

    Community & neighborhood

    Location
    • Region: Ashland
    • Subdivision: Woodside Estates

    HOA & financial

    HOA
    • Has HOA: Yes
    • HOA fee: $495 annually

    Other

    Other facts
    • Ownership: Individuals
    • Ownership type: Sole Proprietor

    Price history

    DateEventPrice
    10/6/2023Sold$650,000$152/sqft
    Source: CVRMLS #2320288 Report a problem
    9/1/2023Pending sale$650,000$152/sqft
    Source: CVRMLS #2320288 Report a problem
    8/30/2023Listed for sale$650,000+46.8%$152/sqft
    Source: CVRMLS #2320288 Report a problem
    7/23/2014Sold$442,885$104/sqft
    Source: Public Record Report a problem

    Public tax history

    YearProperty taxesTax assessment
    2025$5,391 +4.4%$665,500 +4.4%
    2024$5,164 +8.3%$637,500 +8.3%
    2023$4,770 +9.9%$588,900 +9.9%
    2022$4,342 $536,000 +5.7%
    2021-- $507,000
    2020$4,107 +2.8%$507,000 +2.8%
    2019$3,996 $493,300
    2018$3,996 $493,300
    2017$3,996 +12.2%$493,300 +12.2%
    2016$3,560 $439,500
    2015$3,560 $439,500

    Find assessor info on the county website

    Neighborhood: 23005

    Nearby schools

    GreatSchools rating
    Schools provided by the listing agent
    • Elementary: Kersey Creek
    • Middle: Oak Knoll
    • High: Hanover

    Source: CVRMLS. This data may not be complete. We recommend contacting the local school district to confirm school assignments for this home.

    Get a cash offer in 3 minutes
    Find out how much your home could sell for in as little as 3 minutes with a no-obligation cash offer.
    Estimated market value
    $742,700
    Get a cash offer in 3 minutes
    Find out how much your home could sell for in as little as 3 minutes with a no-obligation cash offer.
    Estimated market value
    $742,700