Private, peaceful, and completely unique, this Hanover County property gives you nearly 4 acres to spread out on. Located just minutes from downtown Ashland and under two minutes from the interstate, this sprawling 5-bedroom, 3.5-bathroom home packs over 4,300 square feet of finished space with an incredible, versatile layout.
Step into the large foyer and flow right into a a cozy family area anchored by a wood-burning fireplace and built-in cabinetry that adds both storage and warmth. Connected to that is a massive, updated kitchen loaded with granite countertops, an oversized center island, double ovens, and plenty of cabinet space, which opens directly into the eat-in kitchen area. Tucked just off the kitchen are the laundry room and a convenient half bath with exterior deck access, ideal for guests during pool parties!
From there, step into the oversized sunroom to watch the weather roll in, whether it is a summer rainstorm or winter snow. The main level also features a formal dining room and a bright living room complete with a built-in window seat overlooking the front yard.
The second floor hosts three bedrooms and two full bathrooms, including your primary suite featuring a large built-in closet and a renovated en-suite bath, alongside two additional spacious bedrooms and a second fully updated hall bath.
The third floor offers a private den area and the fourth bedroom, making it an ideal playroom, home office, or au pair suite.
Down on the lower level, you will find a great rec room and a fifth bedroom paired with another stunningly renovated bathroom. With two walk-out doors leading to the back and side yards, this entire level functions as a perfect guest suite.
Outside is where the property truly shines. An oversized rear deck features a hot tub and an outdoor entertaining area, a newer 12x20 storage shed, a large pool area, a sports court waiting for your imagination, and a cozy gazebo perfect for fall nights.
Do not miss out on this truly unique listing.
For sale
$775,000
13099 Cedon Rd, Ashland, VA 23005
5beds
4,371sqft
Single Family Residence
Built in 1968
3.62 Acres Lot
$-- Zestimate®
$177/sqft
$-- HOA
What's special
- 5 days
- 968
- 73
Likely to sell faster than
Zillow last checked:
Listing updated:
Listed by:
Gabrielle Pentalow info@srmfre.com,
Shaheen Ruth Martin & Fonville 804-288-2100
Source: CVRMLS,MLS#: 2622205 Originating MLS: Central Virginia Regional MLS
Originating MLS: Central Virginia Regional MLSFacts & features
Interior
Bedrooms & bathrooms
- Bedrooms: 5
- Bathrooms: 4
- Full bathrooms: 3
- 1/2 bathrooms: 1
Primary bedroom
- Description: Primary bedroom with ensuite bathroom
- Level: Second
- Dimensions: 18.6 x 14.4
Bedroom 2
- Description: Bedroom 2
- Level: Second
- Dimensions: 11.4 x 11.3
Bedroom 3
- Description: Bedroom 2
- Level: Second
- Dimensions: 15.3 x 11.3
Bedroom 4
- Description: Bedroom 4 is off of the loft area.
- Level: Third
- Dimensions: 16.5 x 13.2
Bedroom 5
- Description: Bedroom, makes a great guest suite!
- Level: Lower
- Dimensions: 17.0 x 11.3
Additional room
- Description: Loft/den area
- Level: Third
- Dimensions: 13.2 x 11.2
Additional room
- Description: Utility room/storage room
- Level: Lower
- Dimensions: 11.3 x 10.5
Dining room
- Description: Formal dining off living room
- Level: First
- Dimensions: 13.4 x 11.8
Family room
- Description: Off of kitchen, hardwood floors, & fireplace
- Level: First
- Dimensions: 20.7 x 15.0
Foyer
- Description: Front entrance foyer
- Level: First
- Dimensions: 12.0 x 6.2
Other
- Description: Shower
- Level: Basement
Other
- Description: Tub & Shower
- Level: Second
Half bath
- Level: First
Kitchen
- Description: Kitchen with island and eat in area
- Level: First
- Dimensions: 22.3 x 13.5
Laundry
- Description: Laundry & half bath off of kitchen
- Level: First
- Dimensions: 13.0 x 8.0
Living room
- Description: Large living room to the left of the foyer
- Level: First
- Dimensions: 20.7 x 13.4
Recreation
- Description: Rec room has fireplace and access to the yard
- Level: Lower
- Dimensions: 23.0 x 15.4
Sitting room
- Description: Beautiful bright sunroom has access to outside
- Level: First
- Dimensions: 22.3 x 13.0
Heating
- Electric, Heat Pump, Zoned
Cooling
- Electric, Heat Pump, Zoned
Appliances
- Included: Built-In Oven, Cooktop, Double Oven, Washer/Dryer Stacked, Dishwasher, Exhaust Fan, Electric Cooking, Electric Water Heater, Freezer, Ice Maker, Oven, Range, Refrigerator, Smooth Cooktop, Stove, Water Softener, Trash Compactor, Water Heater
- Laundry: Washer Hookup, Dryer Hookup, Stacked
Features
- Bookcases, Built-in Features, Breakfast Area, Ceiling Fan(s), Dining Area, Separate/Formal Dining Room, Double Vanity, Eat-in Kitchen, Fireplace, Granite Counters, High Speed Internet, Hot Tub/Spa, Kitchen Island, Bath in Primary Bedroom, Recessed Lighting, Cable TV, Wired for Data
- Flooring: Carpet, Ceramic Tile, Wood
- Basement: Full,Heated,Walk-Out Access
- Attic: Access Only
- Number of fireplaces: 2
- Fireplace features: Masonry, Stone, Wood Burning, Insert
Interior area
- Total interior livable area: 4,371 sqft
- Finished area above ground: 3,350
- Finished area below ground: 1,021
Property
Parking
- Parking features: Driveway, No Garage, Paved
- Has uncovered spaces: Yes
Features
- Levels: One
- Stories: 1
- Patio & porch: Rear Porch, Patio, Deck
- Exterior features: Basketball Court, Deck, Hot Tub/Spa, Storage, Shed, Paved Driveway
- Has private pool: Yes
- Pool features: Fenced, Gunite, In Ground, Pool Equipment, Pool, Private
- Has spa: Yes
- Spa features: Hot Tub
- Fencing: Fenced,Partial,Vinyl
Lot
- Size: 3.62 Acres
- Features: Flag Lot, Fruit Trees
Details
- Additional structures: Shed(s), Gazebo
- Parcel number: 7890018500
- Zoning description: A1
- Other equipment: Generator
Construction
Type & style
- Home type: SingleFamily
- Architectural style: Colonial
- Property subtype: Single Family Residence
Materials
- Brick, Block, Drywall, Vinyl Siding
- Roof: Composition,Shingle
Condition
- Resale
- New construction: No
- Year built: 1968
Utilities & green energy
- Electric: Generator Hookup
- Sewer: Septic Tank
- Water: Well
Community & HOA
Community
- Subdivision: None
Location
- Region: Ashland
Financial & listing details
- Price per square foot: $177/sqft
- Tax assessed value: $660,700
- Annual tax amount: $5,351
- Date on market: 9/15/2026
- Ownership: Individuals
- Ownership type: Sole Proprietor
Estimated market value
Not available
Estimated sales range
Not available
Not available
Price history
| Date | Event | Price |
|---|---|---|
| 9/16/2026 | Listed for sale | $775,000+10.7%$177/sqft |
Source:  CVRMLS #2622205 Report a problem CVRMLS #2622205 Report a problem | ||
| 9/16/2024 | Sold | $700,000-6.7%$160/sqft |
Source: CVRMLS #2418272 Report a problem | ||
| 8/4/2024 | Pending sale | $749,950$172/sqft |
Source: CVRMLS #2418272 Report a problem | ||
| 7/13/2024 | Listed for sale | $749,950+127.3%$172/sqft |
Source: CVRMLS #2418272 Report a problem | ||
| 7/1/2010 | Sold | $330,000-17.5%$75/sqft |
Source: Public Record Report a problem | ||
| 6/17/2010 | Price change | $400,000+23.1%$92/sqft |
Source: Visual Tour #2928000 Report a problem | ||
| 3/27/2010 | Price change | $325,000-18.8%$74/sqft |
Source: ERA Woody Hogg & Assoc #1009538 Report a problem | ||
| 2/17/2010 | Price change | $400,000-11.1%$92/sqft |
Source: ERA Woody Hogg & Assoc. #2928000 Report a problem | ||
| 1/11/2010 | Price change | $450,000-9.6%$103/sqft |
Source: ERA Woody Hogg & Assoc. #2928000 Report a problem | ||
| 9/6/2009 | Listed for sale | $498,000+18.7%$114/sqft |
Source: ERA Woody Hogg & Assoc. #2928000 Report a problem | ||
| 12/19/2005 | Sold | $419,500$96/sqft |
Source: Public Record Report a problem | ||
Public tax history
| Year | Property taxes | Tax assessment |
|---|---|---|
| 2025 | $5,063 +13.7% | $625,100 +13.7% |
| 2024 | $4,455 +4.9% | $550,000 +4.9% |
| 2023 | $4,248 +22.7% | $524,500 +22.7% |
| 2022 | $3,462 | $427,400 +5% |
| 2021 | -- | $406,900 |
| 2020 | $3,296 +19.8% | $406,900 +4.7% |
| 2019 | $2,751 | $388,600 +14.4% |
| 2018 | $2,751 | $339,600 |
| 2017 | $2,751 +8.7% | $339,600 +8.7% |
| 2016 | $2,531 | $312,500 |
| 2015 | $2,531 | $312,500 |
| 2014 | $2,531 | $312,500 |
| 2013 | $2,531 | -- |
| 2012 | $2,531 -5.8% | -- |
| 2011 | $2,686 -16.1% | -- |
| 2010 | $3,201 | -- |
| 2009 | $3,201 | -- |
| 2008 | $3,201 +19.7% | -- |
| 2007 | $2,674 +10.9% | -- |
| 2006 | $2,411 | -- |
| 2005 | $2,411 | -- |
| 2004 | -- | -- |
| 2003 | $2,043 | -- |
| 2002 | $2,043 | -- |
| 2001 | $2,043 | -- |
Find assessor info on the county website
Monthly payment
Est. payment
Payment breakdown
Explore the cost of this home by adjusting the details. Changes won't be saved.Climate risks
Neighborhood: 23005
Nearby schools
Schools provided by the listing agent
- Elementary: Kersey Creek
- Middle: Oak Knoll
- High: Hanover
Source: CVRMLS. This data may not be complete. We recommend contacting the local school district to confirm school assignments for this home.
Similar homes
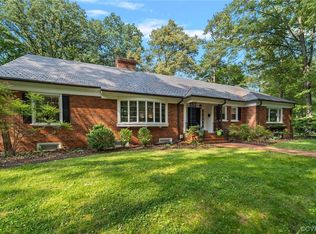
- $750,0005 bd4 ba3.9k sqft12439 N Oaks Dr, Ashland, VA 23005For Sale
 MLS ID #2624691, Jamie Younger, Long & Foster REALTORS. CVRMLS
 - $750,0005 bd4 ba3.9k sqft12439 W Oaks Dr, Ashland, VA 23005For SaleMLS ID #2624691, Jamie Younger. Long & Foster Broker Feed
- $775,0004 bd4 ba3.2k sqft9118 Colonnade Cir, Ashland, VA 23005For Sale
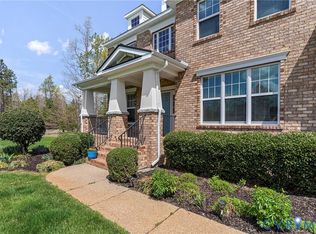 MLS ID #2618278, Donnell Cobb, Redfin Corporation. CVRMLS
 - $699,9504 bd3 ba2.7k sqft8299 Pamlico Rd, Hanover, VA 23005New Construction
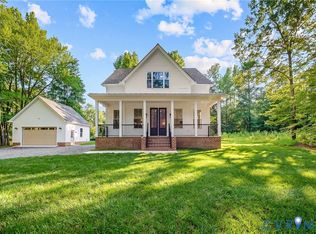 MLS ID #2624794, Kevin Currie, Hometown Realty. CVRMLS
