Skip main navigation
Off market
  • $696,000

    10184 Markside Way, Ashland, VA 23005

    4beds
    4,054sqft
    Detached
    Built in 2014
    0.95 Acres Lot
    $696,000 Zestimate®
    $172/sqft
    $3,567 Estimated rent

    Home value

    $696,000

    $661,000 - $731,000

    $3,567/mo

    Zestimate® history
    Loading
    Loading...

    Owner options

    List your home for rent

    $3,567/mo

    Rent Zestimate®

    Find your next renter with Zillow Rental Manager. Plus, with online applications, you can quickly screen prospective tenants – for free.

    Learn more

    $3,567/mo

    Rent Zestimate®

    Refinance and save

    $4,114/mo

    Est. payment

    Refinancing to a lower rate could help reduce your monthly payments and save thousands over the life of the loan.

    See today's rates

    $4,114/mo

    Est. payment

    Explore your selling options

    Work with a Zillow partner agent

    Leverage their expertise and Zillow's premium Showcase listings to get your home seen by more buyers.

    Get started

    List with your own agent

    Get your home in front of millions of buyers by listing it on Zillow.

    Learn how to do it

    Sell it yourself

    Take full control of how buyers see your home on Zillow by listing For Sale by Owner (FSBO).

    List your home

    What's special

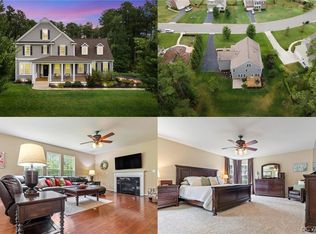
    Social distancing is not a problem in this 4000+SF 3-story home on almost an acre in Ashland, backing up to an 80ac public park with wooded trails. 5 bedrooms with a possible 6th if you count the bonus room over the garage! Built in 2014: The first floor has a private home office (Xfinity Internet), formal dining, butlers pantry with wine refrigerator/huge pantry + open kitchen/breakfast and family room with gas fireplace. There's an attached garage with a landing space for all of the 'stuff'. Bedrooms are all generously sized with laundry on the second floor. The third floor has a bedroom + unfinished room so the garage stays clear! All appliances convey! Interior newly repainted. Kersey Creek/Oak Knoll/Hanover HS. Just off I95 Ashland/super close to town without the town tax (farmers market, restaurants, library, Randolph-Macon College, Amtrak). Irrigated front yard, private woods behind - come see this today! Easy access to downtown RVA or Fredricksburg.

    This property is off market, which means it's not currently listed for sale or rent on Zillow. This may be different from what's available on other websites or public sources.

    Facts & features

    Interior

    Bedrooms & bathrooms
    • Bedrooms: 4
    • Bathrooms: 3
    • Full bathrooms: 2
    • 1/2 bathrooms: 1
    • Main level bathrooms: 1
    Heating
    • Heat pump, Gas
    Cooling
    • Central
    Appliances
    • Included: Dishwasher, Dryer, Range / Oven, Refrigerator, Washer
    Features
    • Recessed Lighting, High Ceilings, Eat-in Kitchen, Formal Dining Room, Countertops - Granite/Stone, Butlers Pantry
    • Flooring: Carpet, Hardwood, Linoleum / Vinyl
    • Basement: Crawl Space
    • Attic: Walk-In
    • Has fireplace: Yes
    • Fireplace features: Gas
    Interior area
    • Structure area source: Per Tax
    • Total interior livable area: 4,054 sqft

    Property

    Parking
    • Total spaces: 2
    • Parking features: Garage - Attached
    Features
    • Patio & porch: Front Country
    • Exterior features: Vinyl
    • Frontage length: 0.0000
    Lot
    • Size: 0.95 Acres
    Details
    • Parcel number: 7880780035
    • Zoning: R1
    • Zoning description: R1

    Construction

    Type & style
    • Home type: SingleFamily
    • Architectural style: Custom
    • Property subtype: Detached
    Materials
    • Other
    • Foundation: Crawl/Raised
    • Roof: Composition
    Condition
    • Year built: 2014

    Utilities & green energy

    • Sewer: Public Sewer
    • Water: Public Water

    Community & neighborhood

    Location
    • Region: Ashland

    HOA & financial

    HOA
    • Has HOA: Yes
    • HOA fee: $31 monthly

    Other

    Other facts
    • Flooring: Wood, Vinyl, Carpet-W-W
    • Sewer: Public Sewer
    • Zoning: R1
    • Appliances: Dishwasher, Refrigerator, Dryer, Washer, Gas Water Heater, Tankless Water Heater, Oven
    • FireplaceYN: true
    • Roof: Shingle
    • AttachedGarageYN: true
    • HeatingYN: true
    • CoolingYN: true
    • Heating: Natural Gas, Heat Pump, Fireplace Insert
    • GarageYN: 1
    • AssociationYN: 1
    • FireplaceFeatures: Gas
    • FireplacesTotal: 1
    • ConstructionMaterials: Frame, Vinyl Siding, Drywall
    • Basement: Crawl Space
    • MainLevelBathrooms: 1
    • FarmLandAreaUnits: Square Feet
    • Cooling: Central Air, Electric
    • YearBuiltDetails: Actual
    • InteriorFeatures: Recessed Lighting, High Ceilings, Eat-in Kitchen, Formal Dining Room, Countertops - Granite/Stone, Butlers Pantry
    • Attic: Walk-In
    • WaterSource: Public Water
    • PropertySubType: Detached
    • ZoningDescription: R1
    • FrontageLength: 0.0000
    • BuildingAreaSource: Per Tax
    • PatioAndPorchFeatures: Front Country
    • ArchitecturalStyle: Custom
    • BelowGradeFinishedAreaSource: Per Tax
    • CoListAgentFullName: Meredith B Hayes
    • MlsStatus: Pending
    • CoListAgentEmail: meredith@hogangrp.com
    • TaxAnnualAmount: 3861.00

    Price history

    DateEventPrice
    10/6/2020Sold$460,000$113/sqft
    Source: Public Record Report a problem
    8/20/2020Pending sale$460,000$113/sqft
    Source: The Hogan Group Real Estate #2024075 Report a problem
    8/16/2020Listed for sale$460,000+9.5%$113/sqft
    Source: The Hogan Group Real Estate #2024075 Report a problem
    6/28/2018Sold$420,000+0.8%$104/sqft
    Source: CVRMLS #1807813 Report a problem
    12/12/2014Sold$416,585$103/sqft
    Source: Public Record Report a problem

    Public tax history

    YearProperty taxesTax assessment
    2025$5,205 +4.4%$642,600 +4.4%
    2024$4,984 +8%$615,300 +8%
    2023$4,614 +9.2%$569,600 +9.2%
    2022$4,226 $521,700 +9.4%
    2021-- $476,700
    2020$3,861 +1.8%$476,700 -3%
    2019$3,793 $491,300 +4.9%
    2018$3,793 $468,300
    2017$3,793 +485.4%$468,300 +11.3%
    2016$648 $420,600 +425.8%
    2015$648 $80,000

    Find assessor info on the county website

    Neighborhood: 23005

    Nearby schools

    GreatSchools rating
    Schools provided by the listing agent
    • Elementary: Kersey Creek
    • Middle: Oak Knoll
    • High: Hanover

    Source: The MLS. This data may not be complete. We recommend contacting the local school district to confirm school assignments for this home.

    Get a cash offer in 3 minutes
    Find out how much your home could sell for in as little as 3 minutes with a no-obligation cash offer.
    Estimated market value
    $696,000
    Get a cash offer in 3 minutes
    Find out how much your home could sell for in as little as 3 minutes with a no-obligation cash offer.
    Estimated market value
    $696,000