Offered below the current tax-assessed value, this exceptional property offers an uncommon combination of space, privacy, flexibility, and value. Tucked away at the end of a private cul-de-sac, this Colonial sits on 10 beautiful acres and features a fully equipped main-level in-law suite with its own eat-in kitchen, living room, bedroom, and full bath, ideal for extended family, an au pair, guests, or a private main-level living option.
Inside, gleaming hardwood floors lead to spacious formal living and dining rooms, while the gourmet kitchen features granite countertops, stainless steel appliances, double sink, and pantry. The adjoining family room offers a gas fireplace and opens to a large rear deck overlooking the wooded backyard.
Upstairs, the spacious primary suite includes a walk-in closet and spa-inspired bath with dual vanities, soaking tub, and separate shower. An unfinished bonus room provides flexible space for an office, gym, studio, or dressing room. Four additional bedrooms and a third full bath complete the upper level.
The oversized two-car garage provides plenty of room for vehicles, hobbies, and storage. Recent improvements include newer HVAC systems, fresh paint, and updated landscaping, making this home move-in ready.
Enjoy the privacy of 10 acres while remaining conveniently located just 20 minutes from Lake Anna’s beaches, boating, and dining, with easy access to Ashland, Richmond, and Fredericksburg. A rare opportunity to embrace the best of country living while enjoying the space, convenience, and accessibility of the places you love.
If you're looking for a home that offers room to spread out, space for extended family, and the freedom of acreage, this one deserves a closer look!
For sale
Price cut: $5K (10/8)
$574,000
16148 Buckfast Pl, Beaverdam, VA 23015
5beds
3,311sqft
Single Family Residence
Built in 2005
10 Acres Lot
$571,400 Zestimate®
$173/sqft
$25/mo HOA
What's special
Private cul-de-sacGleaming hardwood floors
- 38 days
- 2,182
- 213
Zillow last checked:
Listing updated:
Listed by:
Terie Walker (804)475-5629,
Weichert Home Run Realty 804-752-3503
Source: CVRMLS,MLS#: 2623829 Originating MLS: Central Virginia Regional MLS
Originating MLS: Central Virginia Regional MLSFacts & features
Interior
Bedrooms & bathrooms
- Bedrooms: 5
- Bathrooms: 4
- Full bathrooms: 3
- 1/2 bathrooms: 1
Primary bedroom
- Description: In-Law, Full Kitchen, Bedroom, Bath, Living Room
- Level: First
- Dimensions: 14.7 x 13.3
Primary bedroom
- Description: En-suite, Walk In Closet, Additional Unfinished Rm
- Level: Second
- Dimensions: 15.5 x 18.4
Bedroom 3
- Description: Ceiling Fan, Large Closet, Carpet
- Level: Second
- Dimensions: 14.4 x 12.11
Bedroom 4
- Description: Ceiling Fan, Large Closet, Carpet
- Level: Second
- Dimensions: 10.5 x 12.11
Bedroom 5
- Description: Teen Suite With Office, Bedroom, Walk-In Closet
- Level: Second
- Dimensions: 23.4 x 13.11
Additional room
- Description: Current Home Office - Possible 6th Bedroom
- Level: Second
- Dimensions: 11.6 x 10.2
Dining room
- Description: Hardwood Floors, Tray Ceiling, Crown Molding
- Level: First
- Dimensions: 15.5 x 13.9
Family room
- Description: Gas Fireplace, Carpet
- Level: First
- Dimensions: 23.4 x 13.3
Foyer
- Description: Hardwood Floors, Chandelier, Crown Molding
- Level: First
- Dimensions: 15.9 x 10.8
Other
- Description: Shower
- Level: First
Other
- Description: Tub & Shower
- Level: Second
Half bath
- Level: First
Kitchen
- Description: Granite, Stainless Steel, Pantry Double Sink
- Level: First
- Dimensions: 21.7 x 13.3
Laundry
- Description: Washer and Dry Convey
- Level: First
- Dimensions: 9.0 x 5.3
Living room
- Description: Hardwood Floors
- Level: First
- Dimensions: 14.2 x 13.9
Heating
- Electric, Zoned
Cooling
- Central Air, Electric, Zoned
Appliances
- Included: Dryer, Dishwasher, Exhaust Fan, Electric Water Heater, Microwave, Oven, Refrigerator, Stove, Washer
- Laundry: Washer Hookup, Dryer Hookup
Features
- Bedroom on Main Level, Breakfast Area, Tray Ceiling(s), Ceiling Fan(s), Dining Area, Separate/Formal Dining Room, Double Vanity, Eat-in Kitchen, En Suite Bathroom, French Door(s)/Atrium Door(s), Full Bath on Main Level, Granite Counters, Garden Tub/Roman Tub, High Ceilings, Bath in Primary Bedroom, Main Level Primary, Multiple Primary Suites, Pantry, Walk-In Closet(s)
- Flooring: Partially Carpeted, Vinyl, Wood
- Doors: French Doors
- Basement: Crawl Space,Walk-Out Access
- Attic: Pull Down Stairs
- Number of fireplaces: 1
- Fireplace features: Gas
Interior area
- Total interior livable area: 3,311 sqft
- Finished area above ground: 3,311
- Finished area below ground: 0
Property
Parking
- Total spaces: 2
- Parking features: Attached, Driveway, Garage, Garage Door Opener, Off Street, Oversized, Paved, Garage Faces Rear, Garage Faces Side
- Attached garage spaces: 2
- Has uncovered spaces: Yes
Features
- Levels: Two
- Stories: 2
- Patio & porch: Front Porch, Deck, Porch
- Exterior features: Deck, Out Building(s), Porch, Storage, Shed, Paved Driveway
- Pool features: None
- On waterfront: Yes
- Waterfront features: River Front, Walk to Water
- Body of water: Little River
Lot
- Size: 10 Acres
- Features: Landscaped, Cul-De-Sac, Level
- Topography: Level
Details
- Additional structures: Shed(s), Outbuilding
- Parcel number: 7834091438
- Zoning description: A1
- Horses can be raised: Yes
- Horse amenities: Horses Allowed
Construction
Type & style
- Home type: SingleFamily
- Architectural style: Colonial,Two Story
- Property subtype: Single Family Residence
Materials
- Drywall, Frame, Vinyl Siding
- Roof: Shingle
Condition
- Resale
- New construction: No
- Year built: 2005
Utilities & green energy
- Sewer: Septic Tank
- Water: Well
Community & HOA
Community
- Subdivision: Parsons Ridge
HOA
- Has HOA: Yes
- Services included: Road Maintenance, Snow Removal
- HOA fee: $300 annually
Location
- Region: Beaverdam
Financial & listing details
- Price per square foot: $173/sqft
- Tax assessed value: $626,300
- Annual tax amount: $5,073
- Date on market: 9/11/2026
- Ownership: Individuals
- Ownership type: Sole Proprietor
Estimated market value
$571,400
$543,000 - $600,000
$2,986/mo
Price history
| Date | Event | Price |
|---|---|---|
| 10/8/2026 | Price change | $574,000-0.9%$173/sqft |
Source:  CVRMLS #2623829 Report a problem CVRMLS #2623829 Report a problem | ||
| 9/28/2026 | Price change | $579,000-1%$175/sqft |
Source: CVRMLS #2623829 Report a problem | ||
| 9/20/2026 | Price change | $585,000-1.7%$177/sqft |
Source: CVRMLS #2623829 Report a problem | ||
| 9/9/2026 | Pending sale | $595,000$180/sqft |
Source: CVRMLS #2623829 Report a problem | ||
| 9/1/2026 | Listed for sale | $595,000$180/sqft |
Source: CVRMLS #2623829 Report a problem | ||
| 9/1/2026 | Listing removed | $595,000$180/sqft |
Source: CVRMLS #2527335 Report a problem | ||
| 7/23/2026 | Price change | $595,000-3.3%$180/sqft |
Source: CVRMLS #2527335 Report a problem | ||
| 6/26/2026 | Price change | $615,000-2.2%$186/sqft |
Source: CVRMLS #2527335 Report a problem | ||
| 6/7/2026 | Price change | $629,000-3.1%$190/sqft |
Source: CVRMLS #2527335 Report a problem | ||
| 5/29/2026 | Price change | $649,000-7.2%$196/sqft |
Source: CVRMLS #2527335 Report a problem | ||
| 3/27/2026 | Price change | $699,000-2.8%$211/sqft |
Source: CVRMLS #2527335 Report a problem | ||
| 3/3/2026 | Price change | $719,000-1.4%$217/sqft |
Source: CVRMLS #2527335 Report a problem | ||
| 10/1/2025 | Listed for sale | $729,000-3.4%$220/sqft |
Source: CVRMLS #2527335 Report a problem | ||
| 9/8/2025 | Listing removed | $755,000$228/sqft |
Source: CVRMLS #2506326 Report a problem | ||
| 7/23/2025 | Price change | $755,000-1.3%$228/sqft |
Source: CVRMLS #2506326 Report a problem | ||
| 6/4/2025 | Price change | $765,000-1.8%$231/sqft |
Source: CVRMLS #2506326 Report a problem | ||
| 3/19/2025 | Listed for sale | $779,000-1.3%$235/sqft |
Source: CVRMLS #2506326 Report a problem | ||
| 9/1/2024 | Listing removed | $789,000$238/sqft |
Source:  Bright MLS #VAHA2000664 Report a problem Bright MLS #VAHA2000664 Report a problem | ||
| 5/9/2024 | Listed for sale | $789,000+97.3%$238/sqft |
Source: Bright MLS #VAHA2000664 Report a problem | ||
| 4/22/2024 | Sold | $400,000-3.6%$121/sqft |
Source: Public Record Report a problem | ||
| 3/1/2020 | Listing removed | $415,000$125/sqft |
Source: EXP Realty LLC #2000104 Report a problem | ||
| 2/18/2020 | Price change | $415,000-2.2%$125/sqft |
Source: EXP Realty LLC #2000104 Report a problem | ||
| 1/21/2020 | Price change | $424,500+2.3%$128/sqft |
Source: EXP Realty LLC #2000104 Report a problem | ||
| 1/18/2020 | Price change | $415,000-2.2%$125/sqft |
Source: EXP Realty LLC #2000104 Report a problem | ||
| 1/4/2020 | Listed for sale | $424,500+21.3%$128/sqft |
Source: EXP Realty LLC #2000104 Report a problem | ||
| 3/1/2019 | Sold | $350,000+1%$106/sqft |
Source: CVRMLS #1732163 Report a problem | ||
| 1/10/2005 | Sold | $346,650+530.3%$105/sqft |
Source: Public Record Report a problem | ||
| 7/8/2004 | Sold | $55,000+22.2%$17/sqft |
Source: Public Record Report a problem | ||
| 8/20/2002 | Sold | $45,000$14/sqft |
Source: Public Record Report a problem | ||
Public tax history
| Year | Property taxes | Tax assessment |
|---|---|---|
| 2025 | $4,582 | $565,700 |
| 2024 | $4,582 +3.8% | $565,700 +3.8% |
| 2023 | $4,415 +14.5% | $545,100 +14.5% |
| 2022 | $3,855 -61.6% | $475,900 +14.2% |
| 2021 | $10,046 +197.5% | $416,900 |
| 2020 | $3,377 +10.2% | $416,900 |
| 2019 | $3,064 | $416,900 +10.2% |
| 2018 | $3,064 | $378,300 |
| 2017 | $3,064 +8.6% | $378,300 +8.6% |
| 2016 | $2,820 | $348,200 |
| 2015 | $2,820 | $348,200 |
| 2014 | $2,820 | $348,200 |
| 2013 | $2,820 -10.9% | -- |
| 2012 | $3,167 | -- |
| 2011 | $3,167 -2.8% | -- |
| 2010 | $3,258 | -- |
| 2009 | $3,258 | -- |
| 2008 | $3,258 | -- |
| 2007 | $3,258 +172.1% | -- |
| 2006 | $1,197 | -- |
| 2005 | $1,197 | -- |
| 2004 | -- | -- |
| 2003 | $580 +24.9% | -- |
| 2002 | $464 | -- |
| 2001 | $464 | -- |
Find assessor info on the county website
Monthly payment
Est. payment
Payment breakdown
Explore the cost of this home by adjusting the details. Changes won't be saved.Climate risks
Neighborhood: 23015
Nearby schools
Schools provided by the listing agent
- Elementary: Beaverdam
- Middle: Liberty
- High: Patrick Henry
Source: CVRMLS. This data may not be complete. We recommend contacting the local school district to confirm school assignments for this home.
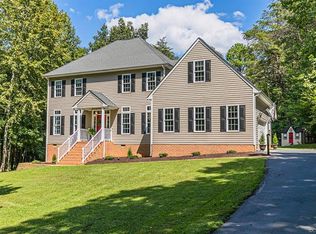
- $617,4004 bd3 ba2.6k sqft16131 Buckfast Pl, Beaverdam, VA 23015Off Market
- $629,5004 bd3 ba3.1k sqft17624 Circuit Rider Dr, Beaverdam, VA 23015Off Market
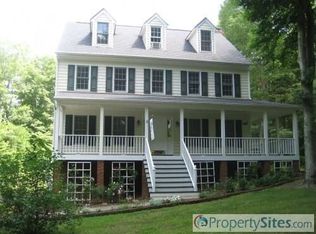
- $500,3003 bd2 ba1.9k sqft17574 Circuit Rider Dr, Beaverdam, VA 23015Off Market
- $517,3004 bd3 ba2.5k sqft16170 Buckfast Pl, Beaverdam, VA 23015Off Market
Similar homes
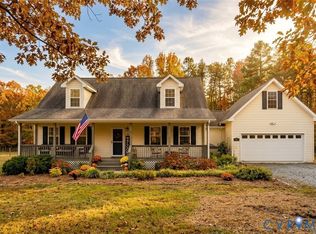
- $535,0004 bd3 ba2.4k sqft17312 Tiswood Dr, Beaverdam, VA 23015For Sale
 MLS ID #2621457, Curt Dougherty, Napier REALTORS ERA. CVRMLS
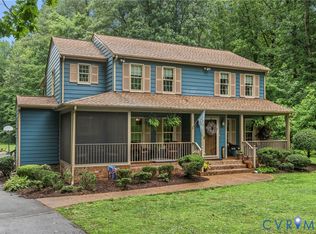
 - $554,8504 bd5 ba2.1k sqft64 The Btm, Bumpass, VA 23024For Sale
 MLS ID #2622253, Shawn Hazelwood, ERA Woody Hogg & Assoc. CVRMLS
 - $725,0005 bd4 ba2.9k sqft16444 Saint Peters Church Rd, Montpelier, VA 23192For Sale
 MLS ID #2627597, Laurie Dalton, Long & Foster REALTORS. CVRMLS
 - $569,9005 bd4 ba2.9k sqft9262 Smallwood Ct, Mechanicsville, VA 23116For Sale
 MLS ID #2627773, Lori Bradley, Fathom Realty Virginia. CVRMLS
