Welcome to Jerdone Island, where lake living, privacy, and plenty of space come together in this beautifully updated home just steps from Lake Anna water access! Offering an impressive 3,216 square feet, 3 bedrooms, and 3 full bathrooms, this home sits on nearly a full acre surrounded by mature trees, a beautifully manicured lawn, and newly planted shrubs and landscaping. Step inside to an inviting, light-filled interior featuring vaulted ceilings, beautiful wood flooring, and a spacious open layout designed for both everyday living and entertaining. The completely updated kitchen is a standout, featuring crisp white cabinetry, generous counter space, a center island, stainless steel appliances, and an easy flow into the main living areas. Two of the home’s three full bathrooms have also been completely remodeled, adding to the extensive updates throughout. The living area is anchored by a cozy fireplace and soaring ceilings, creating a warm gathering space with plenty of natural light. The outdoor living is equally impressive with two back decks featuring low-maintenance Trex decking, including a private deck directly off the primary suite—the perfect spot for morning coffee or relaxing at the end of a day on the lake. Downstairs, the fully finished walk-out basement adds an incredible amount of flexible living and entertaining space and offers its own exterior access leading directly to the patio. Whether you envision a recreation room, home theater, game room, home office, guest space, or a combination of them all, there is room to make it your own. Outside, enjoy the peaceful, wooded setting, gather around the fire pit, entertain on the decks and patio, or simply enjoy the privacy of the expansive yard. A wraparound driveway provides convenient access and plenty of parking. Best of all, Lake Anna water access is just steps away, giving you the opportunity to enjoy boating, fishing, swimming, and everything the lake lifestyle has to offer without sacrificing the space and privacy of your own property.
For sale
$549,000
1577 Moody Town Rd, Bumpass, VA 23024
3beds
3,216sqft
Single Family Residence
Built in 2008
0.78 Acres Lot
$538,300 Zestimate®
$171/sqft
$17/mo HOA
What's special
Peaceful wooded settingCozy fireplaceFully finished walk-out basementSurrounded by mature treesSpacious open layoutBeautiful wood flooringSoaring ceilings
- 45 days
- 165
- 13
Zillow last checked:
Listing updated:
Listed by:
Cory Smith (804)858-9000,
KW Metro Center 804-858-9000
Source: CVRMLS,MLS#: 2623078 Originating MLS: Central Virginia Regional MLS
Originating MLS: Central Virginia Regional MLSFacts & features
Interior
Bedrooms & bathrooms
- Bedrooms: 3
- Bathrooms: 3
- Full bathrooms: 3
Other
- Description: Tub & Shower
- Level: Basement
Other
- Description: Tub & Shower
- Level: First
Heating
- Electric
Cooling
- Central Air, Attic Fan
Appliances
- Included: Dishwasher, Exhaust Fan, Electric Cooking, Electric Water Heater, Disposal, Range
- Laundry: Washer Hookup
Features
- Bedroom on Main Level, Breakfast Area, Ceiling Fan(s), Dining Area, Double Vanity, Eat-in Kitchen, En Suite Bathroom, Full Bath on Main Level, Fireplace, Granite Counters, Kitchen Island, Main Level Primary, Cable TV, Walk-In Closet(s), Window Treatments
- Flooring: Partially Carpeted, Vinyl, Wood
- Doors: Sliding Doors
- Windows: Screens, Thermal Windows, Window Treatments
- Basement: Full,Garage Access,Walk-Out Access
- Attic: Access Only
- Has fireplace: Yes
- Fireplace features: Gas, Insert
Interior area
- Total interior livable area: 3,216 sqft
- Finished area above ground: 1,608
- Finished area below ground: 1,608
Video & virtual tour
Property
Parking
- Total spaces: 1.5
- Parking features: Attached, Basement, Carport, Direct Access, Garage, Off Street, Garage Faces Rear, Garage Faces Side, Workshop in Garage
- Attached garage spaces: 1.5
- Has carport: Yes
Features
- Levels: One
- Stories: 1
- Patio & porch: Balcony, Patio, Deck, Porch
- Exterior features: Deck, Lighting, Porch
- Pool features: None
- Fencing: None
- Has view: Yes
- View description: Water
- Has water view: Yes
- Water view: Water
- Waterfront features: Water Access, Walk to Water
- Body of water: Lake Anna
Lot
- Size: 0.78 Acres
Details
- Parcel number: 46B248
- Zoning description: R2
Construction
Type & style
- Home type: SingleFamily
- Architectural style: Ranch,Transitional
- Property subtype: Single Family Residence
Materials
- Block, Drywall, Vinyl Siding
- Roof: Composition
Condition
- Resale
- New construction: No
- Year built: 2008
Utilities & green energy
- Sewer: Septic Tank
- Water: Community/Coop, Shared Well
Community & HOA
Community
- Features: Beach, Boat Facilities, Common Grounds/Area, Clubhouse, Dock, Home Owners Association, Lake, Playground, Pond
- Security: Controlled Access, Smoke Detector(s)
- Subdivision: Jerdone Castle
HOA
- Has HOA: Yes
- Amenities included: Management
- Services included: Clubhouse, Common Areas, Water Access
- HOA fee: $200 annually
Location
- Region: Bumpass
Financial & listing details
- Price per square foot: $171/sqft
- Tax assessed value: $483,500
- Annual tax amount: $3,366
- Date on market: 8/26/2026
- Ownership: Individuals
- Ownership type: Sole Proprietor
Estimated market value
$538,300
$511,000 - $565,000
$2,711/mo
Price history
| Date | Event | Price |
|---|---|---|
| 8/28/2026 | Listed for sale | $549,000+58.2%$171/sqft |
Source:  CVRMLS #2623078 Report a problem CVRMLS #2623078 Report a problem | ||
| 7/12/2021 | Sold | $347,000$108/sqft |
Source: Public Record Report a problem | ||
Public tax history
| Year | Property taxes | Tax assessment |
|---|---|---|
| 2025 | $3,481 +11.9% | $483,500 +11.9% |
| 2024 | $3,111 +18.4% | $432,100 +18.4% |
| 2023 | $2,627 +5.8% | $364,800 +5.8% |
| 2022 | $2,483 +23% | $344,900 +23% |
| 2021 | $2,019 | $280,400 +9.2% |
| 2020 | -- | $256,700 +4.9% |
| 2018 | $1,694 +5.3% | $244,800 +4% |
| 2017 | $1,609 | $235,300 +5.3% |
| 2016 | $1,609 0% | $223,500 0% |
| 2015 | $1,610 +8.4% | $223,600 +5.2% |
| 2013 | $1,486 -2.6% | $212,600 +0.4% |
| 2012 | $1,525 | $211,700 -5.2% |
| 2011 | $1,525 -7.1% | $223,200 -9.3% |
| 2010 | $1,642 | $246,000 |
Find assessor info on the county website
Monthly payment
Est. payment
Payment breakdown
Explore the cost of this home by adjusting the details. Changes won't be saved.Climate risks
Neighborhood: 23024
Nearby schools
Schools provided by the listing agent
- Elementary: Jouett
- Middle: Louisa
- High: Louisa
Source: CVRMLS. This data may not be complete. We recommend contacting the local school district to confirm school assignments for this home.
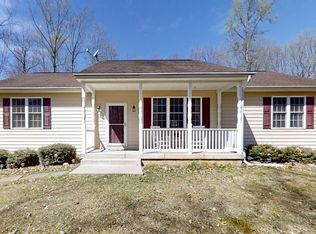
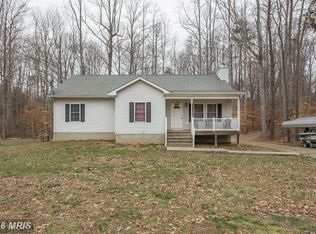
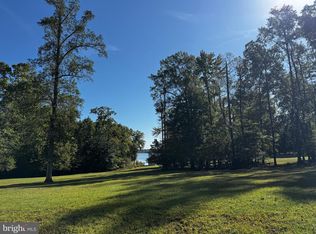

Similar homes
- $599,9994 bd3 ba2.2k sqft113 Bear Ct, Bumpass, VA 23024For Sale
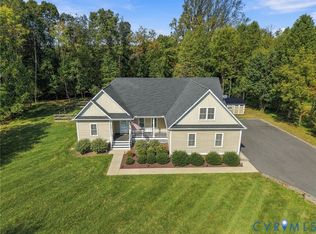 MLS ID #2627413, Daune Zook, Samson Properties. CVRMLS
 - $470,0003 bd3 ba2.1k sqft33 Bogey Ln, Bumpass, VA 23024For Sale

 MLS ID #VALA2010194, Amanda Fernandez Pechtimaldjian, Network Realty Group. Bright MLS
 - $619,0004 bd3 ba2.4k sqft3938 Moody Town Rd, Bumpass, VA 23024For Sale
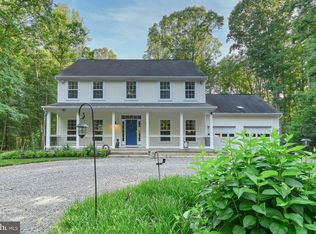 MLS ID #VALA2009988, Susie Clare, kwLakeside Real Estate. Bright MLS
 - $599,9003 bd2 ba2.1k sqft11113 Piney Forest Dr, Bumpass, VA 23024For Sale
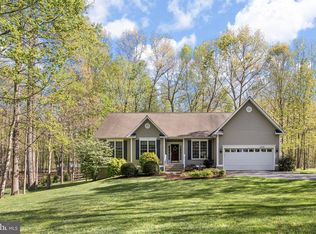 MLS ID #VASP2045308, Gary Stone, Lake Anna Island Realty, Inc.. Bright MLS
 - $749,9004 bd4 ba3k sqft47 Elnor Rd, Bumpass, VA 23024For SaleMLS ID #VALA2010280, Lauren Davis, kwLakeside Real Estate. Bright MLS
- $750,0003 bd3 ba2.1k sqft3359 Fisherman Way, Bumpass, VA 23024For SaleMLS ID #VASP2043628, Steve DuBrueler, Coldwell Banker Premier. Bright MLS
- $599,0003 bd3 ba2.2k sqft54 Old Fox Ct, Mineral, VA 23117For SaleMLS ID #VALA2010594, Dana Amos, RE/MAX Realty Specialists. Bright MLS
- $549,9004 bd4 ba3.1k sqft15112 Rose Valley Dr, Mineral, VA 23117For SaleMLS ID #VASP2043208, BJ Blount, Lake Anna Island Realty, Inc.. Bright MLS
- $429,0003 bd2 ba1.8k sqft45 Springland Acres Dr, Bumpass, VA 23024For SaleMLS ID #VALA2010392, Missy Garrison, Montague, Miller & Company. Bright MLS
- $510,0003 bd2 ba1.8k sqft135 Windwood Coves Blvd, Mineral, VA 23117For SaleMLS ID #VALA2010566, Amelia Kane, RE/MAX Distinctive Real Estate, Inc.. Bright MLS
