Exceptional END-UNIT living in the heart of Greengate! This beautifully appointed 2-bedroom, 2.5-bath residence offers something truly special—a private setting surrounded by nature, abundant windows and gorgeous sunset views over the woods. The community walking trail passes just below, while the clubhouse and pools are less than a block away, giving you the perfect combination of privacy, scenery and convenience.
Inside, the light-filled open floor plan is enhanced by beautiful bay windows, wide-plank flooring, recessed lighting and crown molding. The stylish kitchen features stone countertops, a generous center island, farmhouse sink and an upgraded full GE Café appliance package. The spacious living area opens to an expansive composite deck overlooking the natural surroundings—an incredible place to unwind and watch the evening sky.
Upstairs, the generous primary suite features another beautiful bay window with built-in window seating and a luxurious bath with dual vanity, frameless glass shower and built-in bench. A second bedroom, full bath and laundry complete the upper level.
Since purchasing the home, the owner has added numerous upgrades, including custom window treatments throughout, washer and dryer, the GE Café appliance package and a custom epoxy floor in the attached one-car garage. Tankless water heater, two-zone HVAC and low-maintenance living complete this exceptional Greengate home.
Beautifully finished inside, but it is the end-unit location, natural surroundings, privacy and spectacular sunsets that truly set this one apart.
For sale
$495,999
366 Souldren Walk APT A, Henrico, VA 23233
2beds
1,550sqft
Condominium
Built in 2023
-- sqft lot
$481,700 Zestimate®
$320/sqft
$285/mo HOA
What's special
- 55 days
- 187
- 5
Zillow last checked:
Listing updated:
Listed by:
Terri Abernethy 804-222-6969,
Shaheen Ruth Martin & Fonville 804-288-2100
Source: CVRMLS,MLS#: 2624945 Originating MLS: Central Virginia Regional MLS
Facts & features
Interior
Bedrooms & bathrooms
- Bedrooms: 2
- Bathrooms: 3
- Full bathrooms: 2
- 1/2 bathrooms: 1
Primary bedroom
- Level: Second
- Dimensions: 0 x 0
Bedroom 2
- Level: Second
- Dimensions: 0 x 0
Dining room
- Level: First
- Dimensions: 0 x 0
Family room
- Level: First
- Dimensions: 0 x 0
Other
- Description: Tub & Shower
- Level: Second
Half bath
- Level: First
Kitchen
- Level: First
- Dimensions: 0 x 0
Heating
- Electric, Natural Gas, Zoned
Cooling
- Central Air, Zoned
Appliances
- Included: Dryer, Dishwasher, Disposal, Gas Water Heater, Microwave, Refrigerator, Stove, Tankless Water Heater, Washer
Features
- Dining Area, Granite Counters, Bath in Primary Bedroom
- Flooring: Vinyl
- Windows: Thermal Windows
- Has basement: No
- Attic: None
Interior area
- Total interior livable area: 1,550 sqft
- Finished area above ground: 1,550
- Finished area below ground: 0
Video & virtual tour
Property
Parking
- Total spaces: 1
- Parking features: Direct Access, Driveway, Paved
- Garage spaces: 1
- Has uncovered spaces: Yes
Features
- Levels: Two
- Stories: 2
- Patio & porch: Rear Porch, Deck
- Exterior features: Deck, Paved Driveway
- Pool features: Community, Pool
- Fencing: None
Lot
- Size: 2.13 Acres
Details
- Parcel number: 7327641882.044
Construction
Type & style
- Home type: Condo
- Architectural style: Two Story
- Property subtype: Condominium
- Attached to another structure: Yes
Materials
- Brick, Block, Frame, HardiPlank Type
- Foundation: Slab
- Roof: Rubber
Condition
- Resale
- New construction: No
- Year built: 2023
Utilities & green energy
- Sewer: Public Sewer
- Water: Public
Community & HOA
Community
- Subdivision: Greengate
HOA
- Has HOA: Yes
- Services included: Clubhouse, Common Areas, Maintenance Grounds, Maintenance Structure, Pool(s), Recycling, Snow Removal, Trash
- HOA fee: $285 monthly
Location
- Region: Henrico
Financial & listing details
- Price per square foot: $320/sqft
- Tax assessed value: $469,200
- Annual tax amount: $3,894
- Date on market: 9/16/2026
- Exclusions: TV
- Ownership: Individuals
- Ownership type: Sole Proprietor
Estimated market value
$481,700
$458,000 - $506,000
$2,815/mo
Price history
| Date | Event | Price |
|---|---|---|
| 9/17/2026 | Listed for sale | $495,999+2.7%$320/sqft |
Source:  CVRMLS #2624945 Report a problem | ||
| 1/2/2024 | Sold | $483,000$312/sqft |
Source: Public Record Report a problem | ||
Public tax history
| Year | Property taxes | Tax assessment |
|---|---|---|
| 2025 | $4,055 +0.7% | $488,600 +3.1% |
| 2024 | $4,027 | $473,800 |
| 2023 | -- | -- |
Find assessor info on the county website
Monthly payment
Est. payment
Payment breakdown
Explore the cost of this home by adjusting the details. Changes won't be saved.Climate risks
Neighborhood: 23233
Nearby schools
Schools provided by the listing agent
- Elementary: Nuckols Farm
- Middle: Short Pump
- High: Deep Run
Source: CVRMLS. This data may not be complete. We recommend contacting the local school district to confirm school assignments for this home.
Similar homes
- $375,0002 bd3 ba1.5k sqft4223 Saunders Tavern Trl Unit A, Henrico, VA 23233For Sale
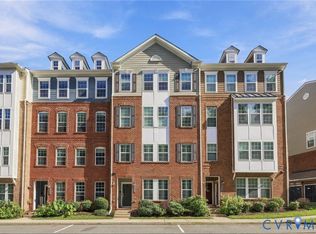 MLS ID #2627918, Janice Taylor, RE/MAX Commonwealth. CVRMLS
- $459,9003 bd2 ba1.7k sqft13141 Middle Ridge Way, Henrico, VA 23233For Sale
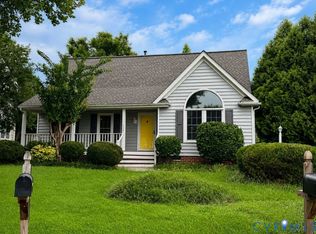 MLS ID #2623237, Debbie Crevier-Kent, Cottage Street Realty LLC. CVRMLS
- $499,9503 bd2 ba1.7k sqft11423 Rosemont Dr, Rockville, VA 23146For Sale
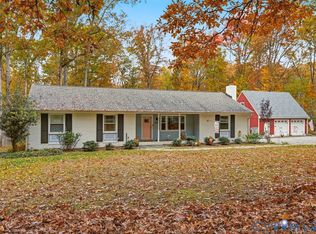 MLS ID #2628459, Mike Boone, Boone Residential LLC. CVRMLS
- $384,2353 bd3 ba1.5k sqft3623 Edna Path Unit A, Henrico, VA 23233New Construction
 CVRMLS
