Welcome to 1811 Murdoch Road, a charming 4 bed, 2 bath brick ranch nestled in the established Windsordale neighborhood of Henrico's desirable West End! Featuring a NEW roof (2026), NEW HVAC system (2026), NEW water heater (2026), NEW energy-efficient vinyl windows (2026), fresh paint throughout, and refinished hardwoods, this home offers an impressive list of major improvements! Step inside to discover an inviting living room featuring a decorative tray ceiling, recessed lighting, and an eye-catching accent wall. The adjoining dining room offers beautiful hardwood floors, chair rail molding, and recessed lighting, creating a welcoming space for gatherings and entertaining. The spacious eat-in kitchen features Quartz countertops, a center island, stainless steel appliances, tile backsplash, and plenty of room for everyday dining. The primary bedroom offers hardwood flooring, closet space, and the convenience of a private en-suite bathroom. Two additional bedrooms, both featuring hardwood floors and closets, provide flexibility for guests or a home office. A second full bathroom and dedicated laundry/utility room complete the thoughtfully designed layout. Outside, enjoy a spacious, fenced backyard with plenty of room for outdoor entertaining, gardening, pets, or simply relaxing. A paved driveway provides convenient off-street parking, while the home's classic brick and vinyl exterior adds to its timeless appeal
Location is another standout feature! Situated in Henrico's established West End, this home offers convenient access to the shops and restaurants along Broad Street and Patterson Avenue, nearby Regency shopping and dining, and outdoor recreation at Deep Run Park. With easy access to I-64 and other major routes, commuting to Short Pump, Innsbrook, and downtown Richmond is a breeze. Enjoy the charm of an established neighborhood with the convenience of everything the West End has to offer!
For sale
$449,900
1811 Murdoch Rd, Henrico, VA 23229
4beds
1,463sqft
Single Family Residence
Built in 1961
0.36 Acres Lot
$439,100 Zestimate®
$308/sqft
$-- HOA
What's special
- 9 days
- 907
- 68
Likely to sell faster than
Zillow last checked:
Listing updated:
Listed by:
James Nay 804-704-1944,
River City Elite Properties - Real Broker 804-594-6750
Source: CVRMLS,MLS#: 2628666 Originating MLS: Central Virginia Regional MLS
Facts & features
Interior
Bedrooms & bathrooms
- Bedrooms: 4
- Bathrooms: 2
- Full bathrooms: 2
Primary bedroom
- Description: Wood Floor, En-Suite, Closet
- Level: First
- Dimensions: 13.5 x 11.10
Bedroom 2
- Description: Wood Floor, Closet, LED Light
- Level: First
- Dimensions: 12.8 x 11.3
Bedroom 3
- Description: Closet, Hardwood Floor
- Level: First
- Dimensions: 13.5 x 12.3
Bedroom 4
- Description: Closet, Hardwood Floor
- Level: First
- Dimensions: 10.8 x 8.7
Dining room
- Description: Chair Rail Molding, Recessed Lights, Wood Floor
- Level: First
- Dimensions: 12.0 x 9.8
Other
- Description: Tub & Shower
- Level: First
Kitchen
- Description: Island, SS Appliances, Eat-In, Backsplash
- Level: First
- Dimensions: 15.7 x 15.5
Laundry
- Description: W/D Hookup, Utility Room
- Level: First
- Dimensions: 10.2 x 3.5
Living room
- Description: Accent Wall, Recessed Lights, Tray Ceiling
- Level: First
- Dimensions: 18.11 x 13.4
Heating
- Electric, Heat Pump
Cooling
- Electric
Appliances
- Included: Dishwasher, Electric Cooking, Electric Water Heater, Microwave, Oven, Refrigerator, Stove, Water Heater
- Laundry: Washer Hookup, Dryer Hookup
Features
- Bedroom on Main Level, Tray Ceiling(s), Dining Area, Eat-in Kitchen, En Suite Bathroom, Full Bath on Main Level, Granite Counters, High Speed Internet, Kitchen Island, Bath in Primary Bedroom, Main Level Primary, Recessed Lighting, Wired for Data
- Flooring: Wood
- Basement: Crawl Space
- Attic: Pull Down Stairs
- Number of fireplaces: 1
Interior area
- Total interior livable area: 1,463 sqft
- Finished area above ground: 1,463
- Finished area below ground: 0
Property
Parking
- Parking features: Driveway, Paved
- Has uncovered spaces: Yes
Features
- Levels: One
- Stories: 1
- Exterior features: Paved Driveway
- Pool features: None
- Fencing: Back Yard,Fenced
Lot
- Size: 0.36 Acres
Details
- Parcel number: 7537495573
- Zoning description: R3
Construction
Type & style
- Home type: SingleFamily
- Architectural style: Ranch
- Property subtype: Single Family Residence
Materials
- Brick, Drywall, Frame, Vinyl Siding
- Roof: Shingle
Condition
- Resale
- New construction: No
- Year built: 1961
Utilities & green energy
- Sewer: Public Sewer
- Water: Public
Community & HOA
Community
- Subdivision: Windsordale
Location
- Region: Henrico
Financial & listing details
- Price per square foot: $308/sqft
- Tax assessed value: $334,500
- Annual tax amount: $2,776
- Date on market: 10/28/2026
- Ownership: Individuals
- Ownership type: Sole Proprietor
Estimated market value
$439,100
$417,000 - $461,000
$2,484/mo
Price history
| Date | Event | Price |
|---|---|---|
| 10/29/2026 | Listed for sale | $449,900+149.9%$308/sqft |
Source:  CVRMLS #2628666 Report a problem | ||
| 5/28/2026 | Sold | $180,000$123/sqft |
Source: Public Record Report a problem | ||
Public tax history
| Year | Property taxes | Tax assessment |
|---|---|---|
| 2025 | $2,776 +4.9% | $334,500 +7.4% |
| 2024 | $2,648 +5.3% | $311,500 +5.3% |
| 2023 | $2,515 +15% | $295,900 +15% |
| 2022 | $2,187 +5.5% | $257,300 +8% |
| 2021 | $2,073 +16.9% | $238,300 +5.1% |
| 2020 | $1,774 +1.9% | $226,700 +11.2% |
| 2019 | $1,741 | $203,900 +1.9% |
| 2018 | $1,741 +121.4% | $200,100 +10.7% |
| 2017 | $786 -48.5% | $180,800 +2.9% |
| 2016 | $1,529 +6.7% | $175,700 |
| 2015 | $1,433 | $175,700 +6.7% |
| 2014 | $1,433 | $164,700 |
| 2013 | -- | $164,700 -3% |
| 2012 | -- | $169,800 -4.4% |
| 2011 | -- | $177,600 -5% |
| 2010 | -- | $187,000 |
| 2009 | -- | $187,000 |
Find assessor info on the county website
Monthly payment
Est. payment
Payment breakdown
Explore the cost of this home by adjusting the details. Changes won't be saved.Climate risks
Neighborhood: Windsordale
Nearby schools
Schools provided by the listing agent
- Elementary: Jackson Davis
- Middle: Tuckahoe
- High: Tucker
Source: CVRMLS. This data may not be complete. We recommend contacting the local school district to confirm school assignments for this home.


Similar homes
- $449,9004 bd3 ba1.9k sqft9010 Fawn Ln, Henrico, VA 23229For Sale
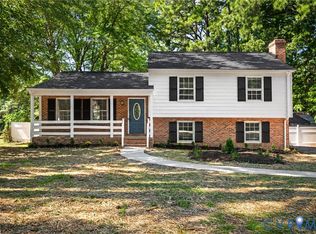 MLS ID #2629246, Paola Ortega, Real Broker LLC. CVRMLS
- $449,9994 bd2 ba1.2k sqft1206 Starling Cir, Henrico, VA 23229For Sale
 MLS ID #2622685, Adis Libic, Exit First Realty. CVRMLS
- $450,0004 bd2 ba1.4k sqft1204 Maywood Rd, Henrico, VA 23229For Sale
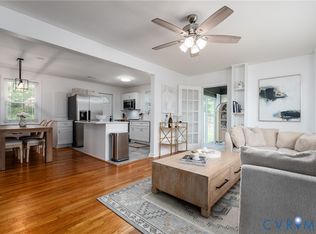 MLS ID #2622428, Meghan Dickey Hale, Shaheen Ruth Martin & Fonville. CVRMLS
- $475,0003 bd3 ba1.6k sqft1306 Santa Anna Rd, Henrico, VA 23229For Sale
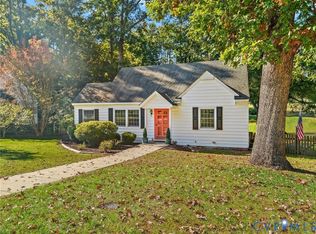 MLS ID #2629181, Raven Sickal, Open Gate Realty Group. CVRMLS
