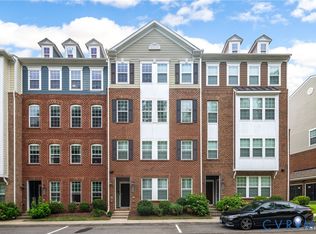
Looking for a low maintenance home in the West End of Short Pump with great schools and an easy commute? This 2 bedroom plus loft townhome in Saunders Station offers flexible living just minutes from Route 288, the Goochland line, Wegmans, Cabela's, and the shops and restaurants at Greengate. Morning coffee feels even better with peaceful views from the front of the home, while miles of sidewalks and the community pool make it easy to enjoy an active lifestyle. Inside, the open floor plan features 1,570 square feet, 2 full baths, a half bath, and a bright loft that's perfect for a home office, media room, or guest space. Built for easy living, the home includes an attached one car garage, driveway parking, plantation shutters throughout, brand new carpet installed in July 2026, generous garage storage that conveys, and all appliances. The HOA maintains the exterior, so weekends are yours to enjoy. Saunders Station is served by sought after Henrico County schools, including Deep Run High School.
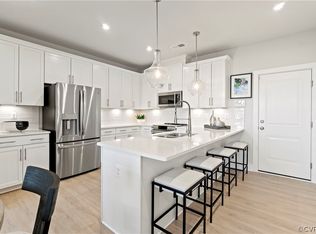
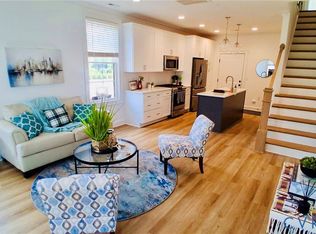
The kitchen stands out with granite counters, a herringbone backsplash, double range oven, and stainless appliances. Luxury plank flooring runs through the main level, and plantation shutters dress the windows.
Upstairs you'll find new carpet, a primary suite with two closets each with California Closet systems, a second bedroom with a ceiling fan, and a bright loft with balcony access. Add a wall and the loft becomes a third bedroom.
The HOA covers exterior maintenance, yard care, snow removal, trash, and water and sewer. You also get a clubhouse, fitness room, pool, and playgrounds.
Beautifully updated, thoughtfully maintained, and ready for its next owner, this home offers the perfect combination of comfort, convenience, and location in one of Henrico County's most desirable communities. Why wait for new construction when this move-in ready home is available now?
For sale
$390,000
4223 Saunders Tavern Trl Unit A, Henrico, VA 23233
2beds
1,570sqft
Townhouse, Condominium, Single Family Residence
Built in 2017
-- sqft lot
$381,800 Zestimate®
$248/sqft
$280/mo HOA
What's special
Open floor planDriveway parkingStainless appliancesAttached one car garageMiles of sidewalksDouble range ovenPlantation shutters throughout
- 32 days |
- 643 |
- 28 |
Zillow last checked:
Listing updated:
Listed by:
Sarah Cox 1slouisecox@gmail.com,
RE/MAX Commonwealth 804-288-5000
Source: CVRMLS,MLS#: 2619441 Originating MLS: Central Virginia Regional MLS
Originating MLS: Central Virginia Regional MLSFacts & features
Interior
Bedrooms & bathrooms
- Bedrooms: 2
- Bathrooms: 3
- Full bathrooms: 2
- 1/2 bathrooms: 1
Primary bedroom
- Description: NEW carpeting, 2 closets
- Level: Second
- Dimensions: 0 x 0
Bedroom 2
- Description: NEW carpet, ceiling fan
- Level: Second
- Dimensions: 0 x 0
Other
- Description: Tub & Shower
- Level: Second
Half bath
- Level: First
Kitchen
- Description: granite counters, backsplash
- Level: First
- Dimensions: 0 x 0
Living room
- Description: open, wooded view, wood floors
- Level: First
- Dimensions: 0 x 0
Office
- Description: NEW carpet, outdoor access
- Level: Second
- Dimensions: 0 x 0
Heating
- Electric, Heat Pump
Cooling
- Central Air, Heat Pump
Appliances
- Included: Dryer, Washer/Dryer Stacked, Dishwasher, Electric Cooking, Electric Water Heater, Disposal, Ice Maker, Microwave, Refrigerator, Stove
- Laundry: Washer Hookup, Dryer Hookup, Stacked
Features
- Ceiling Fan(s), Dining Area, Granite Counters, High Ceilings, Kitchen Island, Walk-In Closet(s), Window Treatments
- Flooring: Partially Carpeted, Vinyl
- Windows: Window Treatments
- Has basement: No
- Attic: None
Interior area
- Total interior livable area: 1,570 sqft
- Finished area above ground: 1,570
- Finished area below ground: 0
Video & virtual tour
Property
Parking
- Total spaces: 1
- Parking features: Direct Access, Driveway, Garage Door Opener, Paved, On Street
- Garage spaces: 1
- Has uncovered spaces: Yes
Features
- Levels: Two
- Stories: 2
- Patio & porch: Balcony
- Exterior features: Paved Driveway
- Pool features: Community, Pool
- Fencing: None
Lot
- Size: 12.55 Acres
Details
- Parcel number: 7307663642.029
Construction
Type & style
- Home type: Condo
- Architectural style: Row House
- Property subtype: Townhouse, Condominium, Single Family Residence
- Attached to another structure: Yes
Materials
- Drywall, Frame, HardiPlank Type
- Foundation: Slab
- Roof: Composition
Condition
- Resale
- New construction: No
- Year built: 2017
Utilities & green energy
- Sewer: Public Sewer
- Water: Public
Community & HOA
Community
- Features: Common Grounds/Area, Home Owners Association, Maintained Community
- Security: Smoke Detector(s)
- Subdivision: Saunders Station At Broad Hill Centre
HOA
- Has HOA: Yes
- Amenities included: Management
- Services included: Association Management, Common Areas, Maintenance Grounds, Maintenance Structure, Pool(s), Sewer, Snow Removal, Water
- HOA fee: $280 monthly
Location
- Region: Henrico
Financial & listing details
- Price per square foot: $248/sqft
- Tax assessed value: $367,400
- Annual tax amount: $3,160
- Date on market: 7/15/2026
- Ownership: Individuals
- Ownership type: Sole Proprietor
Estimated market value
$381,800
$363,000 - $401,000
$2,372/mo
Price history
| Date | Event | Price |
|---|---|---|
| 7/17/2026 | Listed for sale | $390,000+41%$248/sqft |
Source:  CVRMLS #2619441 Report a problem CVRMLS #2619441 Report a problem | ||
| 5/31/2017 | Sold | $276,570$176/sqft |
Source: CVRMLS #1705697 Report a problem | ||
Public tax history
| Year | Property taxes | Tax assessment |
|---|---|---|
| 2025 | $3,161 +2.9% | $380,800 +5.4% |
| 2024 | $3,072 +1.3% | $361,400 +1.3% |
| 2023 | $3,034 +13.2% | $356,900 +13.2% |
| 2022 | $2,679 +8.6% | $315,200 +11.2% |
| 2021 | $2,466 +4.7% | $283,500 +4.7% |
| 2020 | $2,357 +3.3% | $270,900 |
| 2019 | $2,282 | $270,900 +3.3% |
| 2018 | $2,282 +102.8% | $262,300 +1.4% |
| 2017 | $1,125 | $258,700 |
Find assessor info on the county website
Monthly payment
Est. payment
Payment breakdown
Explore the cost of this home by adjusting the details. Changes won't be saved.Climate risks
Neighborhood: 23233
Nearby schools
GreatSchools rating
- 9/10Colonial Trail Elementary SchoolGrades: PK-5Distance: 1.6 mi
- 8/10Short Pump Middle SchoolGrades: 6-8Distance: 2 mi
- 8/10Deep Run High SchoolGrades: 9-12Distance: 2.6 mi
Schools provided by the listing agent
- Elementary: Colonial Trail
- Middle: Short Pump
- High: Deep Run
Source: CVRMLS. This data may not be complete. We recommend contacting the local school district to confirm school assignments for this home.
- $435,0003 bd3 ba2.5k sqft4223 Saunders Tavern Trl #B, Henrico, VA 23233Sold
- $366,3002 bd3 ba1.5k sqft4223 Saunders Tavern Trl UNIT A, Richmond, VA 23233Off Market
- $384,6002 bd2 ba1.5k sqft4225 Saunders Tavern Trl #A, Henrico, VA 23233Off Market

- $460,8003 bd2 ba2.5k sqft4225 Saunders Tavern Trl #B, Henrico, VA 23233Off Market
- $475,2003 bd3 ba2.5k sqft4225 Saunders Tavern Trl, Henrico, VA 23233Off Market
- $362,0002 bd3 ba1.5k sqft4225 Saunders Tavern Trl UNIT A, Richmond, VA 23233Off Market
- $483,6003 bd3 ba2.5k sqft4225 Saunders Tavern Trl UNIT B, Richmond, VA 23233Off Market
- $380,0002 bd3 ba1.5k sqft4221 Saunders Tavern Trl UNIT A, Henrico, VA 23233Sold
A local agent can set up tours, give advice and negotiate with sellers.
Similar homes
- $399,0002 bd3 ba1.5k sqft4347 Saunders Station Loop Unit A, Henrico, VA 23233For Sale
 MLS ID #2622044, Ian Di Sesa, Hometown Realty. CVRMLS
 - $418,0003 bd3 ba1.5k sqft591 Weaver Brook Walk #A, Henrico, VA 23233For Sale
 MLS ID #2617304, Jessica Hall, BHG Base Camp. CVRMLS
 - $401,6852 bd3 ba1.5k sqft4103 Greybull Dr Unit A, Henrico, VA 23233Sold
 MLS ID #2408811, Martin Alloy, SM Brokerage LLC. CVRMLS
 - $519,0002 bd3 ba1.5k sqft360 Souldren Walk APT A, Henrico, VA 23233For Sale
 MLS ID #2609720, Paige Bryan, Shaheen Ruth Martin & Fonville. CVRMLS
 - $399,0003 bd2 ba1.8k sqft12853 Holly Ln, Manakin Sabot, VA 23103For SaleMLS ID #2622115, Jason Saphire, HomeZu.com of Virginia. CVRMLS
- $425,0003 bd3 ba1.5k sqft2109 Oakhampton Pl, Henrico, VA 23233For SaleMLS ID #2620015, Logan Miller, Joyner Fine Properties. CVRMLS
- $399,9993 bd3 ba1.3k sqft9818 Saint Pages Ln, Henrico, VA 23233For SaleMLS ID #2621671, Brad Ruckart, Real Broker LLC. CVRMLS
- $279,9002 bd3 ba974 sqft2514 Thicket Greene, Henrico, VA 23233For SaleMLS ID #2621856, Luke Berneking, Dalton Wade, Inc. CVRMLS
- $379,8902 bd3 ba1.5k sqft3616 Daisy Field Walk #A, Richmond, VA 23233New ConstructionCVRMLS
- $379,9502 bd3 ba1.3k sqft12919 Copperas Ln, Henrico, VA 23233For SaleMLS ID #2619224, JP Monaghan, Neumann & Dunn Real Estate. CVRMLS
- $385,0003 bd1 ba1.3k sqft9200 Philmont Dr, Henrico, VA 23294For SaleMLS ID #2622275, Laurie Dalton, Long & Foster REALTORS. CVRMLS
- $429,0003 bd3 ba1.3k sqft2525 Sutton Pl, Henrico, VA 23233For SaleMLS ID #2621162, Josh Kim, Plentura Realty LLC. CVRMLS
- $409,6353 bd3 ba1.5k sqft3602 Daisy Field Walk #A, Richmond, VA 23233New ConstructionCVRMLS
- $409,1353 bd3 ba1.5k sqft3608 Daisy Field Walk #A, Richmond, VA 23233New ConstructionCVRMLS
- $394,1452 bd2 ba1.3k sqft5313 Twisting Vine Ln #201, Glen Allen, VA 23059New ConstructionCVRMLS
- $391,9902 bd2 ba1.3k sqft5313 Twisting Vine Ln #202, Glen Allen, VA 23059New ConstructionCVRMLS
- $408,2353 bd3 ba1.5k sqft3604 Daisy Field Walk #A, Henrico, VA 23233New ConstructionStanley Martin Homes
- $434,5003 bd3 ba1.4k sqft9814 Saint Pages Ln, Henrico, VA 23233For SaleMLS ID #2618334, Ted Lansing, Shaheen Ruth Martin & Fonville. CVRMLS
- $389,9652 bd2 ba1.2k sqft5313 Twisting Vine Ln #102, Glen Allen, VA 23059New ConstructionCVRMLS
- $499,5003 bd3 ba1.9k sqft12112 Kershaw Pl, Glen Allen, VA 23059For SaleMLS ID #2616245, Lee Ann Ruby, Napier REALTORS ERA. CVRMLS
