Skip main navigation
Sold for $435,000
  • $435,000

    4223 Saunders Tavern Trl #B, Henrico, VA 23233

    3beds
    2,509sqft
    Townhouse, Condominium, Single Family Residence
    Built in 2016
    -- sqft lot
    $445,100 Zestimate®
    $173/sqft
    $2,804 Estimated rent

    Home value

    $445,100

    $409,000 - $485,000

    $2,804/mo

    Zestimate® history
    Loading
    Loading...

    Owner options

    List your home for rent

    $2,804/mo

    Rent Zestimate®

    Find your next renter with Zillow Rental Manager. Plus, with online applications, you can quickly screen prospective tenants – for free.

    Learn more

    $2,804/mo

    Rent Zestimate®

    Refinance and save

    $2,844/mo

    Est. payment

    Refinancing to a lower rate could help reduce your monthly payments and save thousands over the life of the loan.

    See today's rates

    $2,844/mo

    Est. payment

    Explore your selling options

    Work with a Zillow partner agent

    Leverage their expertise and Zillow's premium Showcase listings to get your home seen by more buyers.

    Get started

    List with your own agent

    Get your home in front of millions of buyers by listing it on Zillow.

    Learn how to do it

    Sell it yourself

    Take full control of how buyers see your home on Zillow by listing For Sale by Owner (FSBO).

    List your home

    What's special

    Private balconyLoads of storageIsland with bar seatingWasher and dryerWalk-in closetDramatic oversized ceiling fanHall bath
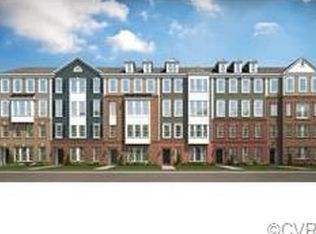
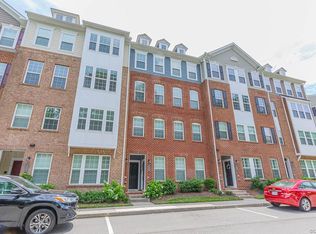
    A modern, turn key townhouse in the heart of Short Pump with NO WAITING TO BUILD! From the moment you enter, you’re greeted by an airy, open-concept living and dining space enhanced by luxury vinyl plank flooring and a dramatic oversized ceiling fan. The gourmet chef's kitchen blends form and function with a wall oven, countertop range, under-cabinet lighting, tiled backsplash, and an island with bar seating. Glass-pane sliding doors lead to a private balcony, perfect for morning coffee or evening relaxation. Upstairs, convenience meets function in the utility room, equipped with a washer and dryer and overhead shelving. A hall bath echoes the kitchen’s elegance with its tiled backsplash and stylish vanity lighting. The primary retreat is a standout, outfitted with luxury vinyl plank flooring, a walk-in closet that dreams are made of! You will love the LOADS of storage, and room to pamper yourself! The luxury en-suite features tiled floors and shower, dual vanities, and a private separate water closet, ensuring both luxury and practicality. Two secondary bedrooms carry on the theme of modern comfort and provide generous storage, one with an oversized closet, the other with a walk-in closet and overhead lighting. As part of a lifestyle community that has access to a pool, clubhouse and walkability to shops and restaurants. The HOA covers your sewer, water, trash removal, and yard maintenance, this home offers both style and ease. Located in the heart of Short Pump, you’ll enjoy the balance of peaceful community living with easy access to local amenities, schools, and parks. NO WAITING TO BUILD-ALL YOU NEED TO IS MOVE IN AND ENJOY! Schedule your tour today, this modern gem is ready to welcome you home!

    Zillow last checked:

    Listing updated:

    Listed by:

    Tamara McGhee membership@therealbrokerage.com,

    Real Broker LLC,

    Clayton Gits 804-601-4960,

    Real Broker LLC

    Bought with:

    Kapil Bhura, 0225245446

    Samson Properties

    Source: CVRMLS,MLS#: 2522162MLS LogoOriginating MLS: Central Virginia Regional MLS

    Facts & features

    Interior

    Bedrooms & bathrooms
    • Bedrooms: 3
    • Bathrooms: 3
    • Full bathrooms: 2
    • 1/2 bathrooms: 1
    Primary bedroom
    • Description: LVP, Ensuite, Closet W/ Keypad
    • Level: Second
    • Dimensions: 18.0 x 16.0
    Bedroom 2
    • Description: LVP, Ceiling Fan Light, Oversized Closet
    • Level: Second
    • Dimensions: 12.0 x 11.0
    Bedroom 3
    • Description: LVP, Ceiling Fan Light, Walk-In Closet
    • Level: Second
    • Dimensions: 12.0 x 11.0
    Dining room
    • Description: LVP, Recessed Lighting
    • Level: First
    • Dimensions: 15.0 x 6.0
    Other
    • Description: Tub & Shower
    • Level: Second
    Half bath
    • Level: First
    Kitchen
    • Description: LVP, Island, Eat-in, Wall Oven, Counter Range
    • Level: First
    • Dimensions: 20.0 x 17.0
    Laundry
    • Description: LVT, Washer/Dryer
    • Level: Second
    • Dimensions: 7.0 x 3.0
    Living room
    • Description: LVP, Ceiling Fan, Recessed Lighting, Half Bath
    • Level: First
    • Dimensions: 23.0 x 23.0
    Heating
    • Electric, Forced Air
    Cooling
    • Central Air
    Appliances
    • Included: Built-In Oven, Cooktop, Dryer, Dishwasher, Exhaust Fan, Electric Cooking, Electric Water Heater, Microwave, Oven, Range, Refrigerator, Range Hood, Smooth Cooktop, Stove, Washer
    • Laundry: Washer Hookup
    Features
    • Bookcases, Built-in Features, Ceiling Fan(s), Dining Area, Eat-in Kitchen, Granite Counters, Bath in Primary Bedroom, Pantry, Recessed Lighting, Walk-In Closet(s)
    • Flooring: Partially Carpeted, Vinyl
    • Has basement: No
    • Attic: Pull Down Stairs
    Interior area
    • Total interior livable area: 2,509 sqft
    • Finished area above ground: 2,509
    • Finished area below ground: 0

    Property

    Parking
    • Total spaces: 1
    • Parking features: Attached, Direct Access, Finished Garage, Garage, Garage Door Opener, Garage Faces Rear, Garage Faces Side, On Street, Storage
    • Attached garage spaces: 1
    • Has uncovered spaces: Yes
    Features
    • Levels: Two
    • Stories: 2
    • Patio & porch: Balcony, Deck
    • Exterior features: Deck
    • Pool features: Community, Indoor, In Ground, Pool
    • Fencing: None
    Details
    • Parcel number: 7307663642.030

    Construction

    Type & style
    • Home type: Condo
    • Architectural style: Row House
    • Property subtype: Townhouse, Condominium, Single Family Residence
    • Attached to another structure: Yes
    Materials
    • Brick, Drywall, Frame, Vinyl Siding
    • Roof: Composition,Shingle
    Condition
    • Resale
    • New construction: No
    • Year built: 2016

    Utilities & green energy

    • Sewer: Public Sewer
    • Water: Public

    Community & neighborhood

    Security
    • Security features: Smoke Detector(s)
    Location
    • Region: Henrico
    • Subdivision: Saunders Station At Broad Hill Centre

    HOA & financial

    HOA
    • Has HOA: Yes
    • HOA fee: $270 monthly
    • Services included: Clubhouse, Maintenance Grounds, Maintenance Structure, Pool(s), Recreation Facilities, Sewer, Trash, Water

    Other

    Other facts
    • Ownership: Individuals
    • Ownership type: Sole Proprietor

    Price history

    DateEventPrice
    12/17/2025Sold$435,000-1.1%$173/sqft
    Source: CVRMLS #2522162 Report a problem
    11/3/2025Pending sale$439,990$175/sqft
    Source: CVRMLS #2522162 Report a problem
    10/29/2025Price change$439,990-3.3%$175/sqft
    Source: CVRMLS #2522162 Report a problem
    10/11/2025Price change$454,990-1.1%$181/sqft
    Source: CVRMLS #2522162 Report a problem
    8/25/2025Price change$459,990-2.1%$183/sqft
    Source: CVRMLS #2522162 Report a problem
    8/13/2025Listed for sale$470,000+30.9%$187/sqft
    Source: CVRMLS #2522162 Report a problem
    1/6/2017Sold$358,979$143/sqft
    Source: Public Record Report a problem

    Public tax history

    YearProperty taxesTax assessment
    2025$3,681 +4%$443,500 +6.5%
    2024$3,541 +1.3%$416,600 +1.3%
    2023$3,496 +12.7%$411,300 +12.7%
    2022$3,102 +8.5%$364,900 +11%
    2021$2,860 +4.8%$328,700 +4.8%
    2020$2,727 +3.1%$313,500
    2019$2,646 $313,500 +3.1%
    2018$2,646 +102.9%$304,100 +1.5%
    2017$1,304 $299,700

    Find assessor info on the county website

    Neighborhood: 23233

    Nearby schools

    GreatSchools rating
    Schools provided by the listing agent
    • Elementary: Colonial Trail
    • Middle: Short Pump
    • High: Deep Run

    Source: CVRMLS. This data may not be complete. We recommend contacting the local school district to confirm school assignments for this home.

    Get a cash offer in 3 minutes
    Find out how much your home could sell for in as little as 3 minutes with a no-obligation cash offer.
    Estimated market value
    $445,100
    Get a cash offer in 3 minutes
    Find out how much your home could sell for in as little as 3 minutes with a no-obligation cash offer.
    Estimated market value
    $445,100