Welcome to 2964 Patriots Landing Drive, in one of New Kent's most popular neighborhoods. This 4-bedroom, 3-full bathroom home offers a functional layout, generous storage, and a private backyard setting.
The main living area features a two story family room with large windows overlooking the backyard, bringing in abundant natural light and creating an open, inviting space. The kitchen, with double ovens, includes a sunny breakfast room with glass sliding doors that open to the brand-new composite deck. A private office with French doors provides the perfect work-from-home setup, while a full bathroom on the first floor adds flexibility for guests.
The spacious laundry and utility room is conveniently located just off the garage, and the walk-up attic offers exceptional storage with the opportunity to finish the space for additional square footage in the future.
Outside, enjoy the brand-new composite deck overlooking a spacious backyard with plenty of privacy and mature trees.
Located in Patriots Landing, residents enjoy access to neighborhood amenities including a community pool, playgrounds, dog park, fishing lakes, and walking trails, all with convenient access to both Richmond and Williamsburg.
If you're looking for a home with flexible living space, excellent storage, and a private outdoor setting in Patriots Landing, this home is ready for you to make it your own.
For sale
$579,000
2964 Patriots Landing Dr, Quinton, VA 23141
4beds
3,202sqft
:
Get pre-qualified$3,515/mo
Single Family Residence
Built in 2007
0.25 Acres Lot
$572,200 Zestimate®
$181/sqft
$70/mo HOA
What's special
Functional layoutOpen inviting spaceBrand-new composite deckPrivate backyard settingGenerous storageAbundant natural light
- 7 days |
- 412 |
- 21 |
Likely to sell faster than
Zillow last checked:
Listing updated:
Listed by:
Lindsay Dombroski info@srmfre.com,
Shaheen Ruth Martin & Fonville 804-288-2100,
Catherine Stanley 804-517-1847,
Shaheen Ruth Martin & Fonville
Source: CVRMLS,MLS#: 2619918 Originating MLS: Central Virginia Regional MLS
Originating MLS: Central Virginia Regional MLSFacts & features
Interior
Bedrooms & bathrooms
- Bedrooms: 4
- Bathrooms: 3
- Full bathrooms: 3
Primary bedroom
- Description: large room with two closets, updated ensuite bath
- Level: Second
- Dimensions: 0 x 0
Bedroom 2
- Description: large closet, ceiling fan, carpet
- Level: Second
- Dimensions: 0 x 0
Bedroom 3
- Description: large closet, ceiling fan, carpet
- Level: Second
- Dimensions: 0 x 0
Bedroom 4
- Description: large closet, ceiling fan, carpet
- Level: Second
- Dimensions: 0 x 0
Dining room
- Description: Tray ceiling, wainscoting, hardwood floors
- Level: First
- Dimensions: 0 x 0
Family room
- Description: Two story with marble fireplace, large windows
- Level: First
- Dimensions: 0 x 0
Foyer
- Description: Entry with hardwood floors
- Level: First
- Dimensions: 0 x 0
Other
- Description: Tub & Shower
- Level: First
Other
- Description: Tub & Shower
- Level: Second
Kitchen
- Description: Large island, pantry, with breakfast nook
- Level: First
- Dimensions: 0 x 0
Laundry
- Description: large utility room off of the garage, storage
- Level: First
- Dimensions: 0 x 0
Living room
- Description: Great natural light, hardwood floors
- Level: First
- Dimensions: 0 x 0
Office
- Description: great private office w/ french doors or 5th bed
- Level: First
- Dimensions: 0 x 0
Heating
- Forced Air, Natural Gas, Zoned
Cooling
- Central Air
Appliances
- Included: Built-In Oven, Double Oven, Dishwasher, Disposal, Gas Water Heater, Microwave, Oven, Range, Refrigerator
Features
- Breakfast Area, Tray Ceiling(s), Ceiling Fan(s), Dining Area, Separate/Formal Dining Room, Double Vanity, Eat-in Kitchen, French Door(s)/Atrium Door(s), Fireplace, Granite Counters, High Ceilings, Kitchen Island, Bath in Primary Bedroom, Pantry, Recessed Lighting, Walk-In Closet(s)
- Flooring: Carpet, Ceramic Tile, Wood
- Doors: French Doors, Sliding Doors
- Basement: Crawl Space
- Attic: Walk-up
- Number of fireplaces: 1
- Fireplace features: Gas, Stone
Interior area
- Total interior livable area: 3,202 sqft
- Finished area above ground: 3,202
- Finished area below ground: 0
Property
Parking
- Total spaces: 2
- Parking features: Attached, Driveway, Garage, Garage Door Opener, Off Street, Paved, Garage Faces Rear, Garage Faces Side
- Attached garage spaces: 2
- Has uncovered spaces: Yes
Features
- Levels: Two
- Stories: 2
- Patio & porch: Front Porch, Deck, Porch
- Exterior features: Deck, Porch, Paved Driveway
- Pool features: Pool, Community
- Fencing: None
- Has view: Yes
- View description: Water
- Has water view: Yes
- Water view: Water
Lot
- Size: 0.25 Acres
- Features: Level
- Topography: Level
Details
- Parcel number: 19G 1 1 135
- Zoning description: PUD
Construction
Type & style
- Home type: SingleFamily
- Architectural style: Two Story,Transitional
- Property subtype: Single Family Residence
Materials
- Brick, Drywall, Frame, Vinyl Siding
Condition
- Resale
- New construction: No
- Year built: 2007
Utilities & green energy
- Sewer: Public Sewer
- Water: Public
Community & HOA
Community
- Features: Common Grounds/Area, Clubhouse, Dock, Home Owners Association, Lake, Playground, Pond, Pool, Putting Green, Trails/Paths
- Security: Smoke Detector(s)
- Subdivision: Patriots Landing
HOA
- Has HOA: Yes
- Services included: Common Areas, Pool(s), Recreation Facilities, Water Access
- HOA fee: $210 quarterly
Location
- Region: Quinton
Financial & listing details
- Price per square foot: $181/sqft
- Tax assessed value: $510,200
- Annual tax amount: $3,061
- Date on market: 7/21/2026
- Exclusions: washer and dryer
- Ownership: Individuals
- Ownership type: Sole Proprietor
Estimated market value
$572,200
$544,000 - $601,000
$3,100/mo
Price history
| Date | Event | Price |
|---|---|---|
| 7/22/2026 | Listed for sale | $579,000+36.4%$181/sqft |
Source:  CVRMLS #2619918 Report a problem CVRMLS #2619918 Report a problem | ||
| 12/12/2007 | Sold | $424,410$133/sqft |
Source: Public Record Report a problem | ||
Public tax history
| Year | Property taxes | Tax assessment |
|---|---|---|
| 2024 | $3,010 +6.1% | $510,200 +20.4% |
| 2023 | $2,838 | $423,600 |
| 2022 | $2,838 -6.8% | $423,600 +9.9% |
| 2021 | $3,044 | $385,300 |
| 2020 | $3,044 -2% | $385,300 +1.7% |
| 2019 | $3,107 | $378,900 |
| 2018 | $3,107 -3.4% | $378,900 -2.2% |
| 2017 | $3,216 | $387,500 |
| 2016 | $3,216 +0.6% | $387,500 +1.8% |
| 2015 | $3,196 | $380,500 |
| 2014 | -- | $380,500 -2.2% |
| 2013 | -- | $388,900 |
| 2012 | -- | $388,900 +0.8% |
| 2011 | -- | $385,900 |
| 2010 | -- | $385,900 -7.1% |
| 2009 | -- | $415,300 +2.7% |
| 2008 | -- | $404,400 |
Find assessor info on the county website
Monthly payment
Est. payment
Payment breakdown
Explore the cost of this home by adjusting the details. Changes won't be saved.Climate risks
Neighborhood: 23141
Nearby schools
GreatSchools rating
- 9/10George W. Watkins Elementary SchoolGrades: PK-5Distance: 4.6 mi
- 8/10New Kent Middle SchoolGrades: 6-8Distance: 10.8 mi
- 7/10New Kent High SchoolGrades: 9-12Distance: 10.9 mi
Schools provided by the listing agent
- Elementary: Quinton
- Middle: New Kent
- High: New Kent
Source: CVRMLS. This data may not be complete. We recommend contacting the local school district to confirm school assignments for this home.
- $577,4004 bd2 ba3.3k sqft2980 Patriots Landing Dr, Quinton, VA 23141Off Market
- $590,5006 bd5 ba3.4k sqft2950 Patriots Landing Dr, Quinton, VA 23141Off Market
- $535,0004 bd3 ba2.8k sqft2831 Tea Rose Ct, Quinton, VA 23141Sold
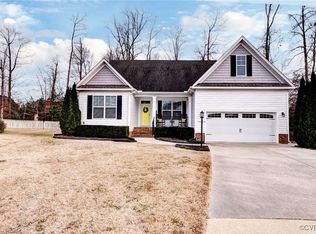
- $488,8004 bd3 ba2.6k sqft2938 Patriots Landing Dr, Quinton, VA 23141Off Market
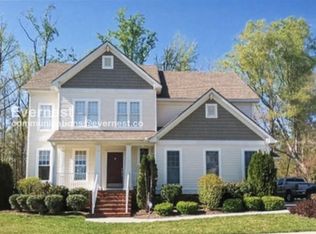
- $564,9004 bd2 ba3.5k sqft7734 Leyland Cypress Ln, Quinton, VA 23141Off Market
- $503,4004 bd2 ba2.7k sqft7739 Leyland Cypress Ln, Quinton, VA 23141Off Market
- $542,3005 bd4 ba3k sqft2829 Tea Rose Ct, Quinton, VA 23141Off Market
- $544,1004 bd3 ba3.2k sqft2985 Patriots Landing Dr, Quinton, VA 23141Off Market
A local agent can set up tours, give advice and negotiate with sellers.
Similar homes
- $516,9503 bd3 ba2.8k sqft7101 N Hairpin Dr, Quinton, VA 23141For Sale
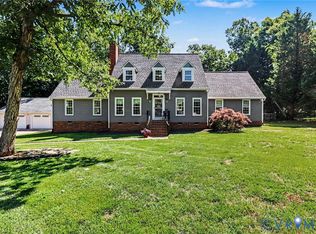 MLS ID #2616380, Cindy Allen, Metro Premier Homes LLC. CVRMLS
 - $550,0005 bd4 ba3k sqft7688 Flowering Magnolia Ln, Quinton, VA 23141For Sale
 MLS ID #2618540, Lindsay Dombroski, Shaheen Ruth Martin & Fonville. CVRMLS
 - $536,2504 bd4 ba2.5k sqft1755 Dispatch Rd, Quinton, VA 23141For Sale
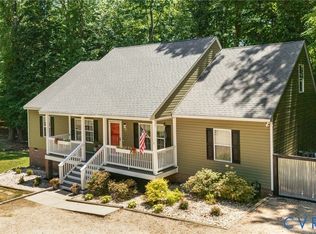 MLS ID #2614048, Christina Bacon, Keller Williams Realty. CVRMLS
 - $549,9504 bd3 ba2.9k sqft6425 Somerton Pl, Sandston, VA 23150For Sale
 MLS ID #2614396, Stokes McCune, Hometown Realty. CVRMLS
 - $655,9505 bd3 ba3.4k sqft7737 Dandridge Dr, Quinton, VA 23141New ConstructionMLS ID #2616102, Kim Tierney, Virginia Colony Realty Inc. CVRMLS
- $599,9504 bd3 ba3.1k sqft6401 Cookes Farm Dr, Henrico, VA 23231For SaleMLS ID #2613415, Elaine Eberly, Allegiance Real Estate. CVRMLS
- $559,9504 bd3 ba2.7k sqft2047 Philbunny Ct, Mechanicsville, VA 23111For SaleMLS ID #2617954, Brooke Davis, Long & Foster REALTORS. CVRMLS
- $525,5004 bd3 ba2.6k sqft5305 Wellington Ridge Rd, Henrico, VA 23231For SaleMLS ID #2615289, Shawn Hazelwood, ERA Woody Hogg & Assoc. CVRMLS
- $575,0004 bd4 ba2.9k sqft10437 Virginia Rail Ter, Providence Forge, VA 23140For SaleMLS ID #2618406, Beth Goldsmith, Long & Foster REALTORS. CVRMLS
- $579,9505 bd4 ba3.2k sqft1772 Midview Rd, Henrico, VA 23231For SaleMLS ID #2618897, Jasmeet Singh, Long & Foster REALTORS. CVRMLS
- $767,4004 bd3 ba3.3k sqft4878 Donner Ct, Quinton, VA 23141New ConstructionMLS ID #2602708, Cole Spicer, Hometown Realty. CVRMLS
- $575,0004 bd3 ba2.6k sqft11585 Kings Pond Dr, Providence Forge, VA 23140For SaleMLS ID #2615967, Robert Mooney, Providence Hill Real Estate. CVRMLS
- $475,0004 bd3 ba2.3k sqft7900 Glendale Estates Dr, Henrico, VA 23231For SaleMLS ID #2618480, Shannon Beasley, ERA Woody Hogg & Assoc. CVRMLS
- $599,5004 bd4 ba3.1k sqft5645 Villa Green Dr, Providence Forge, VA 23140For SaleMLS ID #2617870, Susan Compton, LPT Realty, LLC. CVRMLS
- $650,0003 bd3 ba3.1k sqft3162 Black Creek Dr, Mechanicsville, VA 23111For SaleMLS ID #2616787, Susan Compton, LPT Realty, LLC. CVRMLS
- $565,0005 bd4 ba3.2k sqft4197 Virginia Rail Dr, Providence Forge, VA 23140For SaleMLS ID #2605271, Amy Heuay, The Kerzanet Group LLC. CVRMLS
- $545,0005 bd4 ba3k sqft4121 Gadwell Ct, Providence Forge, VA 23140For SaleMLS ID #10639983, Kandy Fisk. REIN Inc.
- $699,9504 bd3 ba2.3k sqft2134 Ettington Ln, Mechanicsville, VA 23111For SaleMLS ID #2617240, Chuck Jenkins, Long & Foster REALTORS. CVRMLS
- $565,0004 bd3 ba2.7k sqft132 McRee Way, Aylett, VA 23009For SaleMLS ID #2618378, Cindy Overton, Hometown Realty. CVRMLS
- $525,0004 bd3 ba3.1k sqft11385 Winding River Rd, Providence Forge, VA 23140For SaleMLS ID #2616175, Vicki Courrier, Liz Moore & Associates. CVRMLS
