At 2831 Tea Rose Court, you will discover a perfectly situated house on a cul-de-sac in Quinton’s sought after Patriots Landing. Built in 2017 by Eastwood homes, the house has a welcoming front porch and offers luxury 1st floor living with an additional finished area on the 2nd floor. Custom upgrades include crown moulding, wainscoting, authentic wood floors in the living, kitchen and dining areas, six ceiling fans with lights just to highlight a few. The main level features a primary ensuite bedroom, and two other bedrooms (one currently used as an office), a formal open dining area, family room with gas fireplace, a lovely and functional kitchen with granite counter ttops, an informal dining area, a second full bathroom for guests, a laundry with sink, and a vaulted ceiling sun room overlooking the wooded back yard that encourages bird watching and relaxation! Upstairs is a spacious ensuite bedroom and large activity room to use as a place to watch the game or pursue your favorite hobby. The exterior deck and patio are perfect for summer cookouts. All residents belong to The Residents Club, a lakeside community complex that contains a waterfront pool, clubhouse for social gatherings and events, a bocce court, putting green, and fire pit. You will also enjoy Patriots Landing’s community dock for easy access to fishing and boating on pristine Tom Brooks Lake. Did I mention that the HOA fee is only $210 quarterly? Results Fitness, Brookwoods Golf Course, medical facilities, shopping, dining and wineries are nearby. Richmond Airport is only15 minutes and downtown Richmond is another 5 or 10 minutes.
Sold for $535,000
$535,000
2831 Tea Rose Ct, Quinton, VA 23141
4beds
2,808sqft
Single Family Residence
Built in 2017
0.31 Acres Lot
$529,900 Zestimate®
$191/sqft
$3,294 Estimated rent
Home value
$529,900
$493,000 - $567,000
$3,294/mo
Zestimate® history
Owner options
List your home for rent
$3,294/mo
Rent Zestimate®
Find your next renter with Zillow Rental Manager. Plus, with online applications, you can quickly screen prospective tenants – for free.
$3,294/mo
Rent Zestimate®
Refinance and save
$3,562/mo
Est. payment
Refinancing to a lower rate could help reduce your monthly payments and save thousands over the life of the loan.
$3,562/mo
Est. payment
Explore your selling options
Work with a Zillow partner agent
Leverage their expertise and Zillow's premium Showcase listings to get your home seen by more buyers.
Get startedList with your own agent
Get your home in front of millions of buyers by listing it on Zillow.
Learn how to do itSell it yourself
Take full control of how buyers see your home on Zillow by listing For Sale by Owner (FSBO).
List your homeWhat's special
Zillow last checked:
Listing updated:
Listed by:
Jim Allmon (757)903-0450,
Williamsburg Realty
Bought with:
Jena Simpson, 0225077284
Long & Foster REALTORS
Source: CVRMLS,MLS#: 2505665 Originating MLS: Central Virginia Regional MLS
Originating MLS: Central Virginia Regional MLSFacts & features
Interior
Bedrooms & bathrooms
- Bedrooms: 4
- Bathrooms: 3
- Full bathrooms: 2
- 1/2 bathrooms: 1
Primary bedroom
- Description: Two WIC, Ensuite bath w/ceramic shower, tub
- Level: First
- Dimensions: 14.11 x 15.11
Bedroom 2
- Description: Lighted Ceiling Fan
- Level: First
- Dimensions: 0 x 0
Bedroom 3
- Description: Currently used as an office
- Level: First
- Dimensions: 0 x 0
Bedroom 4
- Description: Lg guest room w/ful bath; ceiling fan
- Level: Second
- Dimensions: 0 x 0
Additional room
- Description: Great Flex Room for multiple purposes
- Level: Second
- Dimensions: 0 x 0
Additional room
- Description: Breakfast area off Kitchen
- Level: First
- Dimensions: 12.4 x 9.11
Dining room
- Description: Perfect for Entertaining
- Level: First
- Dimensions: 0 x 0
Family room
- Description: Gas FP, Crown Moulding, Ceiling Fan
- Level: First
- Dimensions: 0 x 0
Foyer
- Level: First
- Dimensions: 0 x 0
Other
- Description: Tub & Shower
- Level: First
Other
- Description: Tub & Shower
- Level: Second
Half bath
- Level: First
Kitchen
- Description: Granite Countertops, Wine Rack, Island
- Level: First
- Dimensions: 0 x 0
Laundry
- Description: Sink
- Level: First
- Dimensions: 0 x 0
Sitting room
- Description: Sunroom overlooks wooded area
- Level: First
- Dimensions: 11.4 x 11.6
Heating
- Forced Air, Natural Gas
Cooling
- Central Air
Appliances
- Included: Built-In Oven, Dryer, Dishwasher, Exhaust Fan, Electric Cooking, Disposal, Gas Water Heater, Ice Maker, Microwave, Refrigerator, Tankless Water Heater, Washer
- Laundry: Washer Hookup
Features
- Bedroom on Main Level, Tray Ceiling(s), Ceiling Fan(s), Separate/Formal Dining Room, Double Vanity, Eat-in Kitchen, Granite Counters, High Ceilings, Kitchen Island, Loft, Main Level Primary, Pantry, Recessed Lighting, Walk-In Closet(s), Window Treatments
- Flooring: Carpet, Wood
- Windows: Screens, Window Treatments
- Basement: Crawl Space
- Attic: None
- Number of fireplaces: 1
- Fireplace features: Gas
Interior area
- Total interior livable area: 2,808 sqft
- Finished area above ground: 2,808
- Finished area below ground: 0
Property
Parking
- Total spaces: 2
- Parking features: Attached, Driveway, Garage, Paved, Two Spaces
- Attached garage spaces: 2
- Has uncovered spaces: Yes
Features
- Levels: Two
- Stories: 2
- Patio & porch: Front Porch, Deck, Porch
- Exterior features: Deck, Porch, Paved Driveway
- Pool features: None, Community
- Fencing: None
Lot
- Size: 0.31 Acres
Details
- Parcel number: 19G110 4 6
- Zoning description: PUD
Construction
Type & style
- Home type: SingleFamily
- Architectural style: Craftsman,Two Story
- Property subtype: Single Family Residence
Materials
- Drywall, Frame, Stone, Vinyl Siding
- Roof: Asphalt
Condition
- Resale
- New construction: No
- Year built: 2017
Utilities & green energy
- Sewer: Public Sewer
- Water: Public
Community & HOA
Community
- Features: Beach, Boat Facilities, Common Grounds/Area, Clubhouse, Dock, Lake, Playground, Park, Pond, Pool, Putting Green
- Security: Smoke Detector(s)
- Subdivision: Patriots Landing
HOA
- Has HOA: Yes
- Amenities included: Management
- HOA fee: $210 quarterly
Location
- Region: Quinton
Financial & listing details
- Price per square foot: $191/sqft
- Tax assessed value: $500,600
- Annual tax amount: $2,954
- Date on market: 1/26/2026
- Exclusions: Curtains and Rods
- Ownership: Individuals
- Ownership type: Sole Proprietor
Price history
| Date | Event | Price |
|---|---|---|
| 5/19/2025 | Sold | $535,000$191/sqft |
Source:  CVRMLS #2505665 Report a problem CVRMLS #2505665 Report a problem | ||
| 3/29/2025 | Pending sale | $535,000$191/sqft |
Source:  WMLS #2500905 Report a problem WMLS #2500905 Report a problem | ||
| 3/26/2025 | Listed for sale | $535,000+44.6%$191/sqft |
Source: WMLS #2500905 Report a problem | ||
| 3/30/2017 | Sold | $369,895$132/sqft |
Source: CVRMLS #1630037 Report a problem | ||
Public tax history
| Year | Property taxes | Tax assessment |
|---|---|---|
| 2025 | $3,004 +1.7% | $500,600 |
| 2024 | $2,954 +6.9% | $500,600 +21.4% |
| 2023 | $2,762 | $412,200 |
| 2022 | $2,762 -6.8% | $412,200 +9.9% |
| 2021 | $2,963 | $375,000 |
| 2020 | $2,963 -2.7% | $375,000 +1% |
| 2019 | $3,044 | $371,200 |
| 2018 | $3,044 +401% | $371,200 +1.9% |
| 2017 | $608 | $364,400 +397.8% |
| 2016 | $608 | $73,200 |
Find assessor info on the county website
Neighborhood: 23141
Nearby homes
- $535,5005 bd4 ba3k sqft2833 Tea Rose Ct, Quinton, VA 23141Off Market
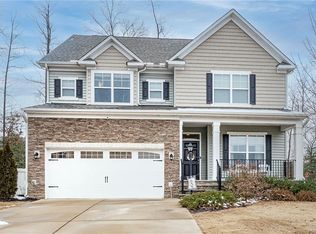
- $574,2005 bd4 ba3k sqft2833 Tea Rose Court, Quinton, VA 23141Off Market
- $540,5005 bd4 ba3k sqft2829 Tea Rose Ct, Quinton, VA 23141Off Market

- $578,6006 bd5 ba3.4k sqft2950 Patriots Landing Dr, Quinton, VA 23141Off Market
- $483,6004 bd2 ba2.4k sqft2819 Tea Rose Ct, Quinton, VA 23141Off Market
- $531,1006 bd4 ba2.9k sqft2832 Tea Rose Ct, Quinton, VA 23141Off Market
- $579,3004 bd2 ba3.3k sqft2980 Patriots Landing Dr, Quinton, VA 23141Off Market
- $502,7004 bd3 ba2.6k sqft7834 Patriots Landing Pl, Quinton, VA 23141Off Market
Nearby schools
GreatSchools rating
- 8/10Quinton Elementary SchoolGrades: PK-5Distance: 1 mi
- 8/10New Kent Middle SchoolGrades: 6-8Distance: 10.8 mi
- 7/10New Kent High SchoolGrades: 9-12Distance: 10.9 mi
Schools provided by the listing agent
- Elementary: G. W. Watkins
- Middle: New Kent
- High: New Kent
Source: CVRMLS. This data may not be complete. We recommend contacting the local school district to confirm school assignments for this home.
Get a cash offer in 3 minutes
Find out how much your home could sell for in as little as 3 minutes with a no-obligation cash offer.
Estimated market value
$529,900
Get a cash offer in 3 minutes
Find out how much your home could sell for in as little as 3 minutes with a no-obligation cash offer.
Estimated market value
$529,900
- Virginia
- New Kent County
- Quinton
- 23141
- 2831 Tea Rose Ct
