Skip main navigation
Off market
  • $576,200

    2833 Tea Rose Court, Quinton, VA 23141

    5beds
    3,044sqft
    Detached
    Built in 2016
    0.27 Acres Lot
    $576,200 Zestimate®
    $189/sqft
    $3,325 Estimated rent

    Home value

    $576,200

    $547,000 - $605,000

    $3,325/mo

    Zestimate® history
    Loading
    Loading...

    Owner options

    List your home for rent

    $3,325/mo

    Rent Zestimate®

    Find your next renter with Zillow Rental Manager. Plus, with online applications, you can quickly screen prospective tenants – for free.

    Learn more

    $3,325/mo

    Rent Zestimate®

    Refinance and save

    $3,441/mo

    Est. payment

    Refinancing to a lower rate could help reduce your monthly payments and save thousands over the life of the loan.

    See today's rates

    $3,441/mo

    Est. payment

    Explore your selling options

    Work with a Zillow partner agent

    Leverage their expertise and Zillow's premium Showcase listings to get your home seen by more buyers.

    Get started

    List with your own agent

    Get your home in front of millions of buyers by listing it on Zillow.

    Learn how to do it

    Sell it yourself

    Take full control of how buyers see your home on Zillow by listing For Sale by Owner (FSBO).

    List your home

    What's special

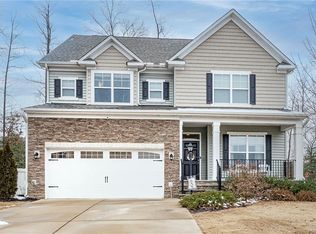
    Welcome Home to Tea Rose Court in Patriots Landing! This beautiful home has been well maintained & has so many features you are sure to love! Outside you will notice the well landscaped yard & front porch- perfect for morning coffee or evening wine! Step inside & you will find the open concept living area that boasts a gas fireplace! Be sure to notice the office space- perfect for those who are working from home, with a transom window & french doors! The kitchen offers plenty of cabinetry, SS appliances, large island, eat-in area, & sliding glass doors that offer an abundance of natural light! Also on this level you will find a guest suite that has an attached bath! Head upstairs & you will love the spacious loft area! The primary suite offers so much character with the beautiful crown molding & tray ceiling! The primary suite has a FULL attached bath that offers a standing shower, soaker tub, double vanity, & walk-in closet! Also upstairs, you will find two spacious bedrooms that have a jack & jill bathroom! There is an additional bedroom upstairs too! Be sure to check out the back yard which is perfect for those with pets or kids! The deck is the perfect entertainment space!

    This property is off market, which means it's not currently listed for sale or rent on Zillow. This may be different from what's available on other websites or public sources.
    Facts & features

    Interior

    Bedrooms & bathrooms
    • Bedrooms: 5
    • Bathrooms: 4
    • Full bathrooms: 4
    • Main level bathrooms: 1
    Heating
    • Forced air, Gas
    Cooling
    • Central
    Appliances
    • Included: Dishwasher, Garbage disposal, Microwave, Range / Oven, Refrigerator
    • Laundry: Washer Hookup, Dryer Hookup
    Features
    • Pantry, Double Vanity, Recessed Lighting, Walk-In Closet(s), High Ceilings, Dining Area, Breakfast Nook, Formal Dining Room, Soaking Tub, Tray Ceiling(s), Loft, Countertops - Granite/Stone, 1st Floor Bedrm W/ Full Bath
    • Flooring: Tile, Carpet, Hardwood
    • Windows: Screens
    • Basement: Crawl Space
    • Attic: Pull Down Stairs
    • Has fireplace: Yes
    • Fireplace features: Gas, Direct Vent
    Interior area
    • Structure area source: Per Builder
    • Total interior livable area: 3,044 sqft

    Property

    Parking
    • Total spaces: 2
    • Parking features: Garage - Attached
    Features
    • Patio & porch: Deck, Porch, Front Porch, Rear Porch
    • Exterior features: Stone, Vinyl
    • Pool features: Community
    • Fencing: Rear Only
    • Frontage length: 0.0000
    Lot
    • Size: 0.27 Acres

    Construction

    Type & style
    • Home type: SingleFamily
    • Architectural style: Craftsman
    • Property subtype: Detached
    Materials
    • Roof: Composition
    Condition
    • Year built: 2016

    Utilities & green energy

    • Sewer: Public Sewer
    • Water: Public Water

    Community & neighborhood

    Location
    • Region: Quinton

    HOA & financial

    HOA
    • Has HOA: Yes
    • HOA fee: $73 monthly
    • Amenities included: Association
    • Services included: Common Area, Pool, Clubhouse, Management Fees

    Other

    Other facts
    • Flooring: Wood, Tile-Ceramic, Carpet-W-W
    • Sewer: Public Sewer
    • Heating: Forced Air, Natural Gas
    • Appliances: Dishwasher, Refrigerator, Disposal, Microwave, Oven, Gas Cooking
    • FireplaceYN: true
    • AttachedGarageYN: true
    • HeatingYN: true
    • PatioAndPorchFeatures: Deck, Porch, Front Porch, Rear Porch
    • CoolingYN: true
    • GarageYN: 1
    • AssociationYN: 1
    • FireplaceFeatures: Gas, Direct Vent
    • FireplacesTotal: 1
    • CommunityFeatures: Playground, Pool, Clubhouse, Common Area, Jogging Path, Picnic Area, Lake/Pond, Dock, Professional Management
    • RoomsTotal: 10
    • ConstructionMaterials: Frame, Block, Stone, Vinyl Siding, Drywall
    • Roof: Composition, Dimensional
    • ArchitecturalStyle: Craftsman
    • InteriorFeatures: Pantry, Double Vanity, Recessed Lighting, Walk-In Closet(s), High Ceilings, Dining Area, Breakfast Nook, Formal Dining Room, Soaking Tub, Tray Ceiling(s), Loft, Countertops - Granite/Stone, 1st Floor Bedrm W/ Full Bath
    • PoolPrivateYN: True
    • Basement: Crawl Space
    • MainLevelBathrooms: 1
    • FarmLandAreaUnits: Square Feet
    • Cooling: Central Air
    • YearBuiltDetails: Actual
    • AssociationFeeIncludes: Common Area, Pool, Clubhouse, Management Fees
    • LaundryFeatures: Washer Hookup, Dryer Hookup
    • PoolFeatures: Community
    • ExteriorFeatures: Lighting
    • AssociationAmenities: Association
    • Attic: Pull Down Stairs
    • WaterSource: Public Water
    • PropertySubType: Detached
    • WindowFeatures: Screens
    • FrontageLength: 0.0000
    • Fencing: Rear Only
    • BuildingAreaSource: Per Builder
    • ParkingFeatures: Double Width
    • BelowGradeFinishedAreaSource: Per Builder
    • CoListAgentEmail: LSanders@HTRSI.com
    • CoListAgentFullName: Larry Sanders
    • MlsStatus: Active
    • TaxAnnualAmount: 3441.00

    Price history

    DateEventPrice
    12/30/2016Sold$358,035$118/sqft
    Source: Agent Provided Report a problem

    Public tax history

    Tax history is unavailable.

    Neighborhood: 23141

    Nearby schools

    GreatSchools rating
    Schools provided by the listing agent
    • Elementary: G. W. Watkins
    • Middle: New Kent
    • High: New Kent

    Source: The MLS. This data may not be complete. We recommend contacting the local school district to confirm school assignments for this home.

    Get a cash offer in 3 minutes
    Find out how much your home could sell for in as little as 3 minutes with a no-obligation cash offer.
    Estimated market value
    $576,200
    Get a cash offer in 3 minutes
    Find out how much your home could sell for in as little as 3 minutes with a no-obligation cash offer.
    Estimated market value
    $576,200