One-owner home in the sought-after Sanctuary section of Brickshire with a timeless floor plan and established setting. Featuring 5 bedrooms and 3.5 baths, you're welcomed by an open foyer leading to a flexible sitting room or office and formal dining room with crown molding. Thoughtfully designed spaces offer comfort, functionality, and a seamless flow throughout the main level. The living room with cozy propane fireplace opens to the kitchen featuring granite countertops, propane gas stove, abundant cabinetry, and a bright breakfast area perfect for everyday living and entertaining. The spacious second-floor primary suite offers two closets, private bath with double vanities, soaking tub, separate shower, plus sitting area or office. The third floor offers a private fifth bedroom with full bath—ideal for guests, media room, or flex space. Enjoy NEW first-floor AC (2026) and Brickshire amenities including pool, clubhouse, fitness center, tennis, pickleball, trails, playgrounds, and access to golf. Convenient to I-64, Williamsburg & Richmond.
For sale
$545,000
4121 Gadwell Ct, Providence Forge, VA 23140
5beds
3,087sqft
:
Get pre-qualified$3,367/mo
Single Family Residence
Built in 2006
0.34 Acres Lot
$538,100 Zestimate®
$177/sqft
$124/mo HOA
What's special
Timeless floor planSpacious second-floor primary suiteOpen foyerEstablished settingPropane gas stoveTwo closetsKitchen featuring granite countertops
- 38 days |
- 344 |
- 20 |
Likely to sell faster than
Zillow last checked:
Listing updated:
Listed by:
Kandy Fisk,
Abbitt Realty Company LLC 804-642-2300
Source: REIN Inc.,MLS#: 10639983
Facts & features
Interior
Bedrooms & bathrooms
- Bedrooms: 5
- Bathrooms: 4
- Full bathrooms: 3
- 1/2 bathrooms: 1
Rooms
- Room types: Attic, Breakfast Area, PBR with Bath, Office/Study, Rec Room, Utility Closet, Utility Room
Heating
- Propane
Cooling
- Central Air
Appliances
- Included: Dishwasher, Disposal, Dryer, Microwave, Gas Range, Refrigerator, Washer, Gas Water Heater
Features
- Bar, Primary Sink-Double, Walk-In Closet(s), Ceiling Fan(s), Entrance Foyer, Pantry
- Flooring: Carpet, Ceramic Tile, Laminate/LVP, Wood
- Basement: Crawl Space
- Attic: Walk-In
- Number of fireplaces: 1
- Fireplace features: Propane
Interior area
- Total interior livable area: 3,087 sqft
Property
Parking
- Total spaces: 2
- Parking features: Garage Att 2 Car, Driveway, On Street, Garage Door Opener
- Attached garage spaces: 2
- Has uncovered spaces: Yes
Features
- Stories: 2
- Patio & porch: Porch
- Exterior features: Inground Sprinkler
- Pool features: None, Association
- Fencing: None
- Waterfront features: Not Waterfront
Lot
- Size: 0.34 Acres
- Features: Cul-De-Sac
Details
- Parcel number: 33B1422R93
- Zoning: PUD
Construction
Type & style
- Home type: SingleFamily
- Architectural style: Traditional
- Property subtype: Single Family Residence
Materials
- Vinyl Siding
- Roof: Composition
Condition
- New construction: No
- Year built: 2006
Utilities & green energy
- Sewer: City/County
- Water: City/County
- Utilities for property: Cable Hookup
Community & HOA
Community
- Subdivision: Brickshire
HOA
- Has HOA: Yes
- Amenities included: Clubhouse, Fitness Center, Golf Course, Landscaping, Playground, Pool, RV/Boat Storage, Tennis Court(s)
- HOA fee: $124 monthly
Location
- Region: Providence Forge
Financial & listing details
- Price per square foot: $177/sqft
- Tax assessed value: $535,300
- Annual tax amount: $3,212
- Date on market: 6/16/2026
Estimated market value
$538,100
$511,000 - $565,000
$3,341/mo
Price history
Price history is unavailable.
Public tax history
| Year | Property taxes | Tax assessment |
|---|---|---|
| 2024 | $3,158 +12.2% | $535,300 +27.4% |
| 2023 | $2,815 -1.9% | $420,200 -1.9% |
| 2022 | $2,871 +4% | $428,500 +22.6% |
| 2021 | $2,762 | $349,600 |
| 2020 | $2,762 +873.4% | $349,600 +1% |
| 2019 | $284 | $346,000 |
| 2018 | $284 -90.3% | $346,000 -2.3% |
| 2017 | $2,940 | $354,200 |
| 2016 | $2,940 +3.7% | $354,200 +4.9% |
| 2015 | $2,835 | $337,500 |
| 2014 | -- | $337,500 +3.8% |
| 2013 | -- | $325,100 |
| 2012 | -- | $325,100 -16.7% |
| 2011 | -- | $390,400 |
| 2010 | -- | $390,400 -13% |
| 2009 | -- | $448,700 +2.3% |
| 2008 | -- | $438,700 +13.9% |
| 2007 | -- | $385,000 |
Find assessor info on the county website
Monthly payment
Est. payment
Payment breakdown
Explore the cost of this home by adjusting the details. Changes won't be saved.Climate risks
Neighborhood: 23140
Nearby schools
GreatSchools rating
- 8/10New Kent Elementary SchoolGrades: PK-5Distance: 3.6 mi
- 8/10New Kent Middle SchoolGrades: 6-8Distance: 3.4 mi
- 7/10New Kent High SchoolGrades: 9-12Distance: 3.2 mi
Schools provided by the listing agent
- Elementary: New Kent Elementary
- Middle: New Kent Middle
- High: New Kent
Source: REIN Inc.. This data may not be complete. We recommend contacting the local school district to confirm school assignments for this home.
- $574,6005 bd5 ba3.2k sqft4137 Gadwell Ct, Providence Forge, VA 23140Off Market
- $598,2005 bd4 ba3.4k sqft4107 Gadwell Ct, Providence Forge, VA 23140Off Market
- $507,7003 bd2 ba2.6k sqft4155 Gadwell Ct, Providence Forge, VA 23140Off Market
- $614,7004 bd3 ba2.9k sqft4120 Gadwell Ct, Providence Forge, VA 23140Off Market

- $574,7005 bd4 ba3.2k sqft4103 Gadwell Ct, Providence Forge, VA 23140Off Market
- $559,2005 bd3 ba3k sqft4156 Gadwell Ct, Providence Forge, VA 23140Off Market
- $510,8004 bd2 ba2.9k sqft4175 Gadwell Ct, Providence Forge, VA 23140Off Market
- $616,5005 bd5 ba3.8k sqft10329 Gadwell Ln, Providence Forge, VA 23140Off Market
A local agent can set up tours, give advice and negotiate with sellers.
Similar homes
- $575,0004 bd4 ba2.9k sqft10437 Virginia Rail Ter, Providence Forge, VA 23140For Sale
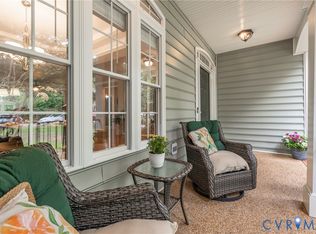 MLS ID #2618406, Beth Goldsmith, Long & Foster REALTORS. CVRMLS
 - $535,0005 bd4 ba3.1k sqft11141 Royal Ln, Providence Forge, VA 23140For Sale
 MLS ID #10642940, Nicole Shaye. REIN Inc.
 - $585,0005 bd4 ba3.3k sqft10420 Pine Warbler Dr, Providence Forge, VA 23140For Sale
 MLS ID #10629803, Elaine Roberto. REIN Inc.
 - $615,0005 bd3 ba2.9k sqft5156 Ashborough Dr, Providence Forge, VA 23140For Sale
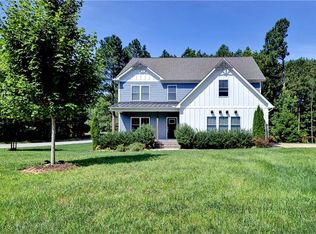 MLS ID #10644406, Gary Smith. REIN Inc.
 - $599,5004 bd4 ba3.1k sqft5645 Villa Green Dr, Providence Forge, VA 23140For SaleMLS ID #2617870, Susan Compton, LPT Realty, LLC. CVRMLS
- $599,5003 bd3 ba3.7k sqft10534 Villa Green Ter, Providence Forge, VA 23140For SaleMLS ID #10625122, Heather Bashlor. REIN Inc.
- $579,0004 bd3 ba3.2k sqft2964 Patriots Landing Dr, Quinton, VA 23141For SaleMLS ID #2619918, Lindsay Dombroski, Shaheen Ruth Martin & Fonville. CVRMLS
- $549,0004 bd3 ba3.4k sqft7609 Beechwood Dr, Lanexa, VA 23089For SaleMLS ID #10641416, Marshall Osbey. REIN Inc.
- $535,0003 bd3 ba2.5k sqft3053 Old Grove Ln, Toano, VA 23168For SaleMLS ID #10645434, Alison Sakimura. REIN Inc.
- $525,5004 bd3 ba2.6k sqft5305 Wellington Ridge Rd, Henrico, VA 23231For SaleMLS ID #2615289, Shawn Hazelwood, ERA Woody Hogg & Assoc. CVRMLS
- $649,9004 bd3 ba2.1k sqft16101 Diascund Shores Ln, Lanexa, VA 23089For SaleMLS ID #10642124, Haley Rose. REIN Inc.
- $610,0004 bd3 ba3.1k sqft9304 Stafford Ln, Toano, VA 23168For SaleMLS ID #10639878, Mayssa Sukkar. REIN Inc.
- $599,9504 bd3 ba3.1k sqft6401 Cookes Farm Dr, Henrico, VA 23231For SaleMLS ID #2613415, Elaine Eberly, Allegiance Real Estate. CVRMLS
- $615,0004 bd3 ba2.6k sqft3305 Timber Rdg, Williamsburg, VA 23185For SaleMLS ID #10645177, Kevin Kelly. REIN Inc.
- $635,0004 bd3 ba2.9k sqft9908 Perch Tree Ln, Toano, VA 23168For SaleMLS ID #10639966, Leo Legaspi. REIN Inc.
- $625,0004 bd3 ba2.9k sqft117 Nice Dr, Williamsburg, VA 23188For SaleMLS ID #10643451, Jason Miller. REIN Inc.
- $700,0004 bd3 ba3k sqft3116 Windy Branch Dr, Toano, VA 23168For SaleMLS ID #10643660, Jesse Hutcheson. REIN Inc.
- $525,0004 bd3 ba2.4k sqft3507 Iberis Ln, Toano, VA 23168For SaleMLS ID #10637689, Lisa Remington. REIN Inc.
- $585,0003 bd3 ba2.5k sqft109 Knollwood Dr, Williamsburg, VA 23188For SaleMLS ID #10642481, Adam Triplett. REIN Inc.
- $550,0003 bd3 ba2.1k sqft126 Seton Hill Rd, Williamsburg, VA 23188For SaleMLS ID #10641960, Stacey Pietruszynski. REIN Inc.
