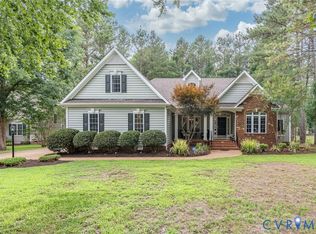
Welcome to Oakmont Villas, where low-maintenance living meets the space and flexibility of a single-family home. This 4-bedroom, 3-bath home offers 2,832 square feet with a first-floor primary suite, an additional first-floor bedroom and full bath, plus two spacious bedrooms and a full bath upstairs—ideal for guests, a home office, or multigenerational living.
The main level is designed for both everyday living and entertaining, featuring hardwood floors throughout the formal living room, dining room, and family room with a gas fireplace. The kitchen offers granite countertops, gas cooking, bar seating, and an adjoining breakfast nook. Throughout the main living areas, 9+ foot ceilings enhance the open feel. The primary suite features a tray ceiling, walk-in closet, and an ensuite bath with a double vanity and walk-in shower. Additional features include a two-car attached garage, walk-in attic storage, and a security system.
Step outside to a private patio overlooking a tree-lined backyard with no homes directly behind, creating a peaceful setting for relaxing or entertaining.
The Oakmont Villas HOA includes lawn maintenance, allowing you to spend more time enjoying your home and less time on yard work. Residents also enjoy a community pool, clubhouse, and walking trails. Conveniently located just minutes from I-64, Royal New Kent Golf Course, Colonial Downs, local wineries, and both Richmond and Williamsburg, this home offers the perfect balance of comfort, convenience, and lifestyle.
For sale
Price cut: $10K (8/19)
$465,000
5818 Yellow Jasmine Ter, Providence Forge, VA 23140
4beds
2,832sqft
Single Family Residence
Built in 2008
7,710 Square Feet Lot
$463,100 Zestimate®
$164/sqft
$233/mo HOA
What's special
- 85 days
- 291
- 24
Zillow last checked:
Listing updated:
Listed by:
Amanda Boggs 804-895-0752,
Providence Hill Real Estate 804-512-4999
Source: CVRMLS,MLS#: 2620451 Originating MLS: Central Virginia Regional MLS
Originating MLS: Central Virginia Regional MLSFacts & features
Interior
Bedrooms & bathrooms
- Bedrooms: 4
- Bathrooms: 3
- Full bathrooms: 3
Other
- Description: Tub & Shower
- Level: First
Other
- Description: Tub & Shower
- Level: Second
Heating
- Electric, Heat Pump, Zoned
Cooling
- Central Air, Heat Pump
Appliances
- Included: Dryer, Dishwasher, Electric Water Heater, Gas Cooking, Microwave, Oven, Refrigerator, Stove, Washer
- Laundry: Washer Hookup, Dryer Hookup
Features
- Bedroom on Main Level, Breakfast Area, Ceiling Fan(s), Cathedral Ceiling(s), Dining Area, Separate/Formal Dining Room, Double Vanity, Eat-in Kitchen, En Suite Bathroom, Full Bath on Main Level, Fireplace, Granite Counters, High Ceilings, High Speed Internet, Bath in Primary Bedroom, Main Level Primary, Recessed Lighting, Cable TV, Wired for Data, Walk-In Closet(s)
- Flooring: Carpet, Tile, Wood
- Has basement: No
- Attic: Floored,Walk-In
- Number of fireplaces: 1
- Fireplace features: Gas, Insert
Interior area
- Total interior livable area: 2,832 sqft
- Finished area above ground: 2,832
- Finished area below ground: 0
Property
Parking
- Total spaces: 2
- Parking features: Attached, Direct Access, Driveway, Garage, Garage Door Opener, Oversized, Paved
- Attached garage spaces: 2
- Has uncovered spaces: Yes
Features
- Levels: Two
- Stories: 2
- Patio & porch: Patio, Stoop, Porch
- Exterior features: Porch, Paved Driveway
- Pool features: Pool, Community
- Fencing: None
Lot
- Size: 7,710 Square Feet
- Features: Landscaped
Details
- Parcel number: 33B7 4 1 78
Construction
Type & style
- Home type: SingleFamily
- Architectural style: Two Story,Transitional
- Property subtype: Single Family Residence
Materials
- Brick, Drywall, Frame, Vinyl Siding
- Foundation: Slab
- Roof: Shingle
Condition
- Resale
- New construction: No
- Year built: 2008
Utilities & green energy
- Sewer: Public Sewer
- Water: Public
Community & HOA
Community
- Features: Common Grounds/Area, Golf, Home Owners Association, Pool, Trails/Paths
- Security: Security System
- Subdivision: Oakmont Villas
HOA
- Has HOA: Yes
- Amenities included: Landscaping, Management
- Services included: Association Management, Common Areas, Maintenance Grounds, Pool(s), Trash
- HOA fee: $233 monthly
Location
- Region: Providence Forge
Financial & listing details
- Price per square foot: $164/sqft
- Tax assessed value: $460,900
- Annual tax amount: $2,488
- Date on market: 7/27/2026
- Ownership: Individuals
- Ownership type: Sole Proprietor
Estimated market value
$463,100
$440,000 - $486,000
$2,872/mo
Price history
| Date | Event | Price |
|---|---|---|
| 8/19/2026 | Price change | $465,000-2.1%$164/sqft |
Source:  CVRMLS #2620451 Report a problem CVRMLS #2620451 Report a problem | ||
| 7/29/2026 | Listed for sale | $475,000+93.9%$168/sqft |
Source: CVRMLS #2620451 Report a problem | ||
| 3/20/2017 | Sold | $245,000$87/sqft |
Source:  WMLS #1628763 Report a problem WMLS #1628763 Report a problem | ||
| 2/9/2017 | Price change | $245,000+2.5%$87/sqft |
Source: Coldwell Banker Traditions #1628763 Report a problem | ||
| 1/17/2017 | Price change | $239,000-4.4%$84/sqft |
Source: Coldwell Banker Traditions #1628763 Report a problem | ||
| 10/5/2016 | Price change | $249,900-19.1%$88/sqft |
Source: Coldwell Banker Traditions #1628763 Report a problem | ||
| 8/22/2016 | Listed for sale | $309,000-13.9%$109/sqft |
Source: Coldwell Banker Traditions #1628763 Report a problem | ||
| 2/15/2008 | Sold | $358,822$127/sqft |
Source: Public Record Report a problem | ||
Public tax history
| Year | Property taxes | Tax assessment |
|---|---|---|
| 2025 | $2,421 +1.7% | $403,500 |
| 2024 | $2,381 +5.9% | $403,500 +20.3% |
| 2023 | $2,248 | $335,500 |
| 2022 | $2,248 +7.9% | $335,500 +27.3% |
| 2021 | $2,082 | $263,600 |
| 2020 | $2,082 -13.6% | $263,600 -10.4% |
| 2019 | $2,412 | $294,100 |
| 2018 | $2,412 -4.3% | $294,100 -3.1% |
| 2017 | $2,519 | $303,500 |
| 2016 | $2,519 +5.9% | $303,500 +7.2% |
| 2015 | $2,378 | $283,100 |
| 2014 | -- | $283,100 +12.2% |
| 2013 | -- | $252,400 |
| 2012 | -- | $252,400 |
Find assessor info on the county website
Monthly payment
Est. payment
Payment breakdown
Explore the cost of this home by adjusting the details. Changes won't be saved.Climate risks
Neighborhood: 23140
Nearby schools
Schools provided by the listing agent
- Elementary: New Kent
- Middle: New Kent
- High: New Kent
Source: CVRMLS. This data may not be complete. We recommend contacting the local school district to confirm school assignments for this home.
- $450,0004 bd3 ba2.5k sqft5826 Yellow Jasmine Ter, Providence Forge, VA 23140Sold

- $494,9004 bd3 ba2.9k sqft5810 Yellow Jasmine Ter, Providence Forge, VA 23140Off Market
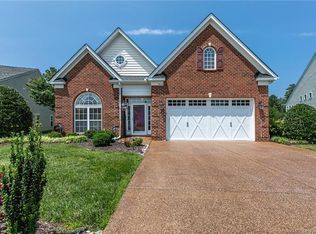
- $403,2003 bd2 ba2k sqft5804 Yellow Jasmine Ter, Providence Forge, VA 23140Off Market
- $395,0003 bd3 ba2.3k sqft5801 Yellow Jasmine Ter, Providence Forge, VA 23140Sold
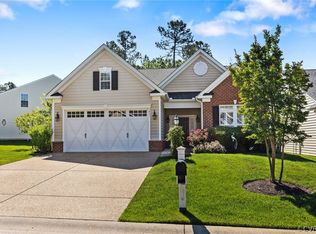
Similar homes
- $489,5004 bd3 ba2.6k sqft11341 Royal Ln, Providence Forge, VA 23140For Sale
 MLS ID #2623826, Alison Gooding, Real Broker LLC. CVRMLS
 - $499,0004 bd3 ba2.3k sqft5052 Brandon Pines Dr, Providence Forge, VA 23140For Sale
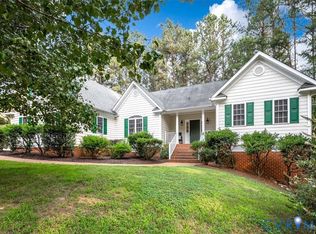 MLS ID #2619116, Kristin Wood, EXP Realty LLC. CVRMLS
 - $480,0003 bd3 ba2.8k sqft5530 Villa Green Dr, Providence Forge, VA 23140For Sale
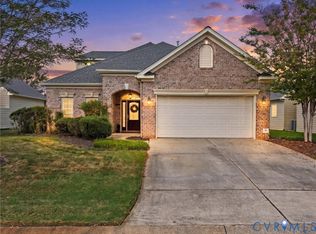 MLS ID #2623461, Brandon Allen, River City Elite Properties - Real Broker. CVRMLS
 - $559,9004 bd4 ba2.9k sqft10437 Virginia Rail Ter, Providence Forge, VA 23140For Sale
 MLS ID #2618406, Beth Goldsmith, Long & Foster REALTORS. CVRMLS
