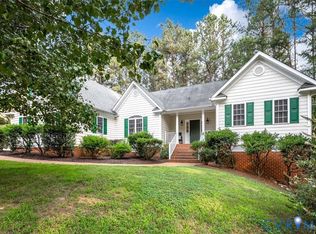
Welcome to 5700 Hogan Bridge Drive in the desirable Oakmont Villas of Providence Forge! This move-in ready 4-bedroom, 2.5-bath home has been thoughtfully updated with refreshed kitchen cabinetry, new backsplash, all-new appliances, updated flooring, renovated bathrooms, and numerous improvements throughout.
Outside, enjoy a reworked patio, added drainage, storage shed, and a spacious 2-car garage with extra storage and workspace.
The value doesn’t stop there! The sellers will pay off the solar panels at closing, allowing the new owner to enjoy the energy savings without the loan. Qualified VA buyers may have the opportunity to assume the existing VA loan, and the sellers are now offering $5,000 in concessions with an acceptable offer.
Priced below appraised value, this home offers incredible value in today’s market. Don’t miss your opportunity to make it yours—schedule your private showing today!
For sale
Price cut: $11.2K (8/5)
$408,495
5700 Hogan Bridge Dr, Providence Forge, VA 23140
4beds
2,344sqft
Single Family Residence
Built in 2009
5,357 Square Feet Lot
$407,900 Zestimate®
$174/sqft
$178/mo HOA
What's special
Reworked patioStorage shedRenovated bathroomsUpdated flooringRefreshed kitchen cabinetryNew backsplashAll-new appliances
- 162 days
- 585
- 44
Zillow last checked:
Listing updated:
Listed by:
Haley Rose 804-840-0040,
Liz Moore & Associates 757-645-4106
Source: CVRMLS,MLS#: 2608019 Originating MLS: Central Virginia Regional MLS
Originating MLS: Central Virginia Regional MLSFacts & features
Interior
Bedrooms & bathrooms
- Bedrooms: 4
- Bathrooms: 3
- Full bathrooms: 2
- 1/2 bathrooms: 1
Primary bedroom
- Level: Second
- Dimensions: 0 x 0
Bedroom 2
- Level: Second
- Dimensions: 0 x 0
Bedroom 3
- Level: Second
- Dimensions: 0 x 0
Bedroom 4
- Level: Second
- Dimensions: 0 x 0
Foyer
- Level: First
- Dimensions: 0 x 0
Other
- Description: Tub & Shower
- Level: Second
Half bath
- Level: First
Kitchen
- Level: First
- Dimensions: 0 x 0
Laundry
- Level: Second
- Dimensions: 0 x 0
Living room
- Level: First
- Dimensions: 0 x 0
Heating
- Electric
Cooling
- Central Air
Appliances
- Included: Dishwasher, Electric Water Heater, Microwave, Refrigerator, Stove
Features
- Granite Counters, Pantry
- Flooring: Partially Carpeted, Vinyl, Wood
- Has basement: No
- Attic: Access Only
- Number of fireplaces: 1
- Fireplace features: Gas
Interior area
- Total interior livable area: 2,344 sqft
- Finished area above ground: 2,344
Property
Parking
- Total spaces: 2
- Parking features: Attached, Driveway, Garage, Oversized, Paved
- Attached garage spaces: 2
- Has uncovered spaces: Yes
Features
- Levels: Two
- Stories: 2
- Patio & porch: Stoop
- Exterior features: Storage, Shed, Paved Driveway
- Pool features: Community, None
- Fencing: None
- Has view: Yes
- View description: Golf Course
Lot
- Size: 5,357 Square Feet
Details
- Parcel number: 33B7 7 3 2
- Zoning description: PUD
Construction
Type & style
- Home type: SingleFamily
- Architectural style: Two Story,Transitional
- Property subtype: Single Family Residence
Materials
- Drywall, Frame, Vinyl Siding
- Roof: Shingle
Condition
- Resale
- New construction: No
- Year built: 2009
Utilities & green energy
- Sewer: Public Sewer
- Water: Public
Community & HOA
Community
- Features: Home Owners Association
- Subdivision: Oakmont Villas
HOA
- Has HOA: Yes
- Services included: Maintenance Grounds, Pool(s), Trash
- HOA fee: $178 monthly
Location
- Region: Providence Forge
Financial & listing details
- Price per square foot: $174/sqft
- Tax assessed value: $458,800
- Annual tax amount: $2,478
- Date on market: 3/31/2026
- Ownership: Individuals
- Ownership type: Sole Proprietor
Estimated market value
$407,900
$388,000 - $428,000
$2,738/mo
Price history
| Date | Event | Price |
|---|---|---|
| 8/5/2026 | Price change | $408,495-2.7%$174/sqft |
Source:  WMLS #2601006 Report a problem WMLS #2601006 Report a problem | ||
| 7/20/2026 | Price change | $419,730-2.4%$179/sqft |
Source: WMLS #2601006 Report a problem | ||
| 5/21/2026 | Price change | $429,900-2.3%$183/sqft |
Source:  CVRMLS #2608019 Report a problem CVRMLS #2608019 Report a problem | ||
| 5/1/2026 | Price change | $440,000-2.2%$188/sqft |
Source: WMLS #2601006 Report a problem | ||
| 4/1/2026 | Listed for sale | $450,000+36%$192/sqft |
Source: CVRMLS #2608019 Report a problem | ||
| 2/22/2026 | Listing removed | $2,800$1/sqft |
Source: Zillow Rentals Report a problem | ||
| 1/15/2026 | Price change | $2,800-5.1%$1/sqft |
Source: Zillow Rentals Report a problem | ||
| 12/4/2025 | Listed for rent | $2,950$1/sqft |
Source: Zillow Rentals Report a problem | ||
| 8/30/2021 | Sold | $331,000+1.8%$141/sqft |
Source: Chesapeake Bay & Rivers AOR #2120994 Report a problem | ||
| 8/16/2021 | Pending sale | $325,000$139/sqft |
Source:  RE/MAX International #10388988 Report a problem RE/MAX International #10388988 Report a problem | ||
| 8/16/2021 | Contingent | $325,000$139/sqft |
Source:  REIN Inc. #10388988 Report a problem REIN Inc. #10388988 Report a problem | ||
| 7/26/2021 | Pending sale | $325,000$139/sqft |
Source: WMLS #2102865 Report a problem | ||
| 7/8/2021 | Listed for sale | $325,000+31%$139/sqft |
Source: REIN Inc. #10388988 Report a problem | ||
| 3/11/2016 | Sold | $248,000-0.8%$106/sqft |
Source: CVRMLS #1602692 Report a problem | ||
| 1/6/2016 | Price change | $250,000-2%$107/sqft |
Source: Cottage Street Realty, LLC #30049121 Report a problem | ||
| 12/21/2015 | Price change | $255,000+33.8%$109/sqft |
Source: Cottage Street Realty, LLC #30049121 Report a problem | ||
| 10/31/2015 | Listed for sale | $190,600+22.2%$81/sqft |
Source: Visual Tour #1519628 Report a problem | ||
| 9/21/2015 | Sold | $156,000-17.9%$67/sqft |
Source: Public Record Report a problem | ||
| 8/26/2015 | Price change | $190,000-0.3%$81/sqft |
Source: Napier ERA REALTORS #1519628 Report a problem | ||
| 7/17/2015 | Listed for sale | $190,600-28.1%$81/sqft |
Source: Varina & Seelmann Realty #1519628 Report a problem | ||
| 8/7/2014 | Sold | $265,125-2.9%$113/sqft |
Source: Public Record Report a problem | ||
| 6/1/2009 | Sold | $273,090+290.1%$117/sqft |
Source: Public Record Report a problem | ||
| 3/16/2009 | Sold | $70,000$30/sqft |
Source: Public Record Report a problem | ||
Public tax history
| Year | Property taxes | Tax assessment |
|---|---|---|
| 2025 | $2,264 +1.7% | $377,300 |
| 2024 | $2,226 +2.3% | $377,300 +16.2% |
| 2023 | $2,175 -1.5% | $324,700 -1.5% |
| 2022 | $2,208 +5.7% | $329,600 +24.7% |
| 2021 | $2,089 | $264,400 |
| 2020 | $2,089 -1.2% | $264,400 +2.6% |
| 2019 | $2,114 | $257,800 |
| 2018 | $2,114 +0.3% | $257,800 +1.5% |
| 2017 | $2,107 | $253,900 |
| 2016 | $2,107 +17.4% | $253,900 +18.8% |
| 2015 | $1,795 | $213,700 |
| 2014 | -- | $213,700 -4.8% |
| 2013 | -- | $224,400 |
| 2012 | -- | $224,400 -17.4% |
| 2011 | -- | $271,600 |
| 2010 | -- | $271,600 |
Find assessor info on the county website
Monthly payment
Est. payment
Payment breakdown
Explore the cost of this home by adjusting the details. Changes won't be saved.Climate risks
Neighborhood: 23140
Nearby schools
Schools provided by the listing agent
- Elementary: New Kent
- Middle: New Kent
- High: New Kent
Source: CVRMLS. This data may not be complete. We recommend contacting the local school district to confirm school assignments for this home.
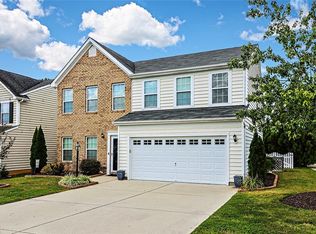
- $417,0004 bd3 ba2.3k sqft5706 Hogan Bridge Dr, Providence Forge, VA 23140Off Market
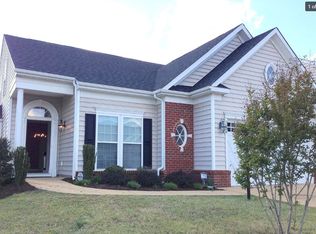
- $459,2003 bd3 ba2.6k sqft5694 Hogan Bridge Dr, Providence Forge, VA 23140Off Market
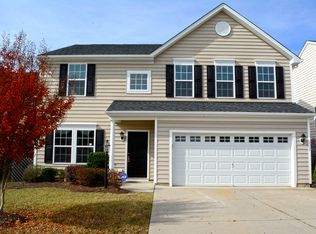
- $395,0004 bd2 ba2.5k sqft5700 Hogan Bridge Drive, Providence Forge, VA 23140Off Market
- $342,1004 bd3 ba1.6k sqft5688 Hogan Bridge Dr, Providence Forge, VA 23140Off Market

Similar homes
- $465,0004 bd3 ba2.8k sqft5818 Yellow Jasmine Ter, Providence Forge, VA 23140For Sale
 MLS ID #2620451, Amanda Boggs, Providence Hill Real Estate. CVRMLS
 - $510,0004 bd3 ba2.6k sqft11341 Royal Ln, Providence Forge, VA 23140For Sale
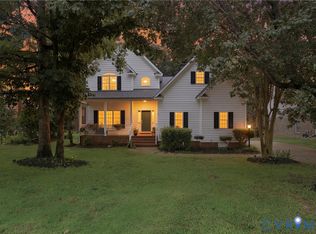 MLS ID #2621137, Alison Gooding, Real Broker LLC. CVRMLS
 - $512,5004 bd3 ba2.3k sqft5052 Brandon Pines Dr, Providence Forge, VA 23140For Sale
 MLS ID #2619116, Kristin Wood, EXP Realty LLC. CVRMLS
 - $575,0004 bd3 ba2.4k sqft4885 Sherwood Squire Cir, Providence Forge, VA 23140For Sale
 MLS ID #2623050, Drew Cheely, Joyner Fine Properties. CVRMLS
