Welcome to easy, low-maintenance living in this beautifully refreshed, one-owner townhome! With nearly 2,000 square feet, a FIRST-FLOOR PRIMARY SUITE, fresh paint, brand-new carpet, and an incredible location close to Colonial Downs, Royal New Kent Golf Club, local shops, and restaurants, this home checks all the boxes. Step inside to a bright, inviting floor plan featuring soaring ceilings, abundant natural light, and spacious living areas designed for both everyday comfort and entertaining. The kitchen offers ample cabinetry, a pantry, double sink, breakfast bar with seating, and all appliances. It opens seamlessly to the impressive two-story family room featuring a gas fireplace and access to the backyard. The first-floor primary suite offers a peaceful retreat with a tray ceiling, large walk-in closet, and spacious en-suite bath with dual vanities, ceramic tile flooring, shower, and linen closet. A first-floor laundry area with washer and dryer adds even more convenience.
Upstairs, you'll find two additional bedrooms with generous closet space, along with a versatile loft that's perfect for a home office, reading nook, fitness area, or additional lounge space. Multiple storage areas, including attic access and a spacious garage, provide plenty of room to keep everything organized. Outside, relax in the backyard while enjoying the tree-lined setting. Additional highlights include a one-car attached garage with direct entry and a concrete driveway. The HOA provides truly low-maintenance living with landscaping, exterior and roof maintenance, irrigation, trash service, and access to the community pool. Centrally located between Richmond and Williamsburg, with convenient access to Colonial Downs, nearby shops, and restaurants, this move-in ready townhome offers the perfect combination of convenience, comfort, and carefree living. Don't miss your opportunity to call it home!
For sale
$320,000
10513 Tea Olive Cir, Providence Forge, VA 23140
3beds
1,979sqft
Townhouse, Single Family Residence
Built in 2010
2,874 Square Feet Lot
$319,500 Zestimate®
$162/sqft
$253/mo HOA
What's special
- 10 days
- 183
- 8
Likely to sell faster than
Zillow last checked:
Listing updated:
Listed by:
Kelly Ross jolewis@lizmoore.com,
Liz Moore & Associates 804-594-5870
Source: CVRMLS,MLS#: 2623353 Originating MLS: Central Virginia Regional MLS
Originating MLS: Central Virginia Regional MLSFacts & features
Interior
Bedrooms & bathrooms
- Bedrooms: 3
- Bathrooms: 3
- Full bathrooms: 2
- 1/2 bathrooms: 1
Primary bedroom
- Level: First
- Dimensions: 0 x 0
Bedroom 2
- Level: Second
- Dimensions: 0 x 0
Bedroom 3
- Level: Second
- Dimensions: 0 x 0
Additional room
- Description: Loft
- Level: Second
- Dimensions: 0 x 0
Dining room
- Level: First
- Dimensions: 0 x 0
Other
- Description: Tub & Shower
- Level: First
Other
- Description: Tub & Shower
- Level: Second
Great room
- Level: First
- Dimensions: 0 x 0
Half bath
- Level: First
Kitchen
- Level: First
- Dimensions: 0 x 0
Laundry
- Level: First
- Dimensions: 0 x 0
Heating
- Electric
Cooling
- Central Air
Appliances
- Included: Electric Water Heater
- Laundry: Washer Hookup, Dryer Hookup
Features
- Bedroom on Main Level, Tray Ceiling(s), Dining Area, Double Vanity, Eat-in Kitchen, En Suite Bathroom, Full Bath on Main Level, Fireplace, Main Level Primary, Pantry, Walk-In Closet(s)
- Flooring: Partially Carpeted, Tile, Vinyl
- Has basement: No
- Attic: Walk-In
- Number of fireplaces: 1
- Fireplace features: Gas
Interior area
- Total interior livable area: 1,979 sqft
- Finished area above ground: 1,979
- Finished area below ground: 0
Property
Parking
- Total spaces: 1
- Parking features: Attached, Direct Access, Driveway, Garage, Garage Door Opener, Off Street, Paved
- Attached garage spaces: 1
- Has uncovered spaces: Yes
Features
- Levels: Two
- Stories: 2
- Exterior features: Paved Driveway
- Pool features: Community, In Ground, Pool
- Fencing: None
Lot
- Size: 2,874 Square Feet
- Features: Level
Details
- Parcel number: 33B6 2 2 UC
- Zoning description: PUD
Construction
Type & style
- Home type: Townhouse
- Architectural style: Row House,Two Story
- Property subtype: Townhouse, Single Family Residence
- Attached to another structure: Yes
Materials
- Brick, Drywall, Frame, Vinyl Siding
- Foundation: Slab
- Roof: Shingle
Condition
- Resale
- New construction: No
- Year built: 2010
Utilities & green energy
- Sewer: Public Sewer
- Water: Public
Community & HOA
Community
- Subdivision: Oakmont Villas
HOA
- Has HOA: Yes
- Services included: Common Areas, Maintenance Grounds, Maintenance Structure, Pool(s), Trash
- HOA fee: $253 monthly
Location
- Region: Providence Forge
Financial & listing details
- Price per square foot: $162/sqft
- Tax assessed value: $271,300
- Annual tax amount: $1,627
- Date on market: 8/25/2026
- Ownership: Individuals
- Ownership type: Sole Proprietor
Estimated market value
$319,500
$304,000 - $335,000
$2,505/mo
Price history
| Date | Event | Price |
|---|---|---|
| 8/27/2026 | Listed for sale | $320,000$162/sqft |
Source:  CVRMLS #2623353 Report a problem CVRMLS #2623353 Report a problem | ||
| 8/27/2026 | Listing removed | $320,000$162/sqft |
Source: CVRMLS #2612568 Report a problem | ||
| 7/28/2026 | Price change | $320,000-1.5%$162/sqft |
Source: CVRMLS #2612568 Report a problem | ||
| 5/25/2026 | Listed for sale | $325,000+51.2%$164/sqft |
Source: CVRMLS #2612568 Report a problem | ||
| 10/26/2018 | Listing removed | $215,000$109/sqft |
Source: Liz Moore & Associates LLC #10211274 Report a problem | ||
| 8/8/2018 | Listed for sale | $215,000+7.6%$109/sqft |
Source: Liz Moore & Associates LLC #10211274 Report a problem | ||
| 1/29/2018 | Listing removed | $1,450$1/sqft |
Source: Owner Report a problem | ||
| 1/20/2018 | Price change | $1,450-3.3%$1/sqft |
Source: Owner Report a problem | ||
| 12/23/2017 | Listed for rent | $1,500$1/sqft |
Source: Owner Report a problem | ||
| 11/10/2016 | Listing removed | $199,900$101/sqft |
Source: Owner Report a problem | ||
| 8/12/2016 | Price change | $199,900+5.8%$101/sqft |
Source: Owner Report a problem | ||
| 8/8/2016 | Price change | $189,000-10%$96/sqft |
Source: Owner Report a problem | ||
| 8/2/2016 | Listed for sale | $209,950+10.5%$106/sqft |
Source: Owner Report a problem | ||
| 6/4/2015 | Listing removed | $1,500$1/sqft |
Source: Owner Report a problem | ||
| 5/8/2015 | Listed for rent | $1,500$1/sqft |
Source: Owner Report a problem | ||
| 5/8/2015 | Listing removed | $189,950$96/sqft |
Source: Owner Report a problem | ||
| 5/5/2015 | Price change | $189,950+2.7%$96/sqft |
Source: Owner Report a problem | ||
| 4/24/2015 | Price change | $184,950-2.6%$93/sqft |
Source: Owner Report a problem | ||
| 3/6/2015 | Listed for sale | $189,950+3%$96/sqft |
Source: Owner Report a problem | ||
| 9/2/2010 | Sold | $184,490$93/sqft |
Source: Public Record Report a problem | ||
Public tax history
| Year | Property taxes | Tax assessment |
|---|---|---|
| 2025 | $1,628 +1.7% | $271,300 |
| 2024 | $1,601 +1.3% | $271,300 +15.1% |
| 2023 | $1,580 | $235,800 |
| 2022 | $1,580 -2.4% | $235,800 +15% |
| 2021 | $1,620 | $205,000 |
| 2020 | $1,620 -1.4% | $205,000 +2.3% |
| 2019 | $1,643 | $200,400 |
| 2018 | $1,643 +5.5% | $200,400 +6.8% |
| 2017 | $1,557 | $187,600 |
| 2016 | $1,557 +0.5% | $187,600 +1.7% |
| 2015 | $1,550 | $184,500 |
| 2014 | -- | $184,500 +0.7% |
| 2013 | -- | $183,200 -14.7% |
| 2012 | -- | $214,800 |
Find assessor info on the county website
Monthly payment
Est. payment
Payment breakdown
Explore the cost of this home by adjusting the details. Changes won't be saved.Climate risks
Neighborhood: 23140
Nearby schools
Schools provided by the listing agent
- Elementary: New Kent
- Middle: New Kent
- High: New Kent
Source: CVRMLS. This data may not be complete. We recommend contacting the local school district to confirm school assignments for this home.
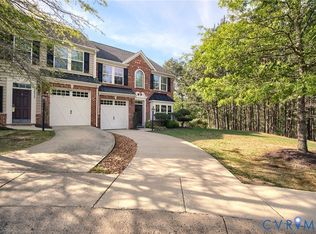
- $350,0003 bd3 ba2.2k sqft10509 Tea Olive Cir, Providence Forge, VA 23140Sold
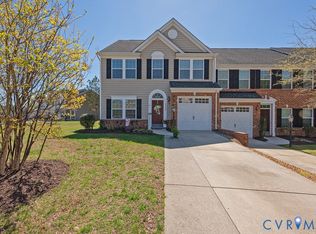
- $342,5003 bd3 ba2.1k sqft10523 Tea Olive Cir, Providence Forge, VA 23140Sold
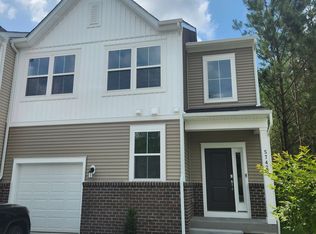
- $399,9903 bd4 ba3k sqft5742 Flowering Peach Ln, Providence Forge, VA 23140Sold
- $336,1003 bd2 ba2k sqft10514 Tea Olive Cir, Providence Forge, VA 23140Off Market
Similar homes
- $325,0003 bd3 ba1.6k sqft5885 Ginger Dr, Providence Forge, VA 23140For Sale
 MLS ID #10641626, Hayes Marshall. REIN Inc.
 - $465,0004 bd3 ba2.8k sqft5818 Yellow Jasmine Ter, Providence Forge, VA 23140For Sale
 MLS ID #2620451, Amanda Boggs, Providence Hill Real Estate. CVRMLS
 - $385,0003 bd3 ba1.9k sqft5847 Ginger Dr, Providence Forge, VA 23140For Sale
 MLS ID #10641321, Kayla Jones. REIN Inc.
 - $408,4954 bd3 ba2.3k sqft5700 Hogan Bridge Dr, Providence Forge, VA 23140For Sale
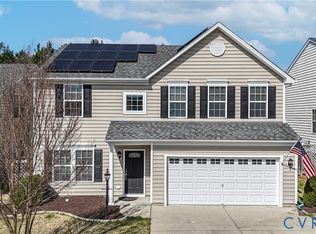 MLS ID #2608019, Haley Rose, Liz Moore & Associates. CVRMLS
