Skip main navigation
Sold for $350,000
  • $350,000

    10509 Tea Olive Cir, Providence Forge, VA 23140

    3beds
    2,219sqft
    Townhouse
    Built in 2010
    296 Square Feet Lot
    $351,300 Zestimate®
    $158/sqft
    $2,481 Estimated rent

    Home value

    $351,300

    Estimated sales range

    Not available

    $2,481/mo

    Zestimate® history
    Loading
    Loading...

    Owner options

    List your home for rent

    $2,481/mo

    Rent Zestimate®

    Find your next renter with Zillow Rental Manager. Plus, with online applications, you can quickly screen prospective tenants – for free.

    Learn more

    $2,481/mo

    Rent Zestimate®

    Refinance and save

    $2,325/mo

    Est. payment

    Refinancing to a lower rate could help reduce your monthly payments and save thousands over the life of the loan.

    See today's rates

    $2,325/mo

    Est. payment

    Explore your selling options

    Work with a Zillow partner agent

    Leverage their expertise and Zillow's premium Showcase listings to get your home seen by more buyers.

    Get started

    List with your own agent

    Get your home in front of millions of buyers by listing it on Zillow.

    Learn how to do it

    Sell it yourself

    Take full control of how buyers see your home on Zillow by listing For Sale by Owner (FSBO).

    List your home

    What's special

    Wall mounted televisions conveyPlantation shutters
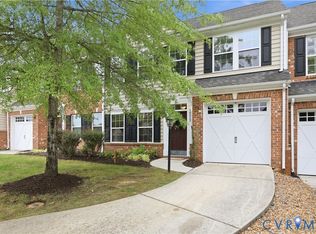
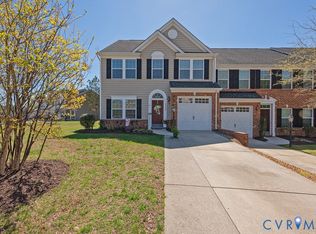
    An end unit townhome on a cul de sac with amazing views of the woods and protected wetland. Enjoy views from your 12x16 maintence free composite deck, primary bedroom, family room, kitchen and dining room. That is what 10509 Tea Olive Circle is all about! Built in 2010, this one owner home features over 2200 sq on two levels. The primary bedroom and ensuite bath with easy entry shower are on the first level. Upstairs is a loft overlooking the vaulted family room, a second bedroom, which is as large as most primary bedrooms,has a crystal chandelier, a third bedroom has a nautical ceiling fan. A full bath with a tub and shower which are shared by the two upstairs bedrooms. There are walk in closets in all three bedrooms. The loft is ideal for hobbies, office or just to chill with a book! The family room and dining room have engineered cherry hardwood flooring. You will love the kitchen! It has granite countertops, tile back splash and recently purchased GE Cafe upgraded appliances including a top end refrigerator, double wall oven, double dishwasher, and microwave. Entertain guests and family in the large formal dining room with bay window. The kitchen and baths have ceramic tile flooring. Wall mounted televisions convey as well as the LG washer, LG dryer, plantation shutters, bar stools and ceiling fixtures. The GE water heater is brand new. A Dirt Devil central vac is a rare find. The one car garage extends to a cement driveway that can park two cars. Cox provides fiber optic high speed internet and cable. A pool at the Royal Kent Golf Course, irrigation management, trash removal, snow removal of the streets and exterior maintenance of the townhomes is provided as part of the monthly HOA fee. Oakmont Villas is in close proximty of two golf courses (Royal New Kent and Brickshire)and Colonial Downs. Ideally situated between Richmond and Williamsburg, your options for dining, entertainment, shopping and medical services are expanded. Come home to 10509 Tea Olive Circle!

    Zillow last checked:

    Listing updated:

    Listed by:

    Jim Allmon (757)903-0450,

    Williamsburg Realty

    Bought with:

    Whitney Rodgers, 0225251663

    Mission Realty Group LLC

    Source: CVRMLS,MLS#: 2609907MLS LogoOriginating MLS: Central Virginia Regional MLS

    Facts & features

    Interior

    Bedrooms & bathrooms
    • Bedrooms: 3
    • Bathrooms: 3
    • Full bathrooms: 2
    • 1/2 bathrooms: 1
    Primary bedroom
    • Level: First
    • Dimensions: 0 x 0
    Bedroom 2
    • Level: Second
    • Dimensions: 0 x 0
    Bedroom 3
    • Level: Second
    • Dimensions: 0 x 0
    Additional room
    • Description: Loft
    • Level: Second
    • Dimensions: 0 x 0
    Dining room
    • Level: First
    • Dimensions: 0 x 0
    Family room
    • Level: First
    • Dimensions: 0 x 0
    Other
    • Description: Shower
    • Level: First
    Other
    • Description: Tub & Shower
    • Level: Second
    Half bath
    • Level: First
    Kitchen
    • Level: First
    • Dimensions: 0 x 0
    Laundry
    • Level: First
    • Dimensions: 0 x 0
    Heating
    • Electric, Heat Pump
    Cooling
    • Central Air, Heat Pump
    Appliances
    • Included: Built-In Oven, Cooktop, Double Oven, Dryer, Dishwasher, Exhaust Fan, Electric Cooking, Electric Water Heater, Disposal, Microwave, Range, Refrigerator, Washer
    • Laundry: Dryer Hookup
    Features
    • Bedroom on Main Level, Bay Window, Tray Ceiling(s), Ceiling Fan(s), Cathedral Ceiling(s), Dining Area, Separate/Formal Dining Room, Double Vanity, Granite Counters, High Ceilings, High Speed Internet, Loft, Bath in Primary Bedroom, Main Level Primary, Pantry, Recessed Lighting, Cable TV, Wired for Data, Walk-In Closet(s), Window Treatments, Central Vacuum
    • Flooring: Carpet, Laminate, Wood
    • Windows: Window Treatments
    • Has basement: No
    • Attic: Access Only,Floored,Pull Down Stairs
    Interior area
    • Total interior livable area: 2,219 sqft
    • Finished area above ground: 2,219
    • Finished area below ground: 0

    Property

    Parking
    • Total spaces: 1
    • Parking features: Attached, Direct Access, Driveway, Garage, Garage Door Opener, Guest, Paved
    • Attached garage spaces: 1
    • Has uncovered spaces: Yes
    Features
    • Levels: Two
    • Stories: 2
    • Patio & porch: Rear Porch, Deck
    • Exterior features: Awning(s), Deck, Sprinkler/Irrigation, Paved Driveway
    • Pool features: None, Community
    Lot
    • Size: 296 Square Feet
    Details
    • Parcel number: 33B622 UD
    • Zoning description: PUD

    Construction

    Type & style
    • Home type: Townhouse
    • Architectural style: Two Story
    • Property subtype: Townhouse
    • Attached to another structure: Yes
    Materials
    • Brick, Drywall, Frame, Vinyl Siding
    • Roof: Composition
    Condition
    • Resale
    • New construction: No
    • Year built: 2010

    Utilities & green energy

    • Sewer: Other
    • Water: Public

    Community & HOA

    Community
    • Features: Maintained Community, Pool
    • Subdivision: Oakmont Villas
    HOA
    • Has HOA: Yes
    • Amenities included: Landscaping
    • Services included: Association Management, Common Areas, Maintenance Grounds, Maintenance Structure, Recycling, Reserve Fund, Road Maintenance, Snow Removal, Trash
    • HOA fee: $250 monthly
    Location
    • Region: Providence Forge

    Financial & listing details

    • Price per square foot: $158/sqft
    • Tax assessed value: $292,500
    • Annual tax amount: $1,750
    • Date on market: 5/18/2026
    • Ownership: Individuals
    • Ownership type: Sole Proprietor

    Price history

    DateEventPrice
    5/29/2026Sold$350,000+0.6%$158/sqft
    Source: CVRMLS #2609907 Report a problem
    4/27/2026Pending sale$348,000$157/sqft
    Source: CVRMLS #2609907 Report a problem
    4/17/2026Listed for sale$348,000+56.8%$157/sqft
    Source: WMLS #2601264 Report a problem
    9/2/2010Sold$222,000$100/sqft
    Source: Public Record Report a problem

    Public tax history

    YearProperty taxesTax assessment
    2024$1,726 +1%$292,500 +14.7%
    2023$1,709 $255,100
    2022$1,709 -2.1%$255,100 +15.4%
    2021$1,746 +2.2%$221,000 +2.2%
    2020$1,708 -1.5%$216,200 +2.3%
    2019$1,733 $211,400
    2018$1,733 +7.2%$211,400 +8.5%
    2017$1,618 $194,900
    2016$1,618 +0%$194,900 +1.2%
    2015$1,617 $192,500
    2014-- $192,500 -1.1%
    2013-- $194,600 -7.7%
    2012-- $210,900
    Find assessor info on the county website

    Neighborhood: 23140

    Nearby schools

    GreatSchools rating
    Schools provided by the listing agent
    • Elementary: New Kent
    • Middle: New Kent
    • High: New Kent

    Source: CVRMLS. This data may not be complete. We recommend contacting the local school district to confirm school assignments for this home.

    Get a cash offer in 3 minutes
    Find out how much your home could sell for in as little as 3 minutes with a no-obligation cash offer.
    Estimated market value
    $351,300
    Get a cash offer in 3 minutes
    Find out how much your home could sell for in as little as 3 minutes with a no-obligation cash offer.
    Estimated market value
    $351,300