Skip main navigation
Sold for $342,500
  • $342,500

    10523 Tea Olive Cir, Providence Forge, VA 23140

    3beds
    2,104sqft
    Townhouse
    Built in 2010
    5,009 Square Feet Lot
    $342,800 Zestimate®
    $163/sqft
    $2,520 Estimated rent

    Home value

    $342,800

    Estimated sales range

    Not available

    $2,520/mo

    Zestimate® history
    Loading
    Loading...

    Owner options

    List your home for rent

    $2,520/mo

    Rent Zestimate®

    Find your next renter with Zillow Rental Manager. Plus, with online applications, you can quickly screen prospective tenants – for free.

    Learn more

    $2,520/mo

    Rent Zestimate®

    Refinance and save

    $2,273/mo

    Est. payment

    Refinancing to a lower rate could help reduce your monthly payments and save thousands over the life of the loan.

    See today's rates

    $2,273/mo

    Est. payment

    Explore your selling options

    Work with a Zillow partner agent

    Leverage their expertise and Zillow's premium Showcase listings to get your home seen by more buyers.

    Get started

    List with your own agent

    Get your home in front of millions of buyers by listing it on Zillow.

    Learn how to do it

    Sell it yourself

    Take full control of how buyers see your home on Zillow by listing For Sale by Owner (FSBO).

    List your home

    What's special

    Stunning viewsPlenty of storageCeiling fansUpgraded kitchenBreakfast barTile backsplashVaulted ceilings
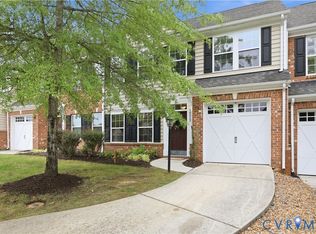
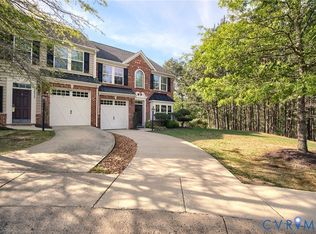
    MAINTENANCE-FREE LIVING, GOLF COURSE COMMUNITY, END UNIT, and 1-CAR GARAGE… This beautifully upgraded townhome sits on a corner lot offering extra outdoor space and is loaded with features including hardwood floors throughout the main level, 9-foot ceilings, vaulted ceilings, and an open floor plan designed for easy living and entertaining. Enjoy a formal dining room for family dinners. The upgraded kitchen boasts beautiful cabinetry, tile backsplash, pantry, breakfast bar, and plenty of storage. The vaulted great room features tons of natural light, stunning views, and access to the rear upgraded risen stamped patio. The first-floor primary suite includes a gorgeous tray ceiling and an en-suite bath with vanity and dual sinks. Upstairs offers two spacious bedrooms with walk-in closets, ceiling fans, and a versatile loft overlooking the great room—perfect for an office, workout space, or playroom. Outside, relax on the patio that is ideal for entertaining. Additional highlights include a huge mechanical/storage closet, and a 1 car attached garage. HOA covers exterior maintenance, roof, trash pickup, irrigation, and community pool.

    Zillow last checked:

    Listing updated:

    Listed by:

    Michele Burke 804-338-1198,

    Virginia Capital Realty

    Bought with:

    Breon Davis, 0225230283

    Iron Valley Real Estate HR

    Source: CVRMLS,MLS#: 2609255MLS LogoOriginating MLS: Central Virginia Regional MLS

    Facts & features

    Interior

    Bedrooms & bathrooms
    • Bedrooms: 3
    • Bathrooms: 3
    • Full bathrooms: 2
    • 1/2 bathrooms: 1
    Other
    • Description: Shower
    • Level: First
    Other
    • Description: Tub
    • Level: Second
    Half bath
    • Level: First
    Heating
    • Electric, Heat Pump
    Cooling
    • Central Air
    Appliances
    • Included: Dishwasher, Exhaust Fan, Electric Cooking, Electric Water Heater, Disposal, Microwave, Smooth Cooktop, Self Cleaning Oven, Stove
    • Laundry: Washer Hookup, Dryer Hookup
    Features
    • Bookcases, Built-in Features, Tray Ceiling(s), Ceiling Fan(s), Separate/Formal Dining Room, Double Vanity, Eat-in Kitchen, High Speed Internet, Loft, Bath in Primary Bedroom, Main Level Primary, Pantry, Solid Surface Counters, Cable TV, Wired for Data, Walk-In Closet(s)
    • Flooring: Ceramic Tile, Partially Carpeted, Wood
    • Doors: Insulated Doors
    • Windows: Thermal Windows
    • Has basement: No
    • Attic: Pull Down Stairs
    Interior area
    • Total interior livable area: 2,104 sqft
    • Finished area above ground: 2,104
    • Finished area below ground: 0

    Property

    Parking
    • Total spaces: 1
    • Parking features: Attached, Direct Access, Driveway, Garage, Garage Door Opener, Paved
    • Attached garage spaces: 1
    • Has uncovered spaces: Yes
    Features
    • Levels: Two
    • Stories: 2
    • Patio & porch: Patio
    • Exterior features: Sprinkler/Irrigation, Paved Driveway
    • Pool features: Pool, Community
    • Fencing: Back Yard,Fenced
    Lot
    • Size: 5,009 Square Feet
    • Features: Landscaped, Cul-De-Sac
    Details
    • Parcel number: 33B6 2 2 UA
    • Zoning description: PUD

    Construction

    Type & style
    • Home type: Townhouse
    • Architectural style: Two Story
    • Property subtype: Townhouse
    • Attached to another structure: Yes
    Materials
    • Drywall, Frame, Vinyl Siding
    • Foundation: Slab
    • Roof: Composition
    Condition
    • Resale
    • New construction: No
    • Year built: 2010

    Utilities & green energy

    • Sewer: Public Sewer
    • Water: Public

    Community & HOA

    Community
    • Features: Common Grounds/Area, Home Owners Association, Pool, Curbs, Gutter(s), Sidewalks
    • Security: Smoke Detector(s)
    • Subdivision: Oakmont Villas
    HOA
    • Has HOA: Yes
    • Services included: Association Management, Common Areas, Maintenance Grounds, Maintenance Structure, Pool(s), Trash
    • HOA fee: $250 monthly
    Location
    • Region: Providence Forge

    Financial & listing details

    • Price per square foot: $163/sqft
    • Tax assessed value: $283,400
    • Annual tax amount: $1,700
    • Date on market: 5/11/2026
    • Exclusions: washer, dryer, frig
    • Ownership: Individuals
    • Ownership type: Sole Proprietor

    Price history

    DateEventPrice
    6/18/2026Sold$342,500+0.8%$163/sqft
    Source: CVRMLS #2609255 Report a problem
    5/19/2026Pending sale$339,950$162/sqft
    Source: CVRMLS #2609255 Report a problem
    5/6/2026Price change$339,950-1.5%$162/sqft
    Source: CVRMLS #2609255 Report a problem
    4/11/2026Listed for sale$345,000+86.5%$164/sqft
    Source: CVRMLS #2609255 Report a problem
    2/25/2015Sold$185,000+17.1%$88/sqft
    Source: WMLS #30043005 Report a problem
    6/17/2010Sold$158,000$75/sqft
    Source: Public Record Report a problem

    Public tax history

    YearProperty taxesTax assessment
    2024$1,672 +1.2%$283,400 +14.9%
    2023$1,652 $246,600
    2022$1,652 -3.9%$246,600 +13.3%
    2021$1,719 $217,600
    2020$1,719 -1.4%$217,600 +2.3%
    2019$1,744 $212,700
    2018$1,744 +8.7%$212,700 +10%
    2017$1,605 $193,400
    2016$1,605 -1.5%$193,400 -0.3%
    2015$1,630 $194,000
    2014-- $194,000 +0.9%
    2013-- $192,200 -11.6%
    2012-- $217,300
    Find assessor info on the county website

    Neighborhood: 23140

    Nearby schools

    GreatSchools rating
    Schools provided by the listing agent
    • Elementary: New Kent
    • Middle: New Kent
    • High: New Kent

    Source: CVRMLS. This data may not be complete. We recommend contacting the local school district to confirm school assignments for this home.

    Get a cash offer in 3 minutes
    Find out how much your home could sell for in as little as 3 minutes with a no-obligation cash offer.
    Estimated market value
    $342,800
    Get a cash offer in 3 minutes
    Find out how much your home could sell for in as little as 3 minutes with a no-obligation cash offer.
    Estimated market value
    $342,800