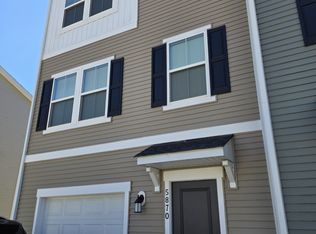
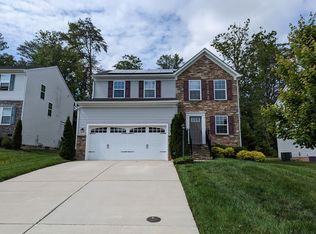
Discover your dream home in picturesque Providence Forge, VA. This stunning single-family residence, built in 2025, boasts modern elegance combined with practical living space. With 3 spacious bedrooms and 4.5 baths, this 2,838 sq ft sanctuary is perfect for families or those seeking room to grow.
Step inside to find a welcoming atmosphere filled with natural light. The expansive finished basement, complete with a full bathroom, offers endless possibilities for recreation or relaxation. Upstairs, the inviting and cozy family room creates the ideal setting for entertaining or unwinding after a long day. Each bedroom is generously sized, and the master suite is a true retreat with ample storage options throughout the home.
Outside, enjoy the serenity of nature from your private deck, which overlooks tranquil wooded viewsperfect for morning coffees or evening gatherings. A one-car garage and spacious driveway add to the convenience of this remarkable property, ensuring plenty of room for parking and storage.
Nestled in a friendly community like Oakmont and next to the Brickshire Community, this home offers easy access to local amenities, parks, and scenic walking trails, making it an ideal environment for families and outdoor enthusiasts alike.
Available in September 2026, this exceptional rental won't stay on the market long. Embrace a lifestyle of comfort and convenienceschedule a viewing today!
To prequalify or apply, download the RentRedi app from Google Play or the App Store.
For applying through the RentRedi mobile app, please follow these steps:
Step 1. Tap the "Apply" button.
Step 2. Click the "+" icon.
Step 3. Select whether you're prequalifying or applying.
Step 4. Enter in your unit code: FPV-793.
Step 5. Click "Enter Information" and answer the questions.
Step 6. Click "Send" to submit to the landlord.
This property is using RentRedi for rent payments. With RentRedi, you can easily submit rent payments, boost your credit by reporting rent payments, sign up for affordable renters insurance, and more from the app!
Townhouse for rent
$3,000/moFees may apply
5740 Flowering Peach Ln, Providence Forge, VA 23140
3beds
2,838sqft
Price may not include required fees and charges. Price shown reflects the lease term provided. Learn more|
Townhouse
Available Mon Sep 14 2026
Cats, dogs OK
Air conditioner, central air
In unit laundry
1 Attached garage space parking
Central
What's special
Spacious drivewayOne-car garage
- 17 days |
- -- |
- -- |
Zillow last checked:
Listing updated:
Travel times

Let’s turn your rent into credit progress
Build credit history with every on-time payment and get credit for the payment you’re already making.
Facts & features
Interior
Bedrooms & bathrooms
- Bedrooms: 3
- Bathrooms: 4
- Full bathrooms: 3
- 1/2 bathrooms: 1
Heating
- Central
Cooling
- Air Conditioner, Central Air
Appliances
- Included: Dishwasher, Dryer, Garbage Disposal, Microwave Oven, Refrigerator, Washer
- Laundry: In Unit
Features
- Storage
- Windows: Window Coverings
- Has basement: Yes
Interior area
- Total interior livable area: 2,838 sqft
Property
Parking
- Total spaces: 1
- Parking features: Attached, Garage
- Has attached garage: Yes
- Details: Contact manager
Features
- Patio & porch: Deck
- Exterior features: Basement, Handrails, LargeClosets
- Pool features: Pool
Details
- Additional structures: Garage(s)
- Parcel number: 33B622TC
Construction
Type & style
- Home type: Townhouse
- Property subtype: Townhouse
Building
Management
- Pets allowed: Yes
Community & HOA
Community
- Features: Pool
HOA
- Amenities included: Pool
Location
- Region: Providence Forge
Financial & listing details
- Lease term: 1 Year
Price history
| Date | Event | Price |
|---|---|---|
| 9/1/2026 | Price change | $3,000-3.2%$1/sqft |
Source: Zillow Rentals Report a problem | ||
| 8/21/2026 | Price change | $3,100-8.8%$1/sqft |
Source: Zillow Rentals Report a problem | ||
| 8/18/2026 | Listed for rent | $3,400$1/sqft |
Source: Zillow Rentals Report a problem | ||
| 5/29/2025 | Sold | $393,440-0.6%$139/sqft |
Source:  WMLS #2501228 Report a problem WMLS #2501228 Report a problem | ||
| 5/7/2025 | Pending sale | $395,740$139/sqft |
Source: WMLS #2501228 Report a problem | ||
| 4/11/2025 | Price change | $395,740-1%$139/sqft |
Source: WMLS #2501228 Report a problem | ||
| 3/15/2025 | Price change | $399,740-1.5%$141/sqft |
Source:  Lennar Homes Report a problem Lennar Homes Report a problem | ||
| 3/7/2025 | Listed for sale | $405,740$143/sqft |
Source: Lennar Homes Report a problem | ||
Neighborhood: 23140
Nearby schools
GreatSchools rating
- 8/10New Kent Elementary SchoolGrades: PK-5Distance: 3 mi
- 8/10New Kent Middle SchoolGrades: 6-8Distance: 2.9 mi
- 7/10New Kent High SchoolGrades: 9-12Distance: 2.8 mi