Welcome to this exceptional 6+ bedroom, 5.5 bath luxury home in Waters Edge at Twin Hickory, one of Short Pump’s most sought-after communities, located in the top-rated Deep Run High School district. Tucked away on a quiet cul-de-sac and set on a rare 0.43-acre private lot backing to common area, this home offers the perfect blend of space, privacy, and upscale living.
Step into a grand two-story foyer with soaring ceilings, gleaming hardwood floors, and abundant natural light. The main level features formal living and dining rooms with elegant moldings, along with a private office with French doors—ideal for working from home.
The gourmet white kitchen is designed to impress, featuring granite countertops, an oversized island, stainless steel appliances, gas cooktop, custom cabinetry, butler’s pantry with wine cooler, and a spacious walk-in pantry. The kitchen flows seamlessly into the inviting family room with built-ins and a gas fireplace, creating the perfect space for everyday living and entertaining.
The first-floor primary suite offers a private retreat with a sitting area, large walk-in closet, and a spa-like bath with soaking tub, dual vanities, and separate shower. Upstairs, you’ll find spacious secondary bedrooms, multiple en-suite baths, and a versatile loft.
The fully finished walkout basement expands your living space with a wet bar, recreation area, fireplace, and additional bedroom—ideal for guests or multi-generational living.
Enjoy outdoor living in the beautifully landscaped, private backyard. Additional highlights include a 3-car garage, ample parking, and access to community amenities including pool, tennis courts, parks, and walking trails.
Located minutes from Short Pump shopping, dining, and major highways, this home offers luxury, convenience, and lifestyle—all in one.
For sale
Price cut: $5K (7/7)
$1,145,000
4608 Country Lake Pl, Glen Allen, VA 23059
6beds
6,241sqft
:
Get pre-qualified$6,885/mo
Single Family Residence
Built in 2004
0.43 Acres Lot
$1,119,600 Zestimate®
$183/sqft
$90/mo HOA
What's special
Versatile loftBeautifully landscaped private backyardAmple parkingGranite countertopsQuiet cul-de-sacOversized islandAbundant natural light
- 101 days |
- 1,801 |
- 62 |
Zillow last checked:
Listing updated:
Listed by:
Alina Asad 804-523-0384,
Call It Closed International I 804-852-9423
Source: CVRMLS,MLS#: 2609037 Originating MLS: Central Virginia Regional MLS
Originating MLS: Central Virginia Regional MLSFacts & features
Interior
Bedrooms & bathrooms
- Bedrooms: 6
- Bathrooms: 6
- Full bathrooms: 5
- 1/2 bathrooms: 1
Primary bedroom
- Description: tray ceiling, crown molding, walk-in closet, attac
- Level: Main
- Dimensions: 19.0 x 17.0
Bedroom 2
- Description: carpet, closet
- Level: Second
- Dimensions: 13.0 x 10.0
Bedroom 3
- Description: carpet, ceiling fan, attached bath, WIC
- Level: Second
- Dimensions: 15.0 x 12.0
Bedroom 4
- Description: carpet, ceiling fan
- Level: Second
- Dimensions: 12.0 x 7.0
Bedroom 5
- Description: carpet, ceiling fan
- Level: Second
- Dimensions: 15.0 x 13.0
Additional room
- Description: Jack & Jill bath, attic expansion
- Level: Basement
- Dimensions: 0 x 0
Other
- Description: Tub & Shower
- Level: Basement
Other
- Description: Tub & Shower
- Level: First
Other
- Description: Tub & Shower
- Level: Second
Half bath
- Level: First
Office
- Level: Main
- Dimensions: 13.0 x 11.0
Heating
- Heat Pump, Natural Gas, Zoned
Cooling
- Central Air
Appliances
- Included: Dryer, Dishwasher, Disposal, Gas Water Heater, Refrigerator, Wine Cooler, Washer
Features
- Wet Bar, Breakfast Area, Tray Ceiling(s), Ceiling Fan(s), Separate/Formal Dining Room, Fireplace, Granite Counters, High Ceilings, Main Level Primary, Recessed Lighting
- Flooring: Ceramic Tile, Partially Carpeted, Wood
- Basement: Full,Partially Finished,Walk-Out Access
- Attic: Walk-up
- Number of fireplaces: 2
- Fireplace features: Gas
Interior area
- Total interior livable area: 6,241 sqft
- Finished area above ground: 4,110
- Finished area below ground: 2,131
Property
Parking
- Total spaces: 3
- Parking features: Attached, Driveway, Garage, Paved
- Attached garage spaces: 3
- Has uncovered spaces: Yes
Features
- Levels: Three Or More
- Stories: 3
- Patio & porch: Stoop, Deck
- Exterior features: Deck, Paved Driveway
- Pool features: Community, Pool
- Fencing: Back Yard,Fenced
Lot
- Size: 0.43 Acres
Details
- Parcel number: 7437660083
- Other equipment: Intercom
Construction
Type & style
- Home type: SingleFamily
- Architectural style: Two Story,Transitional
- Property subtype: Single Family Residence
Materials
- Brick, HardiPlank Type
- Roof: Composition,Shingle
Condition
- Resale
- New construction: No
- Year built: 2004
Utilities & green energy
- Sewer: Public Sewer
- Water: Public
Community & HOA
Community
- Features: Common Grounds/Area, Clubhouse, Home Owners Association, Tennis Court(s)
- Subdivision: Waters Edge At Twin Hickory
HOA
- Has HOA: Yes
- Services included: Association Management, Clubhouse, Common Areas
- HOA fee: $270 quarterly
Location
- Region: Glen Allen
Financial & listing details
- Price per square foot: $183/sqft
- Tax assessed value: $1,026,600
- Annual tax amount: $8,521
- Date on market: 4/16/2026
- Ownership: Individuals
- Ownership type: Sole Proprietor
Estimated market value
$1,119,600
$1.06M - $1.18M
$4,744/mo
Price history
| Date | Event | Price |
|---|---|---|
| 7/7/2026 | Price change | $1,145,000-0.4%$183/sqft |
Source:  CVRMLS #2609037 Report a problem CVRMLS #2609037 Report a problem | ||
| 6/16/2026 | Price change | $1,150,000-3.8%$184/sqft |
Source: CVRMLS #2609037 Report a problem | ||
| 4/27/2026 | Price change | $1,195,000-4.4%$191/sqft |
Source: CVRMLS #2609037 Report a problem | ||
| 4/17/2026 | Listed for sale | $1,250,000+73.4%$200/sqft |
Source: CVRMLS #2609037 Report a problem | ||
| 6/27/2019 | Sold | $721,000+0.1%$116/sqft |
Source: CVRMLS #1912814 Report a problem | ||
| 5/6/2019 | Pending sale | $720,000$115/sqft |
Source: EXIT FIRST REALTY (RICHMOND/GLEN ALLEN) #1912814 Report a problem | ||
| 5/2/2019 | Price change | $720,000-0.7%$115/sqft |
Source: Exit First Realty #1912814 Report a problem | ||
| 3/27/2019 | Listed for sale | $725,000+12%$116/sqft |
Source: Owner Report a problem | ||
| 11/15/2004 | Sold | $647,172$104/sqft |
Source: Public Record Report a problem | ||
Public tax history
| Year | Property taxes | Tax assessment |
|---|---|---|
| 2025 | $8,521 +2.4% | $1,026,600 +4.8% |
| 2024 | $8,324 +4.8% | $979,300 +4.8% |
| 2023 | $7,942 +15.6% | $934,400 +15.6% |
| 2022 | $6,870 +10% | $808,200 +12.6% |
| 2021 | $6,243 +10.6% | $717,600 |
| 2020 | $5,643 | $717,600 +10.6% |
| 2019 | $5,643 | $648,600 |
| 2018 | $5,643 +93.7% | $648,600 -3.2% |
| 2017 | $2,913 -46.6% | $669,700 +6.7% |
| 2016 | $5,459 -3.6% | $627,500 |
| 2015 | $5,660 | $627,500 -3.6% |
| 2014 | $5,660 | $650,600 +8% |
| 2013 | -- | $602,600 |
| 2012 | -- | $602,600 |
| 2011 | -- | $602,600 |
| 2010 | -- | $602,600 -9.8% |
| 2009 | -- | $668,100 |
| 2008 | -- | -- |
| 2006 | -- | -- |
| 2005 | -- | -- |
| 2004 | -- | -- |
| 2003 | -- | -- |
| 2002 | -- | -- |
Find assessor info on the county website
Monthly payment
Est. payment
Payment breakdown
Explore the cost of this home by adjusting the details. Changes won't be saved.Climate risks
Neighborhood: 23059
Nearby schools
GreatSchools rating
- 9/10Twin Hickory Elementary SchoolGrades: PK-5Distance: 0.5 mi
- 8/10Short Pump Middle SchoolGrades: 6-8Distance: 0.5 mi
- 8/10Deep Run High SchoolGrades: 9-12Distance: 0.7 mi
Schools provided by the listing agent
- Elementary: Twin Hickory
- Middle: Short Pump
- High: Deep Run
Source: CVRMLS. This data may not be complete. We recommend contacting the local school district to confirm school assignments for this home.
- $926,8005 bd3 ba3.7k sqft4604 Country Lake Pl, Glen Allen, VA 23059Off Market
- $1,087,0005 bd6 ba4.4k sqft11646 Hickory Lake Ter, Glen Allen, VA 23059Off Market

- $961,9005 bd5 ba3.6k sqft4600 Country Lake Pl, Glen Allen, VA 23059Off Market
- $890,0008 bd5 ba4.7k sqft11642 Hickory Lake Ter, Glen Allen, VA 23059Sold
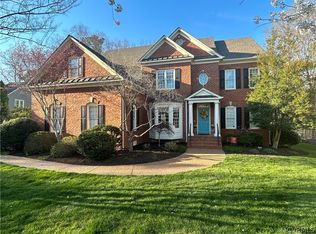
- $1,008,9005 bd5 ba5.6k sqft11708 Country Lake Dr, Glen Allen, VA 23059Off Market
- $345,7002 bd2 ba1.5k sqft4734 Twin Hickory Lake Dr, Glen Allen, VA 23059Off Market
- $347,1002 bd2 ba1.4k sqft4732 Twin Hickory Lake Dr, Glen Allen, VA 23059Off Market
- $389,500-- bd-- ba-- sqft4732 Twin Hickory Lake Dr, Glen allen, VA 23059Off Market
A local agent can set up tours, give advice and negotiate with sellers.
Similar homes
- $1,140,0005 bd6 ba5k sqft11712 Kimbolton Place Gln, Allen, VA 23059For Sale
 MLS ID #2607447, Fred Shultz, Long & Foster REALTORS. CVRMLS
 - $1,095,0004 bd4 ba4.7k sqft12204 Malham Way, Glen Allen, VA 23059For Sale
 MLS ID #2613672, Blake Eudailey, BHHS PenFed Realty. CVRMLS
 - $1,350,0006 bd5 ba5.9k sqft10809 Leabrook Dr, Glen Allen, VA 23059For Sale
 MLS ID #2615282, Dee Mason, Long & Foster REALTORS. CVRMLS
 - $769,9505 bd3 ba3.2k sqft4805 Saddleridge Ct, Glen Allen, VA 23059For Sale
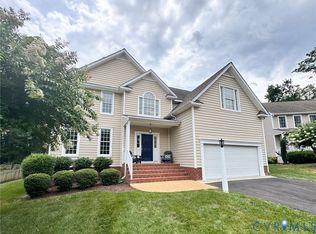 MLS ID #2618866, Lizzy Hogg, ERA Woody Hogg & Assoc. CVRMLS
 - $820,0005 bd5 ba3.8k sqft12156 Turning Branch Cir, Glen Allen, VA 23059For SaleMLS ID #2618840, Cabell Childress, Long & Foster REALTORS. CVRMLS
- $929,9005 bd4 ba3.9k sqft5500 Bosworth Pl, Glen Allen, VA 23059For SaleMLS ID #2617111, Jeanne Brooksbank, Real Broker LLC. CVRMLS
- $1,140,0005 bd6 ba5k sqft11712 Kimbolton Pl, Glen Allen, VA 23059For SaleMLS ID #2607447, Fred Shultz. Long & Foster Broker Feed
- $1,200,0004 bd4 ba3.9k sqft10515 Gladfelter Rd, Glen Allen, VA 23059For SaleMLS ID #2614709, Nate Mwane, The Hogan Group Real Estate. CVRMLS
- $998,1006 bd4 ba3.8k sqft4560 Bacova Club Ct, Glen Allen, VA 23059For SaleMLS ID #2613348, Bala Gatla, Nine Realty LLC. CVRMLS
- $849,9505 bd4 ba4.5k sqft5105 Chappell Ridge Pl, Glen Allen, VA 23059For SaleMLS ID #2610745, Adam Carpenter, NextHome Advantage. CVRMLS
- $949,5005 bd4 ba4k sqft2713 Hardings Trace Ln, Henrico, VA 23233For SaleMLS ID #2619273, Amy Pryor, Long & Foster REALTORS. CVRMLS
- $1,558,0007 bd6 ba5.3k sqft6305 Ellington Woods Dr, Glen Allen, VA 23059For SaleMLS ID #2617568, Aekta Chawla, Zriliant. CVRMLS
- $1,125,0005 bd5 ba4.6k sqft14335 Lander Rd, Midlothian, VA 23113For SaleMLS ID #2618822, Tina Morris, Engel & Volkers Richmond. CVRMLS
- $1,280,0004 bd5 ba5.5k sqft2825 Oak Point Ln, Henrico, VA 23233For SaleMLS ID #2614894, Myrna Kimbrough, Samson Properties. CVRMLS
- $1,125,0005 bd5 ba5.2k sqft14491 Three Oaks Ter, Montpelier, VA 23192For SaleMLS ID #2614098, Megan Napier, Napier REALTORS ERA. CVRMLS
- $739,9505 bd3 ba3.3k sqft3536 Hunton Ridge Dr, Glen Allen, VA 23059For SaleMLS ID #2618475, Kenny Dalglish, United Real Estate Richmond. CVRMLS
- $729,9994 bd3 ba3.5k sqft11401 Hunton Ridge Ln, Glen Allen, VA 23059For SaleMLS ID #2614664, Connie Rodriguez, ERA Woody Hogg & Assoc. CVRMLS
- $799,0005 bd4 ba3.4k sqft12668 Greenwood Rd, Glen Allen, VA 23059For SaleMLS ID #2617646, Alyssa Devereaux, Compass. CVRMLS
- $1,650,0004 bd6 ba5.4k sqft14849 Elliot Ridge Way, Glen Allen, VA 23059For SaleMLS ID #2613873, Jason Burke, Real Broker LLC. CVRMLS
- $969,9505 bd5 ba5.5k sqft2130 Manakin Rd, Manakin Sabot, VA 23103For SaleMLS ID #2604271, Sarah Bice, Sarah Bice & Associates RE. CVRMLS
