Skip main navigation
Off market
  • $1,078,900

    11646 Hickory Lake Ter, Glen Allen, VA 23059

    5beds
    4,468sqft
    SingleFamily
    Built in 2004
    0.48 Acres Lot
    $1,078,900 Zestimate®
    $241/sqft
    $4,391 Estimated rent

    Home value

    $1,078,900

    $1.02M - $1.14M

    $4,391/mo

    Zestimate® history
    Loading
    Loading...

    Owner options

    List your home for rent

    $4,391/mo

    Rent Zestimate®

    Find your next renter with Zillow Rental Manager. Plus, with online applications, you can quickly screen prospective tenants – for free.

    Learn more

    $4,391/mo

    Rent Zestimate®

    Refinance and save

    $5,264/mo

    Est. payment

    Refinancing to a lower rate could help reduce your monthly payments and save thousands over the life of the loan.

    See today's rates

    $5,264/mo

    Est. payment

    Explore your selling options

    Work with a Zillow partner agent

    Leverage their expertise and Zillow's premium Showcase listings to get your home seen by more buyers.

    Get started

    List with your own agent

    Get your home in front of millions of buyers by listing it on Zillow.

    Learn how to do it

    Sell it yourself

    Take full control of how buyers see your home on Zillow by listing For Sale by Owner (FSBO).

    List your home

    What's special

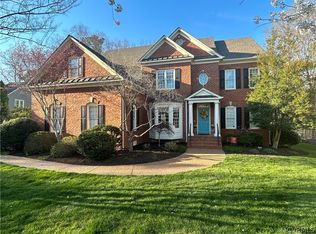
    This three story Boone home features a wrap around porch and three car garage. The two story foyer leads into the home's dining room with custom trim, first floor study with pocket doors, and the living room with gas fireplace and large windows. The gourmet cook's kitchen was custom designed with Sub-Zero, Viking, & Bosch appliances, two pantries, and maple cabinets. A second stair case leads from the kitchen area to the second floor. From the breakfast room french doors open onto the spacious two level deck and a wooded and private back yard. The first floor laundry room has an exterior entrance and makes a great mudroom. The second floor has a large loft area that can grow with your family. It makes a great playroom for little ones, kids' study for students, or a second floor living area as the kids get older. Each of the four bedrooms on the second floor include full en suite bathrooms. The master bedroom has a gas fireplace and master bathroom with a custom shower. The third floor attic was designed, engineered, and constructed in 2006. It features an indoor rock climbing wall, living area, and a fifth bedroom with an en suite bathroom. The third floor also includes both climate controlled storage and sizable regular attic storage. This home is on a private cul-de-sac and the large wooded lot is surrounded by protected wetlands. Located in lovely Water's Edge this street borders one of Twin Hickory's lakes and is within easy walking distance to the Twin Hickory pool, tennis courts, lakehouse, and playground. The Twin Hickory Public Library and all neighborhood schools are within biking distance.

    This property is off market, which means it's not currently listed for sale or rent on Zillow. This may be different from what's available on other websites or public sources.
    Facts & features

    Interior

    Bedrooms & bathrooms
    • Bedrooms: 5
    • Bathrooms: 6
    • Full bathrooms: 5
    • 1/2 bathrooms: 1
    Heating
    • Forced air, Gas
    Cooling
    • Central
    Appliances
    • Included: Dishwasher, Garbage disposal, Microwave, Range / Oven, Refrigerator
    Features
    • Flooring: Tile, Carpet, Hardwood
    • Basement: None
    • Has fireplace: Yes
    Interior area
    • Total interior livable area: 4,468 sqft

    Property

    Parking
    • Parking features: Garage - Attached
    Features
    • Exterior features: Composition
    Lot
    • Size: 0.48 Acres
    Details
    • Parcel number: 7437661584

    Construction

    Type & style
    • Home type: SingleFamily
    • Architectural style: Colonial
    Materials
    • Other
    • Foundation: Crawl/Raised
    • Roof: Composition
    Condition
    • Year built: 2004

    Community & HOA

    HOA
    • Has HOA: Yes
    • HOA fee: $55 monthly
    Location
    • Region: Glen Allen

    Financial & listing details

    • Price per square foot: $241/sqft
    • Tax assessed value: $952,100
    • Annual tax amount: $7,902

    Price history

    DateEventPrice
    9/4/2015Sold$642,000-3.5%$144/sqft
    Source: Public Record Report a problem
    5/1/2015Listed for sale$664,950+33.2%$149/sqft
    Source: Skye Bruce Properties #1512097 Report a problem
    5/4/2004Sold$499,026$112/sqft
    Source: Public Record Report a problem

    Public tax history

    YearProperty taxesTax assessment
    2025$7,902 +2.6%$952,100 +5.1%
    2024$7,703 +5%$906,200 +5%
    2023$7,337 +19.6%$863,200 +19.6%
    2022$6,137 +10.2%$722,000 +12.8%
    2021$5,567 $639,900
    2020$5,567 $639,900
    2019$5,567 $639,900
    2018$5,567 +92.2%$639,900 -3.9%
    2017$2,897 -46.7%$665,900 +6.7%
    2016$5,430 +9.5%$624,100 +13.3%
    2015$4,960 $550,600 -3.4%
    2014$4,960 $570,100 +6.1%
    2013-- $537,500
    2012-- $537,500
    2011-- $537,500
    2010-- $537,500 -9.6%
    2009-- $594,600
    2008-- --
    2006-- --
    2005-- --
    2004-- --
    2003-- --
    2002-- --
    Find assessor info on the county website

    Neighborhood: 23059

    Nearby schools

    GreatSchools rating
    Schools provided by the listing agent
    • Elementary: Colonial Trail
    • Middle: Short Pump
    • High: Deep Run
    • District: Henrico

    Source: The MLS. This data may not be complete. We recommend contacting the local school district to confirm school assignments for this home.

    Get a cash offer in 3 minutes
    Find out how much your home could sell for in as little as 3 minutes with a no-obligation cash offer.
    Estimated market value
    $1,078,900
    Get a cash offer in 3 minutes
    Find out how much your home could sell for in as little as 3 minutes with a no-obligation cash offer.
    Estimated market value
    $1,078,900