It’s rare to find a recently built, thoughtfully designed home in the heart of the West End. Nestled in the sought-after Sleepy Hollow neighborhood, this energy-efficient custom residence offers 4 bedrooms, 3 full baths, and 2 half baths—blending comfort, function, and timeless style. A charming brick walkway leads to a country-style front porch and a spacious foyer that opens into a light-filled living room with a gas fireplace, 10-foot ceilings, and recessed lighting. The chef’s kitchen is designed for both everyday living and entertaining, featuring top-tier stainless steel appliances, a gas cooktop with Venetian plaster hood, a 10-foot quartz island, double ovens, a butler’s station with beverage fridge, and a large custom walk-in pantry. Adjacent is a bright dining area with deck access and a stylish half bath. The main-level primary suite offers a tranquil escape with two walk-in closets and a spa-like en-suite with dual vanities, a soaking tub, and a large walk-in shower built for two. Upstairs are three spacious bedrooms, a full bath, an additional half bath, and a laundry room with butcher block countertops and cabinetry. The walk-out basement expands the living space with a kitchenette, full bath, built-in surround sound, ample storage, and a soundproofed music room that can also serve as a fifth bedroom. Outside, enjoy an expansive Trex deck with a waterproof under-barrier, overlooking a private, landscaped backyard oasis featuring a 30,000-gallon heated mineral pool with fountains, jets, and a 2025-installed automatic cover and new vinyl liner. A white stone patio with pergola and a blacktop sports area add to the outdoor amenities. This home also includes a 5-zone, 19 SEER HVAC system, custom heat-resistant windows, Hardiplank siding, a tankless gas water heater, an 8-zone Wi-Fi irrigation system, rain guard gutters, spray foam insulation with R-19 in the walls and R-48 blown-in attic insulation, and an expansive concrete driveway. All of this located in Henrico's award winning school district.
Sold for $1,185,000
$1,185,000
311 Berwickshire Dr, Henrico, VA 23229
4beds
4,180sqft
Farm, Single Family Residence
Built in 2020
0.82 Acres Lot
$1,383,900 Zestimate®
$283/sqft
$5,986 Estimated rent
Home value
$1,383,900
$1.27M - $1.52M
$5,986/mo
Zestimate® history
Owner options
List your home for rent
$5,986/mo
Rent Zestimate®
Find your next renter with Zillow Rental Manager. Plus, with online applications, you can quickly screen prospective tenants – for free.
$5,986/mo
Rent Zestimate®
Refinance and save
$5,721/mo
Est. payment
Refinancing to a lower rate could help reduce your monthly payments and save thousands over the life of the loan.
$5,721/mo
Est. payment
Explore your selling options
Work with a Zillow partner agent
Leverage their expertise and Zillow's premium Showcase listings to get your home seen by more buyers.
Get startedList with your own agent
Get your home in front of millions of buyers by listing it on Zillow.
Learn how to do itSell it yourself
Take full control of how buyers see your home on Zillow by listing For Sale by Owner (FSBO).
List your homeWhat's special
Gas fireplaceWalk-out basementMain-level primary suiteBlacktop sports areaBright dining areaSoundproofed music roomPrivate landscaped backyard oasis
Zillow last checked:
Listing updated:
Listed by:
Cole Atkins 804-822-7376,
Providence Hill Real Estate
Bought with:
Caleb Boyer, 0225225333
Providence Hill Real Estate
Source: CVRMLS,MLS#: 2525777 Originating MLS: Central Virginia Regional MLS
Originating MLS: Central Virginia Regional MLSFacts & features
Interior
Bedrooms & bathrooms
- Bedrooms: 4
- Bathrooms: 5
- Full bathrooms: 3
- 1/2 bathrooms: 2
Primary bedroom
- Description: 2 WICs, En-suite spa bath, HDWD, rec lights
- Level: First
- Dimensions: 13.0 x 22.0
Bedroom 2
- Description: HDWD, Closet
- Level: Second
- Dimensions: 14.0 x 11.0
Bedroom 3
- Description: 6x6 Reading nook, closet, HDWD
- Level: Second
- Dimensions: 11.0 x 13.0
Bedroom 4
- Description: Closet, HDWD
- Level: Second
- Dimensions: 13.0 x 12.0
Additional room
- Description: LVP, soundproofed room, flex 5th bed
- Level: Basement
- Dimensions: 12.0 x 16.0
Dining room
- Description: HDWD, Sliding doors, rec lights
- Level: First
- Dimensions: 10.0 x 13.0
Family room
- Description: LVP, kitchenette, rec lights, speakers
- Level: Basement
- Dimensions: 15.0 x 22.0
Other
- Description: Shower
- Level: Basement
Other
- Description: Tub & Shower
- Level: First
Other
- Description: Tub & Shower
- Level: Second
Half bath
- Level: First
Half bath
- Level: Second
Kitchen
- Description: Island, Quartz, SS apps, pantry, tile BS, hood
- Level: First
- Dimensions: 18.0 x 18.0
Laundry
- Description: Butcher Block counters, shaker cabinets, HDWD
- Level: Second
- Dimensions: 6.0 x 9.0
Living room
- Description: Gas FP, Rec Lights, HDWD FL
- Level: First
- Dimensions: 15.0 x 20.0
Recreation
- Description: LVP, Workout area, closet storage, rec lights
- Level: Basement
- Dimensions: 15.0 x 22.0
Heating
- Electric, Natural Gas, Zoned
Cooling
- Electric, Zoned, Attic Fan
Appliances
- Included: Cooktop, Double Oven, Dishwasher, Exhaust Fan, Gas Cooking, Disposal, Gas Water Heater, Microwave, Range, Refrigerator, Range Hood, Tankless Water Heater, Wine Cooler
Features
- Wet Bar, Bookcases, Built-in Features, Bedroom on Main Level, Butler's Pantry, Breakfast Area, Ceiling Fan(s), Dining Area, Double Vanity, Eat-in Kitchen, Fireplace, Granite Counters, High Ceilings, Kitchen Island, Bath in Primary Bedroom, Main Level Primary, Pantry, Recessed Lighting, Walk-In Closet(s)
- Flooring: Tile, Vinyl, Wood
- Doors: Insulated Doors, Sliding Doors
- Windows: Thermal Windows
- Basement: Finished,Interior Entry,Walk-Out Access
- Attic: Pull Down Stairs
- Number of fireplaces: 1
- Fireplace features: Gas
Interior area
- Total interior livable area: 4,180 sqft
- Finished area above ground: 2,730
- Finished area below ground: 1,450
Property
Parking
- Parking features: Driveway, Off Street, Unpaved
- Has uncovered spaces: Yes
Features
- Levels: Two
- Stories: 2
- Patio & porch: Rear Porch, Wrap Around, Deck, Porch
- Exterior features: Basketball Court, Deck, Sprinkler/Irrigation, Lighting, Porch, Unpaved Driveway
- Pool features: Heated, In Ground, Pool, Vinyl
- Fencing: Fenced,Invisible,Privacy,Wrought Iron
Lot
- Size: 0.82 Acres
- Features: Additional Land Available, Landscaped
Details
- Additional structures: Gazebo
- Parcel number: 7527351682
- Zoning description: R1
Construction
Type & style
- Home type: SingleFamily
- Architectural style: Custom,Farmhouse
- Property subtype: Farm, Single Family Residence
Materials
- Drywall, Frame, HardiPlank Type
- Roof: Metal,Shingle
Condition
- Resale
- New construction: No
- Year built: 2020
Utilities & green energy
- Sewer: Public Sewer
- Water: Public
Community & HOA
Community
- Subdivision: Sleepy Hollow
Location
- Region: Henrico
Financial & listing details
- Price per square foot: $283/sqft
- Tax assessed value: $808,500
- Annual tax amount: $6,072
- Date on market: 1/15/2026
- Ownership: Individuals
- Ownership type: Sole Proprietor
- Road surface type: Graded
Price history
| Date | Event | Price |
|---|---|---|
| 10/8/2025 | Sold | $1,185,000-1.2%$283/sqft |
Source:  CVRMLS #2525777 Report a problem CVRMLS #2525777 Report a problem | ||
| 9/18/2025 | Pending sale | $1,199,999$287/sqft |
Source: CVRMLS #2525777 Report a problem | ||
| 9/12/2025 | Listed for sale | $1,199,999-4%$287/sqft |
Source: CVRMLS #2525777 Report a problem | ||
| 9/9/2025 | Listing removed | $1,250,000$299/sqft |
Source: CVRMLS #2520429 Report a problem | ||
| 8/4/2025 | Price change | $1,250,000-3.5%$299/sqft |
Source: CVRMLS #2520429 Report a problem | ||
| 7/22/2025 | Listed for sale | $1,295,000+614.5%$310/sqft |
Source: CVRMLS #2520429 Report a problem | ||
| 5/8/2019 | Sold | $181,238$43/sqft |
Source: Public Record Report a problem | ||
Public tax history
| Year | Property taxes | Tax assessment |
|---|---|---|
| 2025 | $6,711 +9.6% | $808,500 +11.7% |
| 2024 | $6,124 +5.9% | $723,500 +6.4% |
| 2023 | $5,782 +18.4% | $680,200 +13.7% |
| 2022 | $4,882 +8.9% | $598,100 +16.1% |
| 2021 | $4,481 | $515,100 +6.3% |
| 2020 | -- | $484,500 +191% |
| 2019 | $1,449 | $166,500 |
| 2018 | $1,449 +117.6% | $166,500 +8.8% |
| 2017 | $666 -14.4% | $153,000 -11.1% |
| 2016 | $777 -79.1% | $172,100 -60.3% |
| 2015 | $3,714 | $433,400 +1.5% |
| 2014 | $3,714 | $426,900 |
| 2013 | -- | $426,900 -3.3% |
| 2012 | -- | $441,300 |
| 2011 | -- | $441,300 |
| 2010 | -- | $441,300 -4.6% |
| 2009 | -- | $462,800 |
Find assessor info on the county website
Neighborhood: Sleepy Hollow
Nearby homes
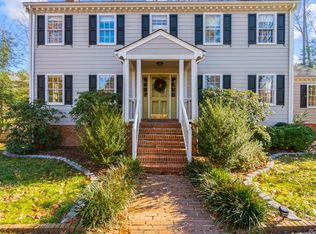
- $875,0004 bd4 ba3.6k sqft309 Berwickshire Dr, Henrico, VA 23229Sold
- $7000.258 Acres310 N Parham Rd, Henrico, VA 23229Off Market
- $583,4004 bd3 ba2.4k sqft313 Berwickshire Dr, Henrico, VA 23229Off Market
- $995,0005 bd4 ba5.1k sqft314 Berwickshire Dr, Henrico, VA 23229For Sale
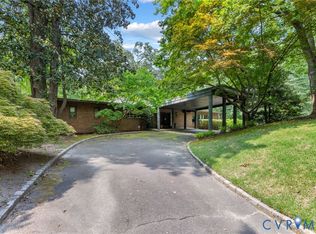
- $1,147,9004 bd2 ba3.4k sqft312 Berwickshire Dr, Henrico, VA 23229Off Market
- $968,7004 bd2 ba3k sqft401 Berwickshire Dr, Henrico, VA 23229Off Market
- $1,150,5004 bd5 ba4.2k sqft307 Berwickshire Dr, Henrico, VA 23229Off Market
- $7000.258 Acres306 N Parham Rd, Henrico, VA 23229Off Market
Nearby schools
GreatSchools rating
- 6/10Maybeury Elementary SchoolGrades: PK-5Distance: 1.2 mi
- 5/10Tuckahoe Middle SchoolGrades: 6-8Distance: 2.1 mi
- 3/10Freeman High SchoolGrades: 9-12Distance: 1.7 mi
Schools provided by the listing agent
- Elementary: Maybeury
- Middle: Tuckahoe
- High: Freeman
Source: CVRMLS. This data may not be complete. We recommend contacting the local school district to confirm school assignments for this home.
Get a cash offer in 3 minutes
Find out how much your home could sell for in as little as 3 minutes with a no-obligation cash offer.
Estimated market value
$1,383,900
Get a cash offer in 3 minutes
Find out how much your home could sell for in as little as 3 minutes with a no-obligation cash offer.
Estimated market value
$1,383,900
- Virginia
- Henrico County
- Henrico
- 23229
- Sleepy Hollow
- 311 Berwickshire Dr
Nearby cities
Nearby neighborhoods
Nearby zip codes
Other Henrico Topics
