What a stunning home situated on nearly 19 private acres in Chesterfield! This property boasts over 4,500 sq ft of luxury meets functionality! Walking up you find yourself on a full country from porch that has plenty of space perfect for those front porch sessions. Opening the front door you are greeted by beautiful Brazilian cherry hardwood floors and a perfect flex room with French doors on your right that is ideal for an office. Next you walk into the impressive, open family room that soars two floors with a stone fireplace and a professional surround sound system within the walls. To your left is your updated kitchen with gorgeous granite countertops and custom cabinets that offers a gas range for your cooking enjoyment! Past the French doors you will find yourself in a newly finished sunroom that is surrounded by windows that opens to a true poolside oasis!! A recently renovated 25,000 gallon mineral pool complete with waterfalls, lights and your own cabana has your backyard primed and ready for ANY event! With 5 bedrooms, and 3 beautifully renovated full baths in the main house and an additional bedroom and bathroom in the fully furnished, detached in law suite you automatically feel at ease that you will always have ample space for any family or friend gathering. Inside, gorgeous Brazilian hardwood floors flow throughout the main level with new carpeting in the upstairs bedrooms. The HUGE garage makes storage easy. The property also features updated major systems, a fully fenced yard, and an expansive driveway offering ample parking for guests, trailers, or recreational vehicles. Enjoy the perfect blend of privacy and convenience, located just a couple minutes from Lake Chesdin or Lake Margaret, all tucked away on a secluded private paradise. Book your showing today--don't miss out on this one! This house is a custom built masterpiece which has been meticulously cared for, renovated and updated. Do not hesiate calling for additional information or to schedule your private showing
For sale
Price cut: $24.1K (9/9)
$1,374,900
12710 Ivey Mill Rd, Chesterfield, VA 23838
5beds
4,586sqft
Single Family Residence
Built in 2006
18.71 Acres Lot
$-- Zestimate®
$300/sqft
$-- HOA
What's special
- 39 days
- 1,366
- 102
Zillow last checked:
Listing updated:
Listed by:
Alexis Belton 804-704-4508,
Real Broker LLC 855-450-0442,
Chris Winters 804-839-6620,
Real Broker LLC
Source: CVRMLS,MLS#: 2621213 Originating MLS: Central Virginia Regional MLS
Originating MLS: Central Virginia Regional MLSFacts & features
Interior
Bedrooms & bathrooms
- Bedrooms: 5
- Bathrooms: 5
- Full bathrooms: 3
- 1/2 bathrooms: 2
Primary bedroom
- Description: Hardwood floors, tray ceiling, WIC, en suite
- Level: First
- Dimensions: 0 x 0
Bedroom 2
- Description: Hardwood floors, WIC & Jack Jill Bath
- Level: First
- Dimensions: 0 x 0
Bedroom 3
- Description: Hardwood floors, WIC & Jack Jill Bath
- Level: First
- Dimensions: 0 x 0
Bedroom 4
- Description: New Carpet, WIC & SPACIOUS
- Level: Second
- Dimensions: 0 x 0
Bedroom 5
- Description: New Carpet, WIC and NEW Ensuite Bath
- Level: Second
- Dimensions: 0 x 0
Dining room
- Description: Hardwood floors w/ tray ceiling
- Level: First
- Dimensions: 0 x 0
Family room
- Description: Hardwood, 2 story, FP, OPEN flow
- Level: First
- Dimensions: 0 x 0
Foyer
- Description: Hardwood floors & SUNSHINE
- Level: First
- Dimensions: 0 x 0
Other
- Description: Tub & Shower
- Level: First
Other
- Description: Shower
- Level: Second
Half bath
- Level: Basement
Half bath
- Level: First
Kitchen
- Description: Harcwood, new granite tops, custom cabinets, views
- Level: First
- Dimensions: 0 x 0
Laundry
- Description: New quartz tops, cabinets & mud sink
- Level: First
- Dimensions: 0 x 0
Office
- Description: Hardwood floors, French doors & WIC
- Level: First
- Dimensions: 0 x 0
Heating
- Electric, Zoned
Cooling
- Central Air, Electric, Zoned
Appliances
- Included: Built-In Oven, Cooktop, Dishwasher, Gas Cooking, Disposal, Microwave, Range, Tankless Water Heater
- Laundry: Washer Hookup, Dryer Hookup
Features
- Bedroom on Main Level, Tray Ceiling(s), Ceiling Fan(s), Separate/Formal Dining Room, Double Vanity, Eat-in Kitchen, En Suite Bathroom, French Door(s)/Atrium Door(s), Full Bath on Main Level, Fireplace, Granite Counters, High Ceilings, High Speed Internet, Kitchen Island, Loft, Bath in Primary Bedroom, Main Level Primary, Pantry, Recessed Lighting, Cable TV, Wired for Data
- Flooring: Ceramic Tile, Partially Carpeted, Wood
- Doors: French Doors
- Windows: Thermal Windows
- Basement: Crawl Space
- Attic: Walk-In
- Number of fireplaces: 1
- Fireplace features: Gas
Interior area
- Total interior livable area: 4,586 sqft
- Finished area above ground: 4,586
- Finished area below ground: 0
Property
Parking
- Total spaces: 2
- Parking features: Attached, Direct Access, Driveway, Garage, Garage Door Opener, Off Street, Oversized, Paved
- Attached garage spaces: 2
- Has uncovered spaces: Yes
Features
- Levels: Two
- Stories: 2
- Patio & porch: Front Porch, Patio
- Exterior features: Basketball Court, Hot Tub/Spa, Lighting, Out Building(s), Paved Driveway
- Pool features: Concrete, Fenced, Heated, In Ground, Pool
- Has spa: Yes
Lot
- Size: 18.71 Acres
- Features: Level
- Topography: Level
Details
- Additional structures: Guest House, Outbuilding, Pool House
- Parcel number: 737630315400000
Construction
Type & style
- Home type: SingleFamily
- Architectural style: Cape Cod,Custom,Two Story
- Property subtype: Single Family Residence
Materials
- Brick, Drywall
- Roof: Composition,Shingle
Condition
- Resale
- New construction: No
- Year built: 2006
Utilities & green energy
- Sewer: Septic Tank
- Water: Public
Community & HOA
Community
- Security: Security System, Smoke Detector(s)
- Subdivision: None
Location
- Region: Chesterfield
Financial & listing details
- Price per square foot: $300/sqft
- Tax assessed value: $939,500
- Annual tax amount: $8,362
- Date on market: 8/18/2026
- Ownership: Individuals
- Ownership type: Sole Proprietor
Estimated market value
Not available
Estimated sales range
Not available
Not available
Price history
| Date | Event | Price |
|---|---|---|
| 9/9/2026 | Price change | $1,374,900-1.7%$300/sqft |
Source:  CVRMLS #2621213 Report a problem CVRMLS #2621213 Report a problem | ||
| 8/19/2026 | Listed for sale | $1,399,000+118.9%$305/sqft |
Source: CVRMLS #2621213 Report a problem | ||
| 7/9/2010 | Listing removed | $639,000$139/sqft |
Source: Hometown Realty Services #1004486 Report a problem | ||
| 2/17/2010 | Listed for sale | $639,000+252.2%$139/sqft |
Source: Hometown Realty Services #1004486 Report a problem | ||
| 1/10/2006 | Sold | $181,448$40/sqft |
Source: Public Record Report a problem | ||
Public tax history
| Year | Property taxes | Tax assessment |
|---|---|---|
| 2025 | $7,816 +3.7% | $878,200 +4.8% |
| 2024 | $7,540 +6.6% | $837,800 +7.8% |
| 2023 | $7,073 +15.9% | $777,200 +17.2% |
| 2022 | $6,103 +5% | $663,400 +8.5% |
| 2021 | $5,811 +1.1% | $611,700 +1.1% |
| 2020 | $5,748 +5.5% | $605,100 +5.5% |
| 2019 | $5,448 +0.8% | $573,500 +1.7% |
| 2018 | $5,406 +9.9% | $563,800 +8.2% |
| 2017 | $4,920 | $521,000 +2.2% |
| 2016 | $4,920 +3.8% | $509,900 +3.8% |
| 2015 | $4,740 +2.8% | $491,100 +2.8% |
| 2014 | $4,610 | $477,600 +1.3% |
| 2013 | -- | $471,300 +5.9% |
| 2012 | -- | $445,100 -11.8% |
| 2011 | -- | $504,600 +4% |
| 2010 | -- | $485,200 -5.5% |
| 2009 | -- | $513,500 |
| 2008 | -- | $513,500 +13.8% |
| 2007 | -- | $451,400 +420% |
| 2005 | -- | $86,800 +42.1% |
| 2004 | -- | $61,100 |
Find assessor info on the county website
Monthly payment
Est. payment
Payment breakdown
Explore the cost of this home by adjusting the details. Changes won't be saved.Climate risks
Neighborhood: 23838
Nearby schools
Schools provided by the listing agent
- Elementary: Gates
- Middle: Matoaca
- High: Matoaca
Source: CVRMLS. This data may not be complete. We recommend contacting the local school district to confirm school assignments for this home.
- $480,6003 bd2 ba1.6k sqft12700 Ivey Mill Rd, Chesterfield, VA 23838Off Market
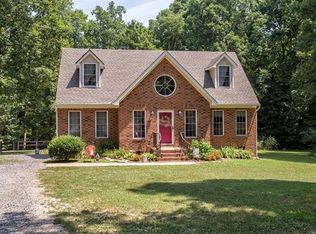
- $---- bd-- ba-- sqft12700 Ivey Mill Rd, Chesterfield, VA 23838Off Market
- $919,0005 bd5 ba4.2k sqft12730 Ivey Mill Rd, Chesterfield, VA 23838Off Market
- $589,6003 bd2 ba2.5k sqft12640 Ivey Mill Rd, Chesterfield, VA 23838Off Market
Similar homes
- $945,0005 bd5 ba3.6k sqft11631 Plantation Trace Dr, Chesterfield, VA 23838For Sale
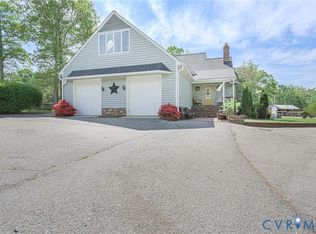 MLS ID #2605099, Marc Austin Highfill, Exit First Realty. CVRMLS
 - $999,9495 bd4 ba5.7k sqft9412 Park Branch Ct, Chesterfield, VA 23838For Sale
 MLS ID #2625332, Jim Dorsey, Paul Wesley Real Estate. CVRMLS
 - $739,9994 bd3 ba2.4k sqft11318 River Rd, Chesterfield, VA 23838For Sale
 MLS ID #2622898, Ginger Sullivan, Samson Properties. CVRMLS
 - $1,035,8995 bd5 ba4.6k sqft12713 Erinton Ter, Chesterfield, VA 23838For Sale
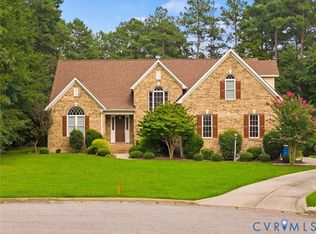 MLS ID #2610720, Cory Metts, Hometown Realty. CVRMLS
