Introducing "The Westerly" in HARPERS MILL- a stunning 4,084 square foot home designed for comfort and elegance. This expansive residence boasts six spacious bedrooms and four well-appointed bathrooms, making it perfect for families or those who love to entertain. As you enter, you're welcomed by an inviting open floor plan that harmoniously blends formal dining and living room spaces with a generous family room and a chef-inspired kitchen, and two pantry's. The kitchen features a large center island, ideal for gatherings and culinary adventures, while the first-floor guest suite ensures privacy for visitors. Retreat to the second floor, where a massive primary suite awaits. This luxurious space includes separate vanities, a private water closet, and an enormous walk-in closet, providing a perfect sanctuary. Two additional bedrooms share a convenient Jack and Jill bathroom, while a third bedroom and another full bathroom offer ample accommodation for family and guests. The second floor is further enhanced by a spacious laundry room and a large loft area perfect for relaxation or play. With a three-car garage and thoughtfully designed living areas, "The Westerly" is a perfect blend of functionality and style, making it the ideal place to call home. Photos are from the builder's library, actual finishes and features may vary.
New construction
Price increase: $2K (6/29)
$755,740
16836 Copperland Ct, Chesterfield, VA 23838
5beds
4,084sqft
:
Get pre-qualified$4,759/mo
Single Family Residence
Built in 2026
-- sqft lot
$754,400 Zestimate®
$185/sqft
$67/mo HOA
What's special
Large loft areaPrivate water closetInviting open floor planThree-car garageSix spacious bedroomsJack and jill bathroomFour well-appointed bathrooms
- 61 days |
- 91 |
- 4 |
Zillow last checked:
Listing updated:
Listed by:
Victoria Clark 804-510-9139,
D R Horton Realty of Virginia, 804-510-9139
Source: CVRMLS,MLS#: 2614289 Originating MLS: Central Virginia Regional MLS
Originating MLS: Central Virginia Regional MLSFacts & features
Interior
Bedrooms & bathrooms
- Bedrooms: 5
- Bathrooms: 4
- Full bathrooms: 4
Primary bedroom
- Level: Second
- Dimensions: 19.5 x 16.6
Bedroom 2
- Level: Second
- Dimensions: 13.8 x 14.9
Bedroom 3
- Level: Second
- Dimensions: 11.4 x 17.3
Bedroom 4
- Level: Second
- Dimensions: 11.4 x 16.6
Bedroom 5
- Level: First
- Dimensions: 13.6 x 15.10
Additional room
- Description: Loft
- Level: Second
- Dimensions: 20.5 x 15.5
Additional room
- Description: Bonus Room
- Level: Second
- Dimensions: 14.5 x 17.9
Dining room
- Level: First
- Dimensions: 14.6 x 17.9
Family room
- Level: First
- Dimensions: 30.4 x 16.6
Other
- Description: Tub & Shower
- Level: First
Other
- Description: Tub & Shower
- Level: Second
Living room
- Level: First
- Dimensions: 14.6 x 17.9
Heating
- Forced Air, Natural Gas
Cooling
- Central Air
Appliances
- Included: Built-In Oven, Dishwasher, Gas Cooking, Gas Water Heater, Microwave, Range, Range Hood, Stove, Tankless Water Heater
- Laundry: Washer Hookup, Dryer Hookup
Features
- Bedroom on Main Level, Butler's Pantry, Breakfast Area, Tray Ceiling(s), Ceiling Fan(s), Dining Area, Separate/Formal Dining Room, Double Vanity, Fireplace, Granite Counters, High Ceilings, Kitchen Island, Loft, Pantry, Recessed Lighting, Cable TV, Walk-In Closet(s)
- Flooring: Carpet, Tile, Vinyl
- Has basement: No
- Attic: Access Only
- Number of fireplaces: 1
- Fireplace features: Gas
Interior area
- Total interior livable area: 4,084 sqft
- Finished area above ground: 4,084
- Finished area below ground: 0
Property
Parking
- Total spaces: 3
- Parking features: Attached, Direct Access, Driveway, Garage, Paved
- Attached garage spaces: 3
- Has uncovered spaces: Yes
Features
- Levels: Two
- Stories: 2
- Patio & porch: Front Porch
- Exterior features: Paved Driveway
- Pool features: Community, Pool
- Fencing: None
Lot
- Features: Cul-De-Sac
Details
- Parcel number: 709660209300000
- Special conditions: Corporate Listing
Construction
Type & style
- Home type: SingleFamily
- Architectural style: Craftsman,Two Story,Transitional
- Property subtype: Single Family Residence
Materials
- Drywall, Frame, Vinyl Siding
- Foundation: Slab
- Roof: Shingle
Condition
- New Construction,Under Construction
- New construction: Yes
- Year built: 2026
Utilities & green energy
- Sewer: Public Sewer
- Water: Public
Community & HOA
Community
- Features: Common Grounds/Area, Clubhouse, Fitness, Golf, Home Owners Association, Playground, Trails/Paths
- Subdivision: Harpers Mill
HOA
- Has HOA: Yes
- Services included: Clubhouse, Pool(s)
- HOA fee: $200 quarterly
Location
- Region: Chesterfield
Financial & listing details
- Price per square foot: $185/sqft
- Tax assessed value: $80,000
- Date on market: 5/26/2026
- Ownership: Corporate
- Ownership type: Corporation
Estimated market value
$754,400
$717,000 - $792,000
$4,597/mo
Price history
| Date | Event | Price |
|---|---|---|
| 6/29/2026 | Price change | $755,740+0.3%$185/sqft |
Source:  CVRMLS #2614289 Report a problem CVRMLS #2614289 Report a problem | ||
| 6/22/2026 | Price change | $753,740+0.3%$185/sqft |
Source: CVRMLS #2614289 Report a problem | ||
| 6/16/2026 | Price change | $751,740+0.4%$184/sqft |
Source: CVRMLS #2614289 Report a problem | ||
| 5/27/2026 | Listed for sale | $748,740$183/sqft |
Source: CVRMLS #2614289 Report a problem | ||
Public tax history
Tax history is unavailable.
Monthly payment
Est. payment
Payment breakdown
Explore the cost of this home by adjusting the details. Changes won't be saved.Climate risks
Neighborhood: 23838
Nearby schools
GreatSchools rating
- 7/10Matoaca Elementary SchoolGrades: PK-5Distance: 9.9 mi
- 4/10Matoaca Middle SchoolGrades: 6-8Distance: 9.8 mi
- 4/10Matoaca High SchoolGrades: 9-12Distance: 9.5 mi
Schools provided by the listing agent
- Elementary: Winterpock
- Middle: Deep Creek
- High: Cosby
Source: CVRMLS. This data may not be complete. We recommend contacting the local school district to confirm school assignments for this home.
- $816,900-- bd-- ba-- sqftStockton Rd, Pocomoke, MD 21851Off Market
- $37,300-- bd-- ba-- sqftE Ayres Lane Rd, Snow hill, MD 21863Off Market
- $600-- bd-- ba-- sqftByrd Rd, Pocomoke, MD 21851Off Market
- $1,500-- bd-- ba-- sqftLamar, Lamar, VA 23838Off Market
- $1,100-- bd-- ba-- sqftMcMichael Ave, Pocomoke, MD 21851Off Market
- $718,9004 bd3 ba2.7k sqft17901 Beach Rd, Chesterfield, VA 23838Off Market
- $631,4004 bd3 ba3.1k sqft8506 Sheldon Dr, Chesterfield, VA 23838Off Market
- $850,7004 bd3 ba3.4k sqft11600 Barrows Ridge Ln, Chesterfield, VA 23838Off Market
- $26,9004.13 AcresEbenezer Church Rd, Elkin, NC 28621Off Market
A local agent can set up tours, give advice and negotiate with sellers.
Similar homes
- $749,9004 bd4 ba4k sqft8136 Lake Margaret Ter, Chesterfield, VA 23838For Sale
 MLS ID #2615741, Lyndsay Jones, Real Broker LLC. CVRMLS
 - $798,9904 bd3 ba3.1k sqft8142 Lake Margaret Ter, Chesterfield, VA 23838New Construction
 CVRMLS
 - $814,0005 bd5 ba4.5k sqft13001 Lake Margaret Dr, Chesterfield, VA 23838For Sale
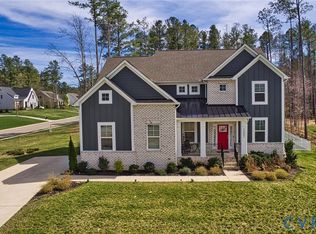 MLS ID #2600969, Keyona Henderson, 1st Class Real Estate Premier Homes. CVRMLS
 - $648,9904 bd4 ba3.5k sqft8130 Clancy Ct, Chesterfield, VA 23838New Construction
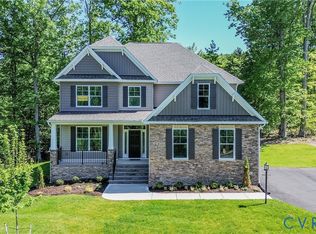 CVRMLS
 - $659,9505 bd3 ba2.8k sqft11906 Riverpark Ter, Chesterfield, VA 23838New ConstructionCVRMLS
- $589,9005 bd3 ba2.9k sqft14221 Rockyrun Rd, Chesterfield, VA 23838For SaleMLS ID #2617884, Lauren Renschler, Long & Foster REALTORS. CVRMLS
- $748,7405 bd4 ba4k sqft16943 Barmer Rd, Chesterfield, VA 23832New ConstructionMLS ID #2613309, Victoria Clark, D R Horton Realty of Virginia,. CVRMLS
- $624,5004 bd3 ba2.8k sqft6100 Pointer Run Dr, Chesterfield, VA 23838For SaleMLS ID #2617872, Grace Johnson Jones, Long & Foster REALTORS. CVRMLS
- $699,9993 bd3 ba2.3k sqft13219 Killbarney Dr, Chesterfield, VA 23838New ConstructionCVRMLS
- $789,9905 bd4 ba3.6k sqft9619 Summercreek Trl, Chesterfield, VA 23832New ConstructionCVRMLS
- from $721,9906 bd4 ba4k sqftWesterly Plan, Copper Grove, Chesterfield, VA 23838New ConstructionDR Horton
- $755,7406 bd4 ba4k sqft16836 Copperland Ct, Chesterfield, VA 23832New ConstructionDR Horton
- $799,9994 bd4 ba3.6k sqft14313 Summercreek Ter, Chesterfield, VA 23832New ConstructionMLS ID #2615786, Leis Linares, ICON Realty Group, ERA Powered. CVRMLS
- from $707,9905 bd4 ba3.2k sqftTillman Plan, Copper Grove, Chesterfield, VA 23838New ConstructionDR Horton
- $649,9006 bd4 ba3.9k sqft15606 Talland Dr, Chesterfield, VA 23832For SaleMLS ID #2617389, Jonathan Minerick, Homecoin.com. CVRMLS
- $535,0004 bd3 ba2.6k sqft15006 Hazelbury Cir, Midlothian, VA 23112For SaleMLS ID #2618277, Jamie Younger, Long & Foster REALTORS. CVRMLS
- $707,9905 bd4 ba3.2k sqft16800 Copperland Point, Chesterfield, VA 23838New ConstructionMLS ID #2608551, Victoria Clark, D R Horton Realty of Virginia,. CVRMLS
- $589,9505 bd5 ba3k sqft15006 Badestowe Dr, Chesterfield, VA 23832For SaleMLS ID #2619589, Jasmeet Singh, Long & Foster REALTORS. CVRMLS
- $799,9906 bd5 ba5.5k sqft16907 Barmer Rd, Chesterfield, VA 23838New ConstructionMLS ID #2608834, Victoria Clark, D R Horton Realty of Virginia,. CVRMLS
- $729,9905 bd4 ba3.2k sqft16931 Barmer Rd, Chesterfield, VA 23832New ConstructionCVRMLS
