Discover exceptional craftsmanship and modern comfort at 13216 Bradley Bridge Road. Set on 6.5 picturesque acres with beautiful water views, this stunning new-construction home offers privacy, natural beauty, and refined single-level living with premium finishes and a thoughtfully designed floor plan. Soaring 10-foot ceilings in the bedrooms and bathrooms and dramatic 12-foot ceilings in the main living areas create an impressive sense of space. Spray-foam insulated walls, a conditioned spray-foam insulated crawl space, insulated thermal interior doors, and Harvey windows with black exterior trim enhance comfort and efficiency. The open-concept living room, dining area, and expansive eat-in kitchen provide an inviting space for entertaining and everyday living. The kitchen showcases upgraded Wolf Cabinetry in Grove White, a contrasting Grove Sandalwood island, quartz countertops with a waterfall edge, breakfast nook, and walk-in pantry. The laundry room is conveniently located off the primary suite, while the additional bathrooms and laundry feature Wolf Cabinetry in Grantley White. Premium Shield 4Max rigid-core flooring with a 28-mil wear layer offers waterproof and scratch-resistant performance and a lifetime warranty. Bathrooms and laundry feature porcelain flooring and wall finishes.The exterior features durable metal siding, metal soffits, metal roofing over the front porch, and a shingle roof. The spacious 3-car garage offers impressive 14-foot ceilings and insulated polyurethane garage doors with windows. Enjoy peaceful water views from the welcoming front porch or relax on the covered rear deck overlooking the serene landscape. Set on 6.5 beautiful acres and connected to public water, this exceptional home showcases premium materials, energy-efficient construction, and quality craftsmanship throughout. Thoughtfully designed for comfort, style, and lasting enjoyment, it offers an extraordinary place to call home.
New construction
$1,349,950
13216 Bradley Bridge Rd, Chester, VA 23831
4beds
2,669sqft
Single Family Residence
Built in 2026
6.54 Acres Lot
$-- Zestimate®
$506/sqft
$-- HOA
What's special
Refined single-level livingDurable metal sidingShingle roofMetal soffitsInsulated thermal interior doorsContrasting grove sandalwood islandSpray-foam insulated walls
- 20 days
- 454
- 22
Zillow last checked:
Listing updated:
Listed by:
Cody Mann 804-398-0841,
Village Concepts Realty Group 804-598-4343
Source: CVRMLS,MLS#: 2624771 Originating MLS: Central Virginia Regional MLS
Originating MLS: Central Virginia Regional MLSFacts & features
Interior
Bedrooms & bathrooms
- Bedrooms: 4
- Bathrooms: 4
- Full bathrooms: 3
- 1/2 bathrooms: 1
Primary bedroom
- Level: First
- Dimensions: 0 x 0
Bedroom 2
- Level: First
- Dimensions: 0 x 0
Bedroom 3
- Level: First
- Dimensions: 0 x 0
Bedroom 4
- Level: First
- Dimensions: 0 x 0
Dining room
- Level: First
- Dimensions: 0 x 0
Other
- Description: Tub & Shower
- Level: First
Half bath
- Level: First
Kitchen
- Level: First
- Dimensions: 0 x 0
Laundry
- Level: First
- Dimensions: 0 x 0
Heating
- Electric
Cooling
- Central Air, Electric
Appliances
- Included: Cooktop, Dishwasher, Electric Water Heater, Disposal, Oven, Range, Refrigerator
Features
- Bedroom on Main Level, Double Vanity, Eat-in Kitchen, En Suite Bathroom, Full Bath on Main Level, Granite Counters, High Ceilings
- Flooring: Ceramic Tile, Tile, Vinyl
- Basement: Crawl Space
- Attic: Access Only
Interior area
- Total interior livable area: 2,669 sqft
- Finished area above ground: 2,669
- Finished area below ground: 0
Property
Parking
- Total spaces: 3
- Parking features: Attached, Driveway, Garage, Garage Faces Rear, Garage Faces Side, Unpaved
- Attached garage spaces: 3
- Has uncovered spaces: Yes
Features
- Levels: One
- Stories: 1
- Patio & porch: Deck, Front Porch, Porch
- Exterior features: Lighting, Porch, Unpaved Driveway
- Pool features: None
- Fencing: None
- Has view: Yes
- View description: Water
- Has water view: Yes
- Water view: Water
Lot
- Size: 6.54 Acres
- Features: Cleared, Level
- Topography: Level
Details
- Parcel number: 781648601200000
- Zoning description: A
Construction
Type & style
- Home type: SingleFamily
- Architectural style: A-Frame
- Property subtype: Single Family Residence
Materials
- Drywall, Frame, Other, Concrete
Condition
- New Construction,Under Construction
- New construction: Yes
- Year built: 2026
Utilities & green energy
- Sewer: Septic Tank
- Water: Public
Community & HOA
Community
- Subdivision: None
Location
- Region: Chester
Financial & listing details
- Price per square foot: $506/sqft
- Tax assessed value: $157,500
- Annual tax amount: $1,417
- Date on market: 9/9/2026
- Ownership: Individuals
- Ownership type: Sole Proprietor
- Road surface type: Graded
Estimated market value
Not available
Estimated sales range
Not available
Not available
Price history
| Date | Event | Price |
|---|---|---|
| 9/10/2026 | Listed for sale | $1,349,9500%$506/sqft |
Source:  CVRMLS #2624771 Report a problem CVRMLS #2624771 Report a problem | ||
| 7/24/2026 | Listing removed | $1,350,000$506/sqft |
Source: CVRMLS #2615366 Report a problem | ||
| 6/8/2026 | Listed for sale | $1,350,000+12.5%$506/sqft |
Source: CVRMLS #2615366 Report a problem | ||
| 6/6/2026 | Listing removed | $1,200,000$450/sqft |
Source: CVRMLS #2613491 Report a problem | ||
| 5/19/2026 | Listed for sale | $1,200,000+671.7%$450/sqft |
Source: CVRMLS #2613491 Report a problem | ||
| 11/17/2022 | Sold | $155,500+35.2%$58/sqft |
Source: CVRMLS #2228209 Report a problem | ||
| 10/20/2022 | Pending sale | $115,000$43/sqft |
Source: CVRMLS #2228209 Report a problem | ||
| 10/18/2022 | Listed for sale | $115,000$43/sqft |
Source: CVRMLS #2228209 Report a problem | ||
Public tax history
| Year | Property taxes | Tax assessment |
|---|---|---|
| 2025 | $1,418 +0.9% | $159,300 +2% |
| 2024 | $1,405 +6.5% | $156,100 +7.7% |
| 2023 | $1,320 +2.2% | $145,000 +3.3% |
| 2022 | $1,291 +4.6% | $140,300 +8% |
| 2021 | $1,234 +2.1% | $129,900 +2.1% |
| 2020 | $1,208 +3.1% | $127,200 +3.1% |
| 2019 | $1,172 +1.3% | $123,400 +5.9% |
| 2018 | $1,157 +7.2% | $116,500 +4.2% |
| 2017 | $1,079 | $111,800 +1.8% |
| 2016 | $1,079 +2.4% | $109,800 +2.4% |
| 2015 | $1,054 | $107,200 |
| 2014 | $1,054 | $107,200 +3.5% |
| 2013 | -- | $103,600 -0.5% |
| 2012 | -- | $104,100 -6.2% |
| 2011 | -- | $111,000 -2.8% |
| 2010 | -- | $114,200 -1.6% |
| 2009 | -- | $116,000 |
| 2008 | -- | $116,000 +27.9% |
| 2007 | -- | $90,700 +31.6% |
| 2005 | -- | $68,900 +17.4% |
| 2004 | -- | $58,700 +17.4% |
| 2003 | -- | $50,000 +1.8% |
| 2002 | -- | $49,100 |
| 2001 | -- | $49,100 |
Find assessor info on the county website
Monthly payment
Est. payment
Payment breakdown
Explore the cost of this home by adjusting the details. Changes won't be saved.Climate risks
Neighborhood: 23831
Nearby schools
Schools provided by the listing agent
- Elementary: Ecoff
- Middle: Carver
- High: Bird
Source: CVRMLS. This data may not be complete. We recommend contacting the local school district to confirm school assignments for this home.
- $264,8003 bd1 ba1.2k sqft13200 Bradley Bridge Rd, Chester, VA 23831Off Market
- $58,500-- bd-- ba-- sqft13220 Bradley Bridge Rd, Chester, VA 23831Off Market
- $190,6003 bd1 ba975 sqft13208 Bradley Bridge Rd, Chester, VA 23831Off Market
- $300-- bd-- ba-- sqft13050 Bradley Bridge Rd, Chester, VA 23831Off Market
Similar homes
- $999,9504 bd4 ba3.4k sqft12506 Ashton Dell Rd, Chester, VA 23831New Construction
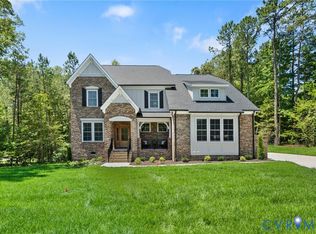 MLS ID #2625305, Hal Dalton, Dalton Realty. CVRMLS
 - $1,195,4144 bd4 ba3.9k sqft10236 Kimlynn Trl, Chesterfield, VA 23838New Construction
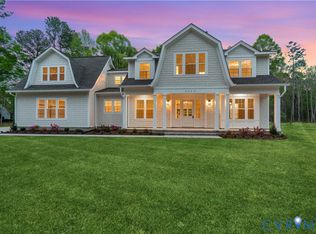 MLS ID #2611284, Matt Cullather, Real Broker LLC. CVRMLS
 - $750,0004 bd5 ba3.3k sqft8912 First Branch Ln, Chesterfield, VA 23838For Sale
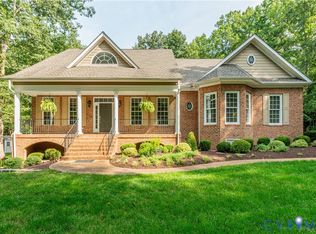 MLS ID #2622991, Brad Ruckart, Real Broker LLC. CVRMLS
 - $700,0004 bd3 ba2.9k sqft11029 Whistling Swan Pl, Chesterfield, VA 23838For Sale
 MLS ID #2621207, Shannon Walker, Long & Foster REALTORS. CVRMLS
