A rare opportunity to own nearly 6,000 square feet of newly constructed living space on 16+ private acres in Chesterfield County—complete with a pond and separate ADU. Designed for both everyday living and entertaining, this exceptional property combines expansive indoor space, privacy, and versatility in a setting that is increasingly difficult to find. The main residence offers an impressive open-concept design highlighted by soaring cathedral and vaulted ceilings, a striking stone fireplace, and abundant natural light. With two primary suites, two additional bedrooms, two flexible office/bonus rooms, a spacious recreation room, loft and walk-in attic, the home provides exceptional flexibility for today's lifestyle. Connected by a breezeway, the private ADU provides its own full kitchen, bedroom, bathroom and living area—ideal for multigenerational living, extended guests, a private workspace or additional living accommodations. Outside, 16+ acres create an extraordinary sense of privacy and possibility, highlighted by a large pond, long private drive, stamped-concrete front and rear porches, and drip irrigation serving the front landscaping. Professional built-in blinds throughout the home add another thoughtful finishing touch.
New construction
Price cut: $50K (9/23)
$1,449,999
10512 River Rd, Chesterfield, VA 23838
5beds
5,977sqft
Single Family Residence
Built in 2026
16.21 Acres Lot
$1,436,900 Zestimate®
$243/sqft
$-- HOA
What's special
- 10 days
- 1,026
- 64
Zillow last checked:
Listing updated:
Listed by:
Heather Grubb 804-304-7578,
First Choice Realty 804-672-3000
Source: CVRMLS,MLS#: 2624357 Originating MLS: Central Virginia Regional MLS
Originating MLS: Central Virginia Regional MLSFacts & features
Interior
Bedrooms & bathrooms
- Bedrooms: 5
- Bathrooms: 4
- Full bathrooms: 3
- 1/2 bathrooms: 1
Primary bedroom
- Description: En-suite bath, spacious, hardwood, walk in closet
- Level: First
- Dimensions: 16.0 x 14.0
Primary bedroom
- Description: WIC, Hardwood, full bath
- Level: Second
- Dimensions: 13.6 x 12.0
Bedroom 2
- Description: WIC hardwood
- Level: First
- Dimensions: 12.6 x 8.0
Bedroom 3
- Description: WIC, hardwood
- Level: First
- Dimensions: 12.3 x 11.3
Additional room
- Description: Detached ADU/Full Kitchen & Bath 700sqft
- Level: First
- Dimensions: 0 x 0
Additional room
- Description: loft, closet
- Level: Second
- Dimensions: 12.0 x 10.0
Dining room
- Description: Formal Dining room, wainscotting,
- Level: First
- Dimensions: 14.0 x 13.0
Dining room
- Description: hwd floors, wainscotting
- Level: First
- Dimensions: 12.0 x 7.2
Foyer
- Description: open, hardwood
- Level: First
- Dimensions: 10.0 x 13.0
Other
- Description: Tub & Shower
- Level: First
Other
- Description: Tub & Shower
- Level: Second
Great room
- Description: open to above, hardwood floors, stone FP
- Level: First
- Dimensions: 12.7 x 17.10
Half bath
- Level: First
Laundry
- Description: tiled, cabinets, dropzone
- Level: First
- Dimensions: 13.8 x 8.4
Office
- Description: hardwood, french doors, view of pond
- Level: First
- Dimensions: 11.0 x 12.0
Office
- Description: hardwood flooring/could be another play room
- Level: Second
- Dimensions: 10.0 x 13.6
Recreation
- Description: playroom, hardwood
- Level: Second
- Dimensions: 13.0 x 16.4
Heating
- Electric, Zoned
Cooling
- Electric, Zoned
Appliances
- Included: Double Oven, Dishwasher, Electric Cooking, Electric Water Heater, Disposal, Microwave, Range, Refrigerator, Range Hood, Stove, Wine Cooler
- Laundry: Washer Hookup, Dryer Hookup, Stacked
Features
- Wet Bar, Bookcases, Built-in Features, Bedroom on Main Level, Breakfast Area, Ceiling Fan(s), Cathedral Ceiling(s), Dining Area, Separate/Formal Dining Room, Double Vanity, En Suite Bathroom, Full Bath on Main Level, Granite Counters, High Ceilings, Kitchen Island, Loft, Bath in Primary Bedroom, Main Level Primary, Multiple Primary Suites, Pantry, Recessed Lighting
- Flooring: Tile, Vinyl, Wood
- Basement: Crawl Space
- Attic: Walk-In
- Number of fireplaces: 1
- Fireplace features: Electric
Interior area
- Total interior livable area: 5,977 sqft
- Finished area above ground: 5,977
- Finished area below ground: 0
Property
Parking
- Total spaces: 2
- Parking features: Attached, Direct Access, Driveway, Garage, Garage Door Opener, Unpaved
- Attached garage spaces: 2
- Has uncovered spaces: Yes
Accessibility
- Accessibility features: Grab Bars
Features
- Levels: Two
- Stories: 2
- Patio & porch: Rear Porch, Front Porch, Side Porch
- Exterior features: Breezeway, Unpaved Driveway
- Pool features: None
- Fencing: None
- Has view: Yes
- View description: Water
- Has water view: Yes
- Water view: Water
- Waterfront features: Pond
- Body of water: Large Pond
Lot
- Size: 16.21 Acres
- Features: Wooded
Details
- Parcel number: 755624278900000
- Zoning description: A
Construction
Type & style
- Home type: SingleFamily
- Architectural style: Custom,Two Story
- Property subtype: Single Family Residence
Materials
- Brick, Drywall, Hardboard
- Roof: Composition,Shingle
Condition
- New Construction
- New construction: Yes
- Year built: 2026
Utilities & green energy
- Electric: Generator Hookup
- Sewer: Septic Tank
- Water: Public
Community & HOA
Community
- Security: Smoke Detector(s)
- Subdivision: None
Location
- Region: Chesterfield
Financial & listing details
- Price per square foot: $243/sqft
- Tax assessed value: $152,300
- Annual tax amount: $1,355
- Date on market: 9/14/2026
- Ownership: Individuals
- Ownership type: Sole Proprietor
Estimated market value
$1,436,900
$1.37M - $1.51M
$5,069/mo
Price history
| Date | Event | Price |
|---|---|---|
| 9/23/2026 | Price change | $1,449,999-3.3%$243/sqft |
Source:  CVRMLS #2624357 Report a problem CVRMLS #2624357 Report a problem | ||
| 9/15/2026 | Listed for sale | $1,499,999+417.4%$251/sqft |
Source: CVRMLS #2624357 Report a problem | ||
| 12/9/2025 | Sold | $289,900-17.2%$49/sqft |
Source: Public Record Report a problem | ||
| 11/21/2024 | Listing removed | $350,000-22.2%$59/sqft |
Source:  Long & Foster Broker Feed #2424694 Report a problem Long & Foster Broker Feed #2424694 Report a problem | ||
| 9/30/2024 | Listed for sale | $450,000$75/sqft |
Source: CVRMLS #2424694 Report a problem | ||
| 9/21/2024 | Pending sale | $450,000$75/sqft |
Source: CVRMLS #2424694 Report a problem | ||
| 9/20/2024 | Listed for sale | $450,000$75/sqft |
Source: CVRMLS #2424694 Report a problem | ||
Public tax history
| Year | Property taxes | Tax assessment |
|---|---|---|
| 2025 | $890 +6.9% | $100,000 +8.1% |
| 2024 | $833 +4.6% | $92,500 +5.7% |
| 2023 | $796 +1.8% | $87,500 +2.9% |
| 2022 | $782 -0.8% | $85,000 +2.4% |
| 2021 | $789 | $83,000 |
| 2020 | $789 +0.8% | $83,000 +0.9% |
| 2019 | $782 | $82,300 |
| 2018 | $782 -1% | $82,300 |
| 2017 | $790 | $82,300 |
| 2016 | $790 | $82,300 |
| 2015 | $790 | $82,300 |
| 2014 | $790 | $82,300 |
| 2013 | -- | $82,300 |
| 2012 | -- | $82,300 |
| 2011 | -- | $82,300 -30% |
| 2010 | -- | $117,500 -6% |
| 2009 | -- | $125,000 |
| 2008 | -- | $125,000 -37.5% |
| 2007 | -- | $200,000 |
Find assessor info on the county website
Monthly payment
Est. payment
Payment breakdown
Explore the cost of this home by adjusting the details. Changes won't be saved.Climate risks
Neighborhood: 23838
Nearby schools
Schools provided by the listing agent
- Elementary: Matoaca
- Middle: Matoaca
- High: Matoaca
Source: CVRMLS. This data may not be complete. We recommend contacting the local school district to confirm school assignments for this home.
Similar homes
- $1,600,0006 bd7 ba7.3k sqft11431 Shorecrest Ct, Chesterfield, VA 23838For Sale
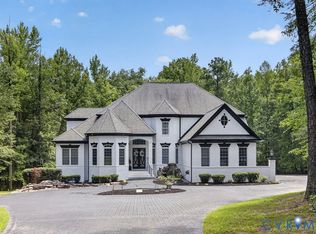 MLS ID #2621458, Matt Cullather, Real Broker LLC. CVRMLS
 - $1,150,0005 bd6 ba6.3k sqft13519 River Otter Ct, Chesterfield, VA 23838For Sale
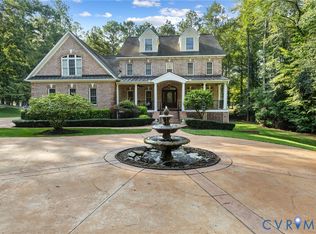 MLS ID #2624822, Lauren Renschler, Long & Foster REALTORS. CVRMLS
 - $750,0004 bd5 ba3.3k sqft8912 First Branch Ln, Chesterfield, VA 23838For Sale
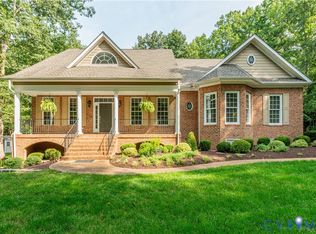 MLS ID #2622991, Brad Ruckart, Real Broker LLC. CVRMLS
 - $1,195,4144 bd4 ba3.9k sqft10236 Kimlynn Trl, Chesterfield, VA 23838New Construction
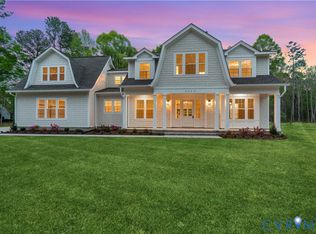 MLS ID #2611284, Matt Cullather, Real Broker LLC. CVRMLS
