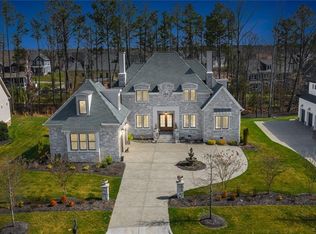
Purposefully designed as one of Hallsley's premier showcase homes, this custom Southern Traditions residence embodies exceptional architecture, craftsmanship, and timeless luxury. Featuring a sought-after first-floor primary suite and available to be purchased FULLY FURNISHED, this extraordinary home offers a rare turnkey opportunity unlike any other in Hallsley. Soaring ceilings, custom millwork, designer finishes, and remarkable architectural details create an unforgettable first impression. The formal dining room with a fireplace is ideal for entertaining, while the family room is anchored by a floor-to-ceiling gas fireplace, stunning wood ceiling, and walls of windows overlooking the landscaped backyard.The kitchen features a coffered ceiling, custom cabinetry, oversized island with prep sink, walk-in pantry with hidden storage, and professional-grade Thermador appliances, including a 48-inch gas range, built-in coffee system, and microwave drawer. The first-floor primary suite features a spa-like bath with heated floors and an expansive custom dressing room. A private office conceals a full bath behind a custom bookcase, allowing it to serve as a guest suite or first-floor bedroom.Front and rear wood staircases lead upstairs, where two bedrooms have private en suite baths, while two additional bedrooms share a Jack-and-Jill bath. A loft with built-in desks, adjoining flex room, and a finished third level with a full bath offer exceptional flexibility. Outdoor living includes a wraparound front porch, glass-enclosed rear porch with operable windows and heaters for year-round enjoyment, two-sided masonry fireplace, custom patio with built-in grilling station, professionally designed putting green, mature landscaping, and multiple gathering areas creating exceptional privacy. The oversized side-entry garage offers direct patio access and a dedicated dog washing station. Note - Mailing address is 16500 Cheverton Ct and Tax is 2337 Cheverton Lane
For sale
Price cut: $100K (9/29)
$1,750,000
2337 Cheverton Ln, Midlothian, VA 23112
6beds
5,557sqft
Single Family Residence
Built in 2016
0.45 Acres Lot
$1,695,700 Zestimate®
$315/sqft
$125/mo HOA
What's special
Professionally designed putting greenFirst-floor primary suiteLoft with built-in desksDesigner finishesRemarkable architectural detailsLandscaped backyardMature landscaping
- 57 days
- 967
- 58
Zillow last checked:
Listing updated:
Listed by:
Kate McGinty 571-289-5126,
Open Gate Realty Group 804-873-1380,
Kelly Dunn 804-307-6576,
Open Gate Realty Group
Source: CVRMLS,MLS#: 2620623 Originating MLS: Central Virginia Regional MLS
Originating MLS: Central Virginia Regional MLSFacts & features
Interior
Bedrooms & bathrooms
- Bedrooms: 6
- Bathrooms: 6
- Full bathrooms: 6
Primary bedroom
- Description: Tray Ceiling, Luxury Primary Bath & Walk-in Closet
- Level: First
- Dimensions: 18.3 x 19.4
Bedroom 2
- Description: HW Floors, Closet, jack and jill bath
- Level: Second
- Dimensions: 11.8 x 19.3
Bedroom 3
- Description: HW Floors, Closet, jack and jill bath
- Level: Second
- Dimensions: 11.10 x 13.3
Bedroom 4
- Description: HW Floors, Closet, en suite bath
- Level: Second
- Dimensions: 18.9 x 21.9
Bedroom 5
- Description: HW Floors, Closet, en suite bath
- Level: Second
- Dimensions: 13.3 x 19.2
Additional room
- Description: Loft, Built-in Desk, Built-ins, HW Floors
- Level: Second
- Dimensions: 25.11 x 13.4
Additional room
- Description: Pantry
- Level: First
- Dimensions: 11.8 x 5.1
Additional room
- Description: Enclosed porch w/ glass windows, fireplace/heaters
- Level: First
- Dimensions: 18.11 x 15.7
Dining room
- Description: Gas FP, Beamed Ceiling, HW Floors
- Level: First
- Dimensions: 16.2 x 18.7
Foyer
- Description: 2 Story, HW Floors, Recessed Lighting
- Level: First
- Dimensions: 9.4 x 21.3
Other
- Description: Tub & Shower
- Level: First
Other
- Description: Tub & Shower
- Level: Second
Other
- Description: Shower
- Level: Third
Kitchen
- Description: Eat-in, Coffered Ceiling, Island, Pantry
- Level: First
- Dimensions: 28.0 x 16.10
Laundry
- Description: Tile Floor, Built-ins, Laundry Sink, Bench
- Level: First
- Dimensions: 13.10 x 9.10
Living room
- Description: Gas FP, Vaulted Ceiling, Beams, HW Floors
- Level: First
- Dimensions: 20.5 x 17.7
Office
- Description: Opt Bedroom, Floor to Ceiling Bookcases, Closet
- Level: First
- Dimensions: 13.1 x 11.4
Recreation
- Description: Opt 6th Bedroom w/ en suite bath
- Level: Third
- Dimensions: 38.10 x 18.1
Heating
- Propane, Zoned
Cooling
- Central Air, Zoned
Appliances
- Included: Dryer, Dishwasher, Gas Water Heater, Refrigerator, Range Hood, Stove, Tankless Water Heater, Washer
Features
- Beamed Ceilings, Bookcases, Built-in Features, Bedroom on Main Level, Breakfast Area, Tray Ceiling(s), Dining Area, Separate/Formal Dining Room, Eat-in Kitchen, En Suite Bathroom, French Door(s)/Atrium Door(s), Full Bath on Main Level, Fireplace, Granite Counters, High Ceilings, Kitchen Island, Loft, Main Level Primary, Pantry, Recessed Lighting, Walk-In Closet(s)
- Flooring: Ceramic Tile, Wood
- Doors: French Doors, Sliding Doors
- Windows: Window Treatments
- Basement: Crawl Space
- Attic: Walk-In
- Number of fireplaces: 3
- Fireplace features: Gas, Wood Burning
Interior area
- Total interior livable area: 5,557 sqft
- Finished area above ground: 5,557
- Finished area below ground: 0
Video & virtual tour
Property
Parking
- Total spaces: 3
- Parking features: Attached, Garage, Garage Door Opener, Garage Faces Rear, Garage Faces Side
- Attached garage spaces: 3
Features
- Levels: Two and One Half
- Stories: 2.5
- Patio & porch: Front Porch, Wrap Around, Porch
- Exterior features: Sprinkler/Irrigation, Lighting, Porch
- Pool features: None, Community
Lot
- Size: 0.45 Acres
- Features: Cul-De-Sac
Details
- Parcel number: 710695425400000
- Zoning description: R15
Construction
Type & style
- Home type: SingleFamily
- Architectural style: Custom
- Property subtype: Single Family Residence
Materials
- Brick, HardiPlank Type, Stone
- Roof: Metal
Condition
- Resale
- New construction: No
- Year built: 2016
Utilities & green energy
- Sewer: Public Sewer
- Water: Public
Community & HOA
Community
- Features: Common Grounds/Area, Clubhouse, Home Owners Association, Lake, Playground, Pond, Pool, Tennis Court(s), Trails/Paths
- Subdivision: Hallsley
HOA
- Has HOA: Yes
- Services included: Clubhouse, Common Areas, Pool(s), Recreation Facilities, Trash
- HOA fee: $375 quarterly
Location
- Region: Midlothian
Financial & listing details
- Price per square foot: $315/sqft
- Tax assessed value: $1,560,500
- Annual tax amount: $13,888
- Date on market: 8/14/2026
- Ownership: Individuals
- Ownership type: Sole Proprietor
Estimated market value
$1,695,700
$1.61M - $1.78M
$5,138/mo
Price history
| Date | Event | Price |
|---|---|---|
| 9/29/2026 | Price change | $1,750,000-5.4%$315/sqft |
Source:  CVRMLS #2620623 Report a problem CVRMLS #2620623 Report a problem | ||
| 8/15/2026 | Listed for sale | $1,850,000+94.7%$333/sqft |
Source: CVRMLS #2620623 Report a problem | ||
| 10/4/2016 | Sold | $950,000+603.7%$171/sqft |
Source: Public Record Report a problem | ||
| 12/7/2015 | Sold | $135,000$24/sqft |
Source: Public Record Report a problem | ||
Public tax history
| Year | Property taxes | Tax assessment |
|---|---|---|
| 2025 | $12,922 +1.5% | $1,451,900 +2.7% |
| 2024 | $12,730 +15% | $1,414,400 +16.2% |
| 2023 | $11,072 +2% | $1,216,700 +3.1% |
| 2022 | $10,855 +10.2% | $1,179,900 +13.8% |
| 2021 | $9,851 +0.5% | $1,036,900 +0.5% |
| 2020 | $9,803 +9.1% | $1,031,900 +9.1% |
| 2019 | $8,985 +1.6% | $945,800 +1.9% |
| 2018 | $8,841 +608.4% | $928,000 +3.2% |
| 2017 | $1,248 | $899,500 +591.9% |
| 2016 | $1,248 | $130,000 |
Find assessor info on the county website
Monthly payment
Est. payment
Payment breakdown
Explore the cost of this home by adjusting the details. Changes won't be saved.Climate risks
Neighborhood: 23112
Nearby schools
Schools provided by the listing agent
- Elementary: Old Hundred
- Middle: Midlothian
- High: Midlothian
Source: CVRMLS. This data may not be complete. We recommend contacting the local school district to confirm school assignments for this home.
Similar homes
- $1,649,0005 bd6 ba5.8k sqft1925 Muswell Ct, Midlothian, VA 23112For Sale
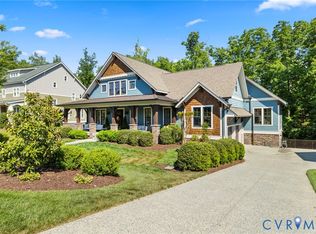 MLS ID #2619606, Charlie Bickel, Real Broker LLC. CVRMLS
 - $1,450,0005 bd5 ba5.1k sqft16212 Old Castle Rd, Midlothian, VA 23112For Sale
 MLS ID #2621971, Caitlin Yeatman, Long & Foster REALTORS. CVRMLS
 - $1,499,9996 bd5 ba5.6k sqft1925 Limbeck Ln, Midlothian, VA 23112For Sale
 MLS ID #2613183, Kelly Dunn, Open Gate Realty Group. CVRMLS
 - $1,295,0006 bd5 ba4.1k sqft16206 Mitchells Mill Ct, Midlothian, VA 23112For Sale
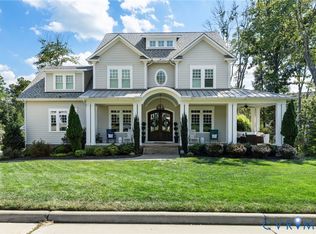 MLS ID #2623293, Laura Stayin, Long & Foster REALTORS. CVRMLS
