Skip main navigation
Sold for $1,600,000
Street View
  • $1,600,000

    16506 Cheverton Ct, Midlothian, VA 23112

    5beds
    5,454sqft
    Single Family Residence
    Built in 2019
    0.46 Acres Lot
    $1,611,900 Zestimate®
    $293/sqft
    $5,298 Estimated rent

    Home value

    $1,611,900

    $1.52M - $1.72M

    $5,298/mo

    Zestimate® history
    Loading
    Loading...

    Owner options

    List your home for rent

    $5,298/mo

    Rent Zestimate®

    Find your next renter with Zillow Rental Manager. Plus, with online applications, you can quickly screen prospective tenants – for free.

    Learn more

    $5,298/mo

    Rent Zestimate®

    Refinance and save

    $8,059/mo

    Est. payment

    Refinancing to a lower rate could help reduce your monthly payments and save thousands over the life of the loan.

    See today's rates

    $8,059/mo

    Est. payment

    Explore your selling options

    Work with a Zillow partner agent

    Leverage their expertise and Zillow's premium Showcase listings to get your home seen by more buyers.

    Get started

    List with your own agent

    Get your home in front of millions of buyers by listing it on Zillow.

    Learn how to do it

    Sell it yourself

    Take full control of how buyers see your home on Zillow by listing For Sale by Owner (FSBO).

    List your home

    What's special

    Expansive main levelThoughtfully designed backyardFire pit areaConveniently located laundry roomScreened porchOversized islandWelcoming full front porch
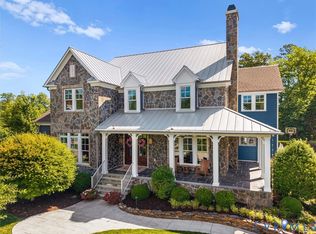
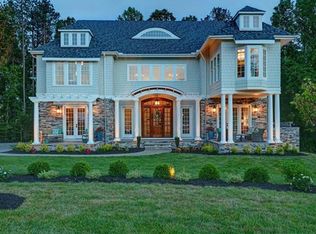
    Welcome home to this custom-built home located in Hallsley, on the former Homearoma street showcasing exceptional craftsmanship and thoughtful design throughout. The expansive main level features rich hardwood flooring, soaring 10-foot ceilings, and a grand foyer entrance. The gourmet kitchen is a true showpiece, outfitted with a premium Wolf range, quartz countertops, custom cabinetry, oversized island, designer tile backsplash, and a butler’s pantry with floor-to-ceiling shelving for optimal storage, and cabinets and counter top space that offer additional prep space. The spacious family room seamlessly flows onto a screened porch through stunning folding doors, creating effortless indoor-outdoor living—perfect for entertaining. An eat-in area with striking beamed ceiling adds warmth and character. Additional main-level highlights include a drop zone with closet and barn door, a private first-floor bedroom with en-suite bath, and a separate powder room for guests. Second level features oversized loft perfect for additional entertaining space. The expansive primary suite offers a luxurious retreat, highlighted by a coffered ceiling and hardwood flooring. The spa-inspired en-suite bath showcases a dual-head oversized tile shower with glass enclosure, a double vanity, and an impressive custom walk-in closet. Two additional bedrooms, each with attached bathrooms, along with a conveniently located laundry room round out the second level. The third floor is an ideal guest or teen suite, with a spacious living area, a separate bedroom and private bath. The 2 car attached garage is complimented by a detached 2 car garage with finished living space and full bath above offering a versatile private retreat. The exterior is equally impressive, with a welcoming full front porch and thoughtfully designed backyard complete with a putting green, fire pit area, and professional design for a future pool. Experience all that this truly exceptional home and its vibrant community have to offer-schedule your private tour today!!

    Zillow last checked:

    Listing updated:

    Listed by:

    Katie Stiles 804-317-7528,

    Joyner Fine Properties,

    John Daylor 804-612-0190,

    Joyner Fine Properties

    Bought with:

    Lauren Garber, 0225266114

    Providence Hill Real Estate

    Source: CVRMLS,MLS#: 2607155MLS LogoOriginating MLS: Central Virginia Regional MLS

    Facts & features

    Interior

    Bedrooms & bathrooms
    • Bedrooms: 5
    • Bathrooms: 7
    • Full bathrooms: 6
    • 1/2 bathrooms: 1
    Primary bedroom
    • Description: HW, en suite bath, coffered ceiling detail
    • Level: Second
    • Dimensions: 17.10 x 18.8
    Bedroom 2
    • Description: HW, dbl closet, en suite bath
    • Level: First
    • Dimensions: 13.3 x 11.2
    Bedroom 3
    • Description: Carpet, walk in closet, attached bath
    • Level: Second
    • Dimensions: 18.1 x 16.2
    Bedroom 4
    • Description: Carpet, walk in closet, en suite bath
    • Level: Second
    • Dimensions: 20.0 x 19.11
    Bedroom 5
    • Description: Carpet, en suite bath
    • Level: Third
    • Dimensions: 11.3 x 13.2
    Additional room
    • Description: Mudroom. Built in Drop Zone, Barn Door
    • Level: First
    • Dimensions: 10.7 x 12.11
    Additional room
    • Description: Loft, HW, built in shelving, closet
    • Level: Second
    • Dimensions: 20.9 x 18.3
    Additional room
    • Description: HW, Pocket office, window
    • Level: Second
    • Dimensions: 4.10 x 6.0
    Additional room
    • Description: Screen Porch, vaulted ceiling
    • Level: First
    • Dimensions: 0 x 0
    Dining room
    • Description: HW, Crown molding, wainscoting, door to porch
    • Level: First
    • Dimensions: 12.9 x 10.8
    Family room
    • Description: HW, Beamed Ceiling, Gas FP, CF, folding doors
    • Level: First
    • Dimensions: 22.8 x 18.10
    Foyer
    • Description: HW, Crown Molding
    • Level: First
    • Dimensions: 7.5 x 15.2
    Other
    • Description: Shower
    • Level: First
    Other
    • Description: Tub & Shower
    • Level: Second
    Other
    • Description: Tub & Shower
    • Level: Third
    Half bath
    • Level: First
    Kitchen
    • Description: HW, Quartz, Lg Island, Wolf Gas Range
    • Level: First
    • Dimensions: 12.9 x 13.1
    Laundry
    • Description: Tile floor, cabinets, sink
    • Level: Second
    • Dimensions: 11.2 x 12.10
    Office
    • Description: HW, Crown Molding, Wainscoting Glass Dbl Doors
    • Level: First
    • Dimensions: 12.9 x 11.2
    Recreation
    • Description: Carpet, recessed lights
    • Level: Third
    • Dimensions: 11.5 x 25.4
    Recreation
    • Description: Finished room above detached garage w/ full bath
    • Level: Second
    • Dimensions: 0 x 0
    Sitting room
    • Description: HW, Wainscoting, Beams, Door to Deck
    • Level: First
    • Dimensions: 12.10 x 11.7
    Heating
    • Electric, Forced Air, Heat Pump, Propane, Multi-Fuel, Zoned
    Cooling
    • Electric, Heat Pump, Zoned
    Appliances
    • Included: Double Oven, Dishwasher, Exhaust Fan, Gas Cooking, Disposal, Microwave, Propane Water Heater, Tankless Water Heater
    • Laundry: Washer Hookup, Dryer Hookup
    Features
    • Beamed Ceilings, Bookcases, Built-in Features, Bedroom on Main Level, Butler's Pantry, Ceiling Fan(s), Dining Area, Double Vanity, Eat-in Kitchen, French Door(s)/Atrium Door(s), Fireplace, Granite Counters, High Ceilings, Kitchen Island, Loft, Bath in Primary Bedroom, Pantry, Recessed Lighting, Walk-In Closet(s)
    • Flooring: Ceramic Tile, Partially Carpeted, Wood
    • Doors: French Doors, Sliding Doors
    • Basement: Crawl Space
    • Attic: Finished,Walk-up
    • Has fireplace: Yes
    • Fireplace features: Gas, Masonry
    Interior area
    • Total interior livable area: 5,454 sqft
    • Finished area above ground: 5,454
    • Finished area below ground: 0

    Property

    Parking
    • Total spaces: 4
    • Parking features: Attached, Direct Access, Driveway, Detached, Garage, Garage Door Opener, Paved, Garage Faces Rear, Two Spaces, Garage Faces Side
    • Attached garage spaces: 4
    • Has uncovered spaces: Yes
    Features
    • Levels: Two and One Half
    • Stories: 2
    • Patio & porch: Rear Porch, Front Porch, Screened, Porch
    • Exterior features: Sprinkler/Irrigation, Porch, Paved Driveway
    • Pool features: Pool, Community
    • Fencing: None
    Lot
    • Size: 0.46 Acres
    • Features: Cul-De-Sac, Landscaped
    Details
    • Parcel number: 710695474200000
    • Zoning description: R15

    Construction

    Type & style
    • Home type: SingleFamily
    • Architectural style: Craftsman
    • Property subtype: Single Family Residence
    Materials
    • Drywall, Frame, HardiPlank Type
    • Roof: Asphalt,Shingle
    Condition
    • Resale
    • New construction: No
    • Year built: 2019

    Utilities & green energy

    • Sewer: Public Sewer
    • Water: Public

    Community & neighborhood

    Security
    • Security features: Smoke Detector(s)
    Community
    • Community features: Common Grounds/Area, Clubhouse, Playground, Pool
    Location
    • Region: Midlothian
    • Subdivision: Hallsley

    HOA & financial

    HOA
    • Has HOA: Yes
    • HOA fee: $375 quarterly
    • Amenities included: Management
    • Services included: Clubhouse, Common Areas, Pool(s), Recreation Facilities

    Other

    Other facts
    • Ownership: Individuals
    • Ownership type: Sole Proprietor

    Price history

    DateEventPrice
    5/14/2026Sold$1,600,000+6.7%$293/sqft
    Source: CVRMLS #2607155 Report a problem
    4/13/2026Pending sale$1,500,000$275/sqft
    Source: CVRMLS #2607155 Report a problem
    4/7/2026Listed for sale$1,500,000+3.4%$275/sqft
    Source: CVRMLS #2607155 Report a problem
    4/10/2024Sold$1,450,000$266/sqft
    Source: CVRMLS #2405141 Report a problem
    3/11/2024Pending sale$1,450,000$266/sqft
    Source: CVRMLS #2405141 Report a problem
    3/4/2024Listed for sale$1,450,000+36.3%$266/sqft
    Source: CVRMLS #2405141 Report a problem
    6/11/2019Sold$1,063,819+11.5%$195/sqft
    Source: CVRMLS #1818989 Report a problem
    7/6/2018Pending sale$953,957$175/sqft
    Source: Long & Foster REALTORS #1818989 Report a problem
    7/6/2018Listed for sale$953,957$175/sqft
    Source: Long & Foster REALTORS #1818989 Report a problem
    6/4/2018Listing removed$953,957$175/sqft
    Source: Long & Foster REALTORS #1818989 Report a problem
    6/3/2018Pending sale$953,957$175/sqft
    Source: Long & Foster REALTORS #1818989 Report a problem
    5/30/2018Listed for sale$953,957$175/sqft
    Source: Long & Foster REALTORS #1818989 Report a problem

    Public tax history

    YearProperty taxesTax assessment
    2025$11,526 +1.5%$1,295,000 +2.6%
    2024$11,359 +11.7%$1,262,100 +12.9%
    2023$10,168 +0.6%$1,117,400 +1.7%
    2022$10,112 +5.7%$1,099,100 +9.2%
    2021$9,566 +5.6%$1,006,900 +5.6%
    2020$9,056 +633.3%$953,300 -8.1%
    2019$1,235 $1,037,300 +697.9%
    2018$1,235 -1%$130,000
    2017$1,248 $130,000
    2016$1,248 $130,000

    Find assessor info on the county website

    Neighborhood: 23112

    Nearby schools

    GreatSchools rating
    Schools provided by the listing agent
    • Elementary: Old Hundred
    • Middle: Midlothian
    • High: Midlothian

    Source: CVRMLS. This data may not be complete. We recommend contacting the local school district to confirm school assignments for this home.

    Get a cash offer in 3 minutes
    Find out how much your home could sell for in as little as 3 minutes with a no-obligation cash offer.
    Estimated market value
    $1,611,900
    Get a cash offer in 3 minutes
    Find out how much your home could sell for in as little as 3 minutes with a no-obligation cash offer.
    Estimated market value
    $1,611,900