Built in 2023, this customized Biringer residence offers like-new condition, exceptional craftsmanship, and indoor-outdoor living in Founders Bridge.
Set on a prime lot, the home features 10-foot ceilings, 8-foot solid-core doors, wide-plank engineered hardwood floors, custom molding, trim, and lighting.
The kitchen includes a 48-inch Sub-Zero refrigerator, Wolf six-burner gas range with griddle, Calacatta Gold quartz countertops, ceiling-height cabinetry, custom range hood, and T-shaped island with seating for six, prep sink, and disposal. A farmhouse sink, full-height tile backsplash, and floating shelves complete the space.
The family room features custom built-ins, a brick gas fireplace, and Western recessed 4 panel slider to back porch. The butler’s pantry offers quartz countertops, ceiling-height cabinetry, beverage refrigerator, ice maker, Native Trails copper sink, and Kohler Artifacts faucet.
The first-floor primary suite includes dual custom closets and a spa-inspired bath with freestanding tub, quartz countertops, and zero-entry shower with floor-to-ceiling tile, built-in bench, and oversized niche.
Upstairs, a spacious hardwood loft is ideal for recreation. The 9-foot Olhausen pool table and observation chairs convey. Each of the three bedrooms has a walk-in closet; three attics provide abundant storage.
Outdoor living is a defining feature. The covered porch offers a wood-burning stone fireplace, stamped concrete, beadboard ceiling, and Edison lighting. An expansive patio surrounds an outdoor kitchen with a 40-inch Blaze grill, beverage refrigerator, ice maker, storage, and leathered quartzite countertops.
Highlights include a fenced rear yard, irrigation, outdoor lighting, sealed driveway, epoxy garage floor, garage storage, and tall crawl space. The property has been surveyed for a future pool.
Founders Bridge offers pools, tennis and pickleball, walking paths, and a clubhouse. Stroll or drive a golf cart to Independence Golf Club for golf, dining, live music, and events.
For sale
Price cut: $75K (10/11)
$1,499,000
14807 Michaux Valley Cir, Midlothian, VA 23113
4beds
4,446sqft
Single Family Residence
Built in 2023
0.49 Acres Lot
$-- Zestimate®
$337/sqft
$165/mo HOA
What's special
- 60 days
- 1,136
- 68
Zillow last checked:
Listing updated:
Listed by:
Clay Black info@srmfre.com,
Shaheen Ruth Martin & Fonville 804-288-2100
Source: CVRMLS,MLS#: 2621398 Originating MLS: Central Virginia Regional MLS
Originating MLS: Central Virginia Regional MLSFacts & features
Interior
Bedrooms & bathrooms
- Bedrooms: 4
- Bathrooms: 4
- Full bathrooms: 3
- 1/2 bathrooms: 1
Primary bedroom
- Description: WF, Custom panel molding, chandelier
- Level: First
- Dimensions: 14.2 x 25.3
Bedroom 2
- Description: Carpet, Panel molding, WIC
- Level: Second
- Dimensions: 14.8 x 12.4
Bedroom 3
- Description: Carpet, Panel molding, WIC
- Level: Second
- Dimensions: 15.8 x 17.4
Bedroom 4
- Description: Carpet, Panel molding, WIC
- Level: Second
- Dimensions: 14.2 x 12.2
Additional room
- Description: Mud Room
- Level: First
- Dimensions: 0 x 0
Additional room
- Description: Gaming area, WF, paneled wainscoting
- Level: Second
- Dimensions: 21.0 x 14.3
Additional room
- Description: Butler's Pantry, icemaker, ,quartz counters
- Level: First
- Dimensions: 0 x 0
Dining room
- Description: WF, Coffered ceiling, chandalier
- Level: First
- Dimensions: 11.6 x 15.4
Foyer
- Description: WF, Crown Molding, Custom Paneling
- Level: First
- Dimensions: 24.0 x 8.0
Other
- Description: Tub & Shower
- Level: First
Other
- Description: Tub & Shower
- Level: Second
Half bath
- Level: First
Kitchen
- Description: WF, Quartz counters, custom cabinetry, island,
- Level: First
- Dimensions: 25.3 x 38.4
Laundry
- Description: Tile floors, built in cabinets, granite counters
- Level: First
- Dimensions: 9.8 x 10.1
Living room
- Description: WF, wood beams, Built ins, FP, Sliding doors
- Level: First
- Dimensions: 21.3 x 19.6
Office
- Description: WF, Wainscoting, Crown Molding, French Doors
- Level: First
- Dimensions: 11.8 x 17.5
Recreation
- Description: WF, Custom paneling, Built in picture ledge
- Level: Second
- Dimensions: 25.0 x 19.6
Heating
- Electric, DualFuel, Natural Gas, Zoned
Cooling
- Central Air, Electric, Zoned
Appliances
- Included: Built-In Oven, Double Oven, Dryer, Dishwasher, Exhaust Fan, Freezer, Gas Cooking, Disposal, Gas Water Heater, Ice Maker, Microwave, Refrigerator, Range Hood, Stove, Tankless Water Heater, Wine Cooler, Washer
- Laundry: Washer Hookup, Dryer Hookup
Features
- Beamed Ceilings, Wet Bar, Bookcases, Built-in Features, Butler's Pantry, Tray Ceiling(s), Ceiling Fan(s), Dining Area, Separate/Formal Dining Room, Double Vanity, Eat-in Kitchen, French Door(s)/Atrium Door(s), Fireplace, Granite Counters, High Ceilings, High Speed Internet, Kitchen Island, Loft, Bath in Primary Bedroom, Main Level Primary, Pantry
- Flooring: Ceramic Tile, Partially Carpeted, Tile, Wood
- Doors: French Doors, Sliding Doors
- Windows: Screens, Thermal Windows, Window Treatments
- Basement: Crawl Space
- Attic: Walk-In
- Number of fireplaces: 2
- Fireplace features: Gas, Masonry, Wood Burning
Interior area
- Total interior livable area: 4,446 sqft
- Finished area above ground: 4,446
- Finished area below ground: 0
Video & virtual tour
Property
Parking
- Total spaces: 3
- Parking features: Attached, Direct Access, Driveway, Garage, Garage Door Opener, Off Street, Oversized, Paved, Garage Faces Rear, Two Spaces, Garage Faces Side
- Attached garage spaces: 3
- Has uncovered spaces: Yes
Features
- Levels: Two
- Stories: 2
- Patio & porch: Rear Porch, Front Porch, Porch
- Exterior features: IrrigationSprinklers, Lighting, Porch, Gas Grill, Paved Driveway
- Pool features: None, Community
- Fencing: Fenced,Wrought Iron
Lot
- Size: 0.49 Acres
- Features: Landscaped, Wooded
Details
- Parcel number: 718716202900000
- Zoning description: R25
Construction
Type & style
- Home type: SingleFamily
- Architectural style: Craftsman,Two Story,Transitional
- Property subtype: Single Family Residence
Materials
- Drywall, HardiPlank Type, Concrete, Stone
- Roof: Metal
Condition
- Resale
- New construction: No
- Year built: 2023
Utilities & green energy
- Sewer: Public Sewer
- Water: Public
Community & HOA
Community
- Features: Common Grounds/Area, Clubhouse, Community Pool, Golf, Home Owners Association, Playground, Park, Pool, Tennis Court(s), Trails/Paths
- Security: Smoke Detector(s)
- Subdivision: Founders Bridge
HOA
- Has HOA: Yes
- Amenities included: Management
- Services included: Association Management, Clubhouse, Common Areas, Pool(s), Trash
- HOA fee: $495 quarterly
Location
- Region: Midlothian
Financial & listing details
- Price per square foot: $337/sqft
- Tax assessed value: $1,180,500
- Annual tax amount: $10,506
- Date on market: 8/13/2026
- Ownership: Individuals
- Ownership type: Sole Proprietor
Estimated market value
Not available
Estimated sales range
Not available
Not available
Price history
| Date | Event | Price |
|---|---|---|
| 10/11/2026 | Price change | $1,499,000-4.8%$337/sqft |
Source:  CVRMLS #2621398 Report a problem CVRMLS #2621398 Report a problem | ||
| 9/21/2026 | Price change | $1,574,000-4.6%$354/sqft |
Source: CVRMLS #2621398 Report a problem | ||
| 8/14/2026 | Listed for sale | $1,650,000+527.4%$371/sqft |
Source: CVRMLS #2621398 Report a problem | ||
| 5/24/2022 | Sold | $263,000$59/sqft |
Source: Public Record Report a problem | ||
Public tax history
| Year | Property taxes | Tax assessment |
|---|---|---|
| 2025 | $9,637 +1.2% | $1,082,800 +2.3% |
| 2024 | $9,527 +483.2% | $1,058,500 +489.7% |
| 2023 | $1,633 +7% | $179,500 +8.1% |
| 2022 | $1,527 -3.2% | $166,000 |
| 2021 | $1,577 +3.8% | $166,000 +3.8% |
| 2020 | $1,520 +12.7% | $160,000 +12.7% |
| 2019 | $1,349 +1.4% | $142,000 +1.4% |
| 2018 | $1,330 +2.6% | $140,000 |
| 2017 | $1,296 | $140,000 +3.7% |
| 2016 | $1,296 +3.8% | $135,000 +3.8% |
| 2015 | $1,248 +49.4% | $130,000 +49.4% |
| 2014 | $835 | $87,000 |
Find assessor info on the county website
Monthly payment
Est. payment
Payment breakdown
Explore the cost of this home by adjusting the details. Changes won't be saved.Climate risks
Neighborhood: 23113
Nearby schools
Schools provided by the listing agent
- Elementary: Bettie Weaver
- Middle: Robious
- High: James River
Source: CVRMLS. This data may not be complete. We recommend contacting the local school district to confirm school assignments for this home.
- $1,275,0005 bd5 ba4.2k sqft14801 Michaux Valley Cir, Midlothian, VA 23113Sold
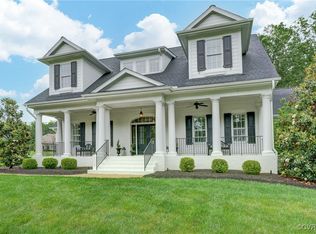
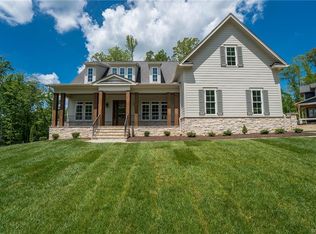
- $1,603,3005 bd5 ba5.7k sqft14813 Michaux Valley Cir, Midlothian, VA 23113Off Market
- $1,361,9294 bd4 ba3.9k sqft2518 Michaux Valley Way, Midlothian, VA 23113Sold
- $1,165,2005 bd5 ba3.8k sqft14800 Michaux Valley Cir, Midlothian, VA 23113Off Market
Similar homes
- $1,499,9996 bd5 ba5.6k sqft1925 Limbeck Ln, Midlothian, VA 23112For Sale
 MLS ID #2613183, Kelly Dunn, Open Gate Realty Group. CVRMLS
 - $1,450,0005 bd5 ba5.1k sqft16212 Old Castle Rd, Midlothian, VA 23112For Sale
 MLS ID #2621971, Caitlin Yeatman, Long & Foster REALTORS. CVRMLS
 - $815,0006 bd5 ba4.1k sqft14806 Creekbrook Pl, Midlothian, VA 23113For Sale
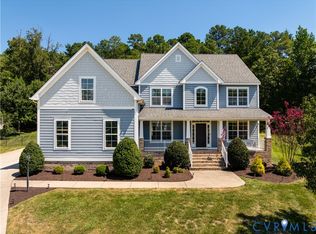 MLS ID #2623588, Victoria Mathurin, Real Broker LLC. CVRMLS
 - $1,495,0004 bd5 ba4.5k sqft305 Clayville Rd, Powhatan, VA 23139For Sale
 MLS ID #2626945, Matthew Farnham, Cypress Realty Company. CVRMLS
