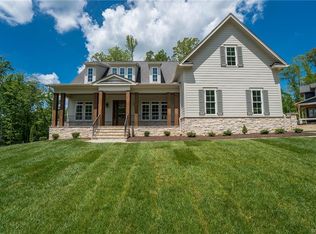
Welcome to Michaux Valley, the newest section of Founders Bridge, which is also home to Independence Golf Club. This Craftsman style home was custom built in 2019 by Biringer Builders and is absolutely stunning. Every trim detail and all selections were thoughtfully planned and will compliment any style. This 4,366 sq ft home offers a wonderful flow and space for entertaining while also being able to spread out to fit your individual needs. You are welcomed by a dining room to your right w/beautiful trims including a ceiling feature and chandelier. On your left is a flex room for living or work and has pocket doors. The kitchen is a chef's dream, complete with gas cooking, a 10' island, quartz countertops, a butlers pantry, wall oven, walk-in pantry, beautiful cabinetry with range hood and large pendant lighting. You will be able to bring the outdoors in as your private screened-in porch with a view can be accessed through sliding glass doors to your living space. Lots of green and natural light to enjoy every day throughout this gorgeous home. The 1st floor offers a bedroom with a full bath/shower. Your main primary bedroom is located on the 2nd floor featuring a custom walk-in closet leading to a spa like bathroom suite to include a soaking tub, walk-in shower and 2 vanities. You will also find 3 more bedrooms, two of which share a jack & jill bathroom and another spacious bedroom with 2 closets and a private full bath. The 3rd fl offers a flex space w/full bath and 2 closets which could be the 6th bedroom. There is a nice private work space with built-in desk located around the corner from your kitchen. You will love the location of this neighborhood. It's minutes away from 288, Westchester Commons, multiple grocery stores, restaurants, retail & more! Short Pump area can be accessed in 15 minutes too. If you want to stay closer to home, visit Tavern 19 located at Independence or just relax at the neighborhood pool. You also have tennis/pickleball, paved trails and a clubhouse to enjoy.
Sold for $1,170,000
Zillow last checked:
Listing updated:
Bought with:
Lisa Caperton, 0225088604
The Steele Group
Source: CVRMLS,MLS#: 2430907 Originating MLS: Central Virginia Regional MLS
Originating MLS: Central Virginia Regional MLSPrice history
| Date | Event | Price |
|---|---|---|
| 1/24/2025 | Sold | $1,170,000-2.4%$268/sqft |
Source:  CVRMLS #2430907 Report a problem CVRMLS #2430907 Report a problem | ||
| 1/5/2025 | Pending sale | $1,199,000$275/sqft |
Source:  Long & Foster Broker Feed #2430907 Report a problem Long & Foster Broker Feed #2430907 Report a problem | ||
| 12/7/2024 | Listed for sale | $1,199,000$275/sqft |
Source: Long & Foster Broker Feed #2430907 Report a problem | ||
| 11/22/2024 | Listing removed | $1,199,000$275/sqft |
Source: CVRMLS #2421842 Report a problem | ||
| 11/10/2024 | Price change | $1,199,000-1.7%$275/sqft |
Source: Long & Foster Broker Feed #2421842 Report a problem | ||
| 10/3/2024 | Price change | $1,220,000-3.9%$279/sqft |
Source: CVRMLS #2421842 Report a problem | ||
| 9/5/2024 | Listed for sale | $1,270,000+6.7%$291/sqft |
Source: CVRMLS #2421842 Report a problem | ||
| 6/17/2022 | Sold | $1,190,000+13.3%$273/sqft |
Source: CVRMLS #2209208 Report a problem | ||
| 4/15/2022 | Pending sale | $1,050,000$240/sqft |
Source: CVRMLS #2209208 Report a problem | ||
| 4/14/2022 | Listed for sale | $1,050,000+25.9%$240/sqft |
Source: CVRMLS #2209208 Report a problem | ||
| 7/22/2019 | Sold | $834,028+429.5%$191/sqft |
Source: Public Record Report a problem | ||
| 10/1/2018 | Sold | $157,500$36/sqft |
Source: Public Record Report a problem | ||
Nearby homes
- $1,165,2005 bd5 ba3.8k sqft14800 Michaux Valley Cir, Midlothian, VA 23113Off Market
- $1,178,5005 bd3 ba3.6k sqft14836 Michaux Valley Cir, Midlothian, VA 23113Off Market
- $1,114,8004 bd3 ba3.4k sqft14819 Michaux Valley Cir, Midlothian, VA 23113Off Market
- $1,603,3005 bd5 ba5.7k sqft14813 Michaux Valley Cir, Midlothian, VA 23113Off Market
Get a cash offer in 3 minutes
Find out how much your home could sell for in as little as 3 minutes with a no-obligation cash offer.
Estimated market value
$1,267,100
