Welcome to lakefront living on Swift Creek Reservoir! This exceptional home offers breathtaking water views, a private dock, two-story composite decking with captivating lighting, and abundant natural light. The open foyer leads to a beautifully appointed interior with wood and stone finishes, 24 skylights, and windows of varying sizes that fill the home with warmth and character.
The main level features an updated kitchen with granite countertops, stainless steel appliances, and abundant cabinetry, opening to a spacious living area with a dramatic two-story fireplace and open loft. A bedroom with attached full bath, half bath, laundry room, bar area, game room, and bonus office provide exceptional flexibility. Upstairs are three bedrooms and two full baths, including a luxurious primary suite with walk-in closet, lake-view balcony, and beautifully tiled bath with frameless shower and dual shower heads.
With approximately 4,168 sq. ft., 4 bedrooms, and 3.5 baths, there is plenty of room to live and entertain. Enjoy spectacular sunsets from the two-level deck or private dock, surrounded by nature and frequent sightings of swans, seagulls, pelicans, eagles, and osprey. Soak up the sunshine in the home’s inviting spaces or step outside to enjoy the water, wildlife, and peaceful surroundings. Rainy days are equally inviting with the gentle sounds of nature through the many skylights.
Numerous updates include a tankless water heater, encapsulated crawlspace, whole-home Sonos sound system, 400-amp electrical service with whole-home surge protection, HardiePlank siding, and 50-year shingles. The garage and shed provide additional storage for lake gear, tools, and outdoor equipment. A nearby walking trail leads toward the reservoir and marina. From morning coffee overlooking the water to unforgettable sunsets from your own dock, this is a rare opportunity to enjoy the beauty of the reservoir every day. Truly a lakefront retreat where every day feels like paradise!
Pending
$1,395,000
13714 Winterberry Rdg, Midlothian, VA 23112
4beds
4,168sqft
Single Family Residence
Built in 1977
0.52 Acres Lot
$1,357,200 Zestimate®
$335/sqft
$77/mo HOA
What's special
Private dockOpen loftBonus officeHardieplank sidingLake-view balconyOpen foyerInviting spaces
- 47 days
- 1,205
- 81
Likely to sell faster than
Zillow last checked:
Listing updated:
Listed by:
Kevin Currie 804-928-1620,
Hometown Realty 804-335-1414
Source: CVRMLS,MLS#: 2621944 Originating MLS: Central Virginia Regional MLS
Facts & features
Interior
Bedrooms & bathrooms
- Bedrooms: 4
- Bathrooms: 4
- Full bathrooms: 3
- 1/2 bathrooms: 1
Primary bedroom
- Description: Owner's suite with balcony, WIC, carpet
- Level: Second
- Dimensions: 17.5 x 14.8
Bedroom 2
- Description: Bedroom w/ attached full bathroom, carpet, cf
- Level: First
- Dimensions: 12.11 x 17.10
Bedroom 3
- Description: Carpet, skylights, ceiling fan, closet
- Level: Second
- Dimensions: 16.5 x 16.8
Bedroom 4
- Description: Carpet, lakeview windows, ceiling fan, WIC
- Level: Second
- Dimensions: 12.7 x 13.7
Additional room
- Description: Game/bonus room, tile, picture window, closet
- Level: First
- Dimensions: 9.6 x 22.1
Additional room
- Description: HW, lakeview, CF, sliding doors, fp, built in cabs
- Level: First
- Dimensions: 18.6 x 13.8
Dining room
- Description: HW, light fixture, lakeview, picture windows
- Level: First
- Dimensions: 12.0 x 10.5
Foyer
- Description: HW floors, vaulted ceilings, skylights, recessed
- Level: First
- Dimensions: 14.5 x 12.9
Other
- Description: Shower
- Level: First
Other
- Description: Tub & Shower
- Level: Second
Half bath
- Level: First
Kitchen
- Description: Granite, SS appliances, lakeview, HW floors
- Level: First
- Dimensions: 13.0 x 10.5
Laundry
- Description: Solid surface floors, sink, tankless water heater
- Level: First
- Dimensions: 13.2 x 6.7
Living room
- Description: HW floors, vaulted ceilings, skylights, lakeview
- Level: First
- Dimensions: 18.7 x 20.2
Office
- Description: Carpet, skylights, built in shelves
- Level: First
- Dimensions: 11.4 x 11.11
Heating
- Electric, Zoned
Cooling
- Central Air, Zoned
Appliances
- Included: Dishwasher, Exhaust Fan, Electric Cooking, Microwave, Oven, Propane Water Heater, Refrigerator, Tankless Water Heater
- Laundry: Washer Hookup, Dryer Hookup
Features
- Bookcases, Built-in Features, Bedroom on Main Level, Breakfast Area, Ceiling Fan(s), Dining Area, Double Vanity, Eat-in Kitchen, En Suite Bathroom, Full Bath on Main Level, Fireplace, Granite Counters, High Ceilings, Jetted Tub, Kitchen Island, Loft, Bath in Primary Bedroom, Multiple Primary Suites, Pantry, Recessed Lighting, Skylights
- Flooring: Partially Carpeted, Tile, Wood
- Doors: Sliding Doors
- Windows: Skylight(s)
- Basement: Crawl Space
- Attic: Access Only,Walk-In
- Number of fireplaces: 2
- Fireplace features: Stone, Wood Burning
Interior area
- Total interior livable area: 4,168 sqft
- Finished area above ground: 4,168
- Finished area below ground: 0
Property
Parking
- Total spaces: 2
- Parking features: Attached, Driveway, Garage, Garage Door Opener, Off Street, Oversized, Paved, Workshop in Garage
- Attached garage spaces: 2
- Has uncovered spaces: Yes
Features
- Levels: Two
- Stories: 2
- Patio & porch: Balcony, Deck
- Exterior features: Deck, Dock, Lighting, Storage, Shed, Breezeway, Paved Driveway
- Pool features: Pool, Community
- Has spa: Yes
- Fencing: None
- Has view: Yes
- View description: Water
- Has water view: Yes
- Water view: Water
- Waterfront features: Dock Access, Lake, Lake Front, Mooring, Waterfront
- Body of water: Swift Creek Res
Lot
- Size: 0.52 Acres
Details
- Parcel number: 728680558700000
- Zoning description: R7
Construction
Type & style
- Home type: SingleFamily
- Architectural style: Two Story
- Property subtype: Single Family Residence
Materials
- Drywall, Frame, HardiPlank Type, Wood Siding
- Roof: Shingle
Condition
- Resale
- New construction: No
- Year built: 1977
Utilities & green energy
- Sewer: Public Sewer
- Water: Public
Community & HOA
Community
- Features: Boat Facilities, Common Grounds/Area, Clubhouse, Golf, Home Owners Association, Playground, Pool
- Subdivision: Winterberry Ridge
HOA
- Has HOA: Yes
- Amenities included: Management
- Services included: Association Management, Common Areas, Pool(s)
- HOA fee: $231 quarterly
Location
- Region: Midlothian
Financial & listing details
- Price per square foot: $335/sqft
- Tax assessed value: $947,600
- Annual tax amount: $8,433
- Date on market: 9/14/2026
- Ownership: Individuals
- Ownership type: Sole Proprietor
Estimated market value
$1,357,200
$1.29M - $1.43M
$3,820/mo
Price history
| Date | Event | Price |
|---|---|---|
| 10/13/2026 | Pending sale | $1,395,000$335/sqft |
Source:  CVRMLS #2621944 Report a problem | ||
| 9/15/2026 | Listed for sale | $1,395,000+21.3%$335/sqft |
Source: CVRMLS #2621944 Report a problem | ||
| 8/22/2023 | Sold | $1,150,000$276/sqft |
Source: CVRMLS #2315379 Report a problem | ||
| 7/16/2023 | Pending sale | $1,150,000$276/sqft |
Source: CVRMLS #2315379 Report a problem | ||
| 7/12/2023 | Listed for sale | $1,150,000+109.1%$276/sqft |
Source: CVRMLS #2315379 Report a problem | ||
| 2/17/2016 | Listing removed | $550,000$132/sqft |
Source: Long & Foster REALTORS #1308223 Report a problem | ||
| 2/15/2016 | Listed for sale | $550,000+2.8%$132/sqft |
Source: Long & Foster REALTORS #1308223 Report a problem | ||
| 5/31/2013 | Sold | $535,000-2.7%$128/sqft |
Source: CVRMLS #1308223 Report a problem | ||
| 4/4/2013 | Listed for sale | $550,000+40.7%$132/sqft |
Source: Long & Foster Real Estate #1308223 Report a problem | ||
| 5/28/1999 | Sold | $391,000$94/sqft |
Source: Public Record Report a problem | ||
Public tax history
| Year | Property taxes | Tax assessment |
|---|---|---|
| 2025 | $8,434 +0.8% | $947,600 +2% |
| 2024 | $8,364 +20.9% | $929,300 +22.2% |
| 2023 | $6,918 +4.2% | $760,200 +5.3% |
| 2022 | $6,640 +8.5% | $721,700 +12.1% |
| 2021 | $6,117 +1.3% | $643,900 +1.3% |
| 2020 | $6,040 +5.8% | $635,800 +5.8% |
| 2019 | $5,708 +0.3% | $600,800 +1.2% |
| 2018 | $5,688 +9.7% | $593,500 +1.3% |
| 2017 | $5,183 | $585,900 +9% |
| 2016 | $5,183 +3.3% | $537,300 +3.3% |
| 2015 | $5,016 +3.8% | $519,900 +2.7% |
| 2014 | $4,832 | $506,300 +4.3% |
| 2013 | -- | $485,600 -6.1% |
| 2012 | -- | $517,400 -2.2% |
| 2011 | -- | $528,800 -4.4% |
| 2010 | -- | $552,900 -3.2% |
| 2009 | -- | $571,000 -2.4% |
| 2008 | -- | $585,300 +1.7% |
| 2007 | -- | $575,300 +29.1% |
| 2005 | -- | $445,700 +11% |
| 2004 | -- | $401,400 +11.1% |
| 2003 | -- | $361,400 |
| 2002 | -- | $361,400 |
| 2001 | -- | $361,400 |
Find assessor info on the county website
Monthly payment
Est. payment
Payment breakdown
Explore the cost of this home by adjusting the details. Changes won't be saved.Climate risks
Neighborhood: 23112
Nearby schools
Schools provided by the listing agent
- Elementary: Swift Creek
- Middle: Swift Creek
- High: Clover Hill
Source: CVRMLS. This data may not be complete. We recommend contacting the local school district to confirm school assignments for this home.
- $1,057,7005 bd4 ba6.6k sqft13712 Winterberry Rdg, Midlothian, VA 23112Off Market
- $1,031,0005 bd4 ba5.1k sqft13716 Winterberry Rdg, Midlothian, VA 23112Off Market
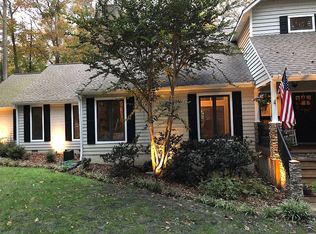
- $874,9004 bd3 ba3.4k sqft13710 Winterberry Rdg, Midlothian, VA 23112Off Market
- $565,6004 bd3 ba3k sqft13718 Winterberry Rdg, Midlothian, VA 23112Off Market
Similar homes
- $1,450,0005 bd5 ba5.1k sqft16212 Old Castle Rd, Midlothian, VA 23112For Sale
 MLS ID #2621971, Caitlin Yeatman, Long & Foster REALTORS. CVRMLS
- $1,349,9506 bd6 ba4.4k sqft16030 Drumone Rd, Midlothian, VA 23112For Sale
 MLS ID #2604385, Chris Elliott, Keller Williams Realty. CVRMLS
- $1,395,0005 bd4 ba4.3k sqft1225 The Frst, Crozier, VA 23039For Sale By Owner
- $1,295,0006 bd5 ba4.1k sqft16206 Mitchells Mill Ct, Midlothian, VA 23112For Sale
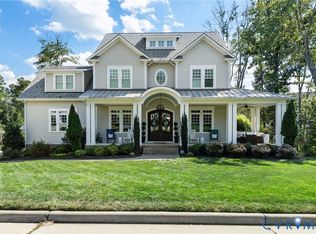 MLS ID #2623293, Laura Stayin, Long & Foster REALTORS. CVRMLS
