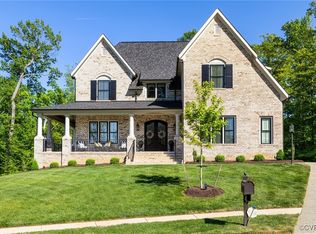
Fabulous New construction home TO BE BUILT. Cul-de-sac homesite. This home features a spacious family room/ kitchen,sun room, dining nook, screen porch, Engineered wide oak floors,tile showers and shower surrounds, large walk-in pantry, pocket office, 10' ceilings, GE Cafe appliance package, quartz countertops, master shower, family loft, walk-in closets and 3rd floor bonus room. Exterior all sod & irrigation, aggregate concrete sidewalk and driveway.
New construction
$1,535,000
3019 Westwell Ct, Midlothian, VA 23113
4beds
4,139sqft
Single Family Residence
Built in 2026
1.12 Acres Lot
$1,525,100 Zestimate®
$371/sqft
$92/mo HOA
What's special
Sun roomFamily loftAll sod and irrigationCul-de-sac homesiteScreen porchLarge walk-in pantryDining nook
- 75 days
- 587
- 22
Zillow last checked:
Listing updated:
Listed by:
Sarah Kellam (804)741-4108,
Metropolitan Real Estate Inc 804-741-4108
Source: CVRMLS,MLS#: 2621379 Originating MLS: Central Virginia Regional MLS
Originating MLS: Central Virginia Regional MLSFacts & features
Interior
Bedrooms & bathrooms
- Bedrooms: 4
- Bathrooms: 4
- Full bathrooms: 3
- 1/2 bathrooms: 1
Primary bedroom
- Description: carpet, 2 wic
- Level: Second
- Dimensions: 16.0 x 15.5
Bedroom 2
- Description: shares jack & jill bath
- Level: Second
- Dimensions: 14.0 x 11.0
Bedroom 3
- Description: shares jack &jill bath
- Level: Second
- Dimensions: 14.0 x 11.0
Bedroom 4
- Description: carpet, private bath
- Level: Second
- Dimensions: 12.0 x 12.0
Additional room
- Description: Mudroom with built in bench/cubbies
- Level: First
- Dimensions: 8.0 x 9.0
Additional room
- Description: Loft
- Level: Second
- Dimensions: 20.0 x 17.0
Additional room
- Description: carpet, bonus room
- Level: Third
- Dimensions: 18.0 x 21.0
Dining room
- Description: Hardwood floors, trim
- Level: First
- Dimensions: 11.0 x 14.0
Family room
- Description: hardwood floors, direct vent f/p
- Level: First
- Dimensions: 18.0 x 26.0
Florida room
- Description: Den/Flex room in rear of home to screen porch
- Level: First
- Dimensions: 14.0 x 15.0
Other
- Description: Tub & Shower
- Level: Second
Half bath
- Level: First
Kitchen
- Description: GE Cafe Stainless Steel, Quartz, custom cabinets
- Level: First
- Dimensions: 18.0 x 17.0
Office
- Description: Pocket office/ flex room
- Level: First
- Dimensions: 10.0 x 9.0
Heating
- Electric, Natural Gas, Zoned
Cooling
- Zoned
Appliances
- Included: Cooktop, Dishwasher, Exhaust Fan, Disposal, Gas Water Heater, Microwave, Range, Range Hood, Tankless Water Heater, Wine Cooler
- Laundry: Washer Hookup, Dryer Hookup
Features
- Butler's Pantry, Dining Area, Granite Counters, High Ceilings, Kitchen Island, Loft, Pantry, Solid Surface Counters
- Flooring: Partially Carpeted, Tile, Wood
- Basement: Crawl Space
- Attic: Floored,Walk-In,Walk-up
- Has fireplace: Yes
- Fireplace features: Vented
Interior area
- Total interior livable area: 4,139 sqft
- Finished area above ground: 4,139
- Finished area below ground: 0
Property
Parking
- Total spaces: 2
- Parking features: Attached, Garage, Garage Faces Rear, Garage Faces Side
- Attached garage spaces: 2
Features
- Levels: Three Or More
- Stories: 3
- Patio & porch: Rear Porch, Front Porch, Screened, Porch
- Exterior features: Sprinkler/Irrigation, Porch
- Pool features: None, Community
Lot
- Size: 1.12 Acres
- Features: Cul-De-Sac
Details
- Parcel number: 735722654300000
- Special conditions: Corporate Listing
Construction
Type & style
- Home type: SingleFamily
- Architectural style: Craftsman,Custom,Two Story
- Property subtype: Single Family Residence
Materials
- Frame, HardiPlank Type
- Roof: Asphalt
Condition
- New Construction
- New construction: Yes
- Year built: 2026
Utilities & green energy
- Sewer: Public Sewer
- Water: Public
Community & HOA
Community
- Features: Common Grounds/Area, Clubhouse, Fitness, Home Owners Association, Pool
- Subdivision: Tarrington
HOA
- Has HOA: Yes
- Amenities included: Management
- Services included: Clubhouse, Common Areas, Pool(s), Recreation Facilities
- HOA fee: $1,100 annually
Location
- Region: Midlothian
Financial & listing details
- Price per square foot: $371/sqft
- Tax assessed value: $212,300
- Annual tax amount: $1,889
- Date on market: 8/6/2026
- Ownership: Corporate
- Ownership type: Corporation
Estimated market value
$1,525,100
$1.45M - $1.60M
$4,569/mo
Price history
| Date | Event | Price |
|---|---|---|
| 8/6/2026 | Listed for sale | $1,535,000$371/sqft |
Source:  CVRMLS #2621379 Report a problem CVRMLS #2621379 Report a problem | ||
Public tax history
| Year | Property taxes | Tax assessment |
|---|---|---|
| 2025 | $1,889 -1.1% | $212,300 |
| 2024 | $1,911 -0.8% | $212,300 +0.3% |
| 2023 | $1,926 -1.1% | $211,600 |
| 2022 | $1,947 +6.7% | $211,600 +10.2% |
| 2021 | $1,825 | $192,100 |
| 2020 | $1,825 +0.4% | $192,100 +0.4% |
| 2019 | $1,818 +20.4% | $191,400 +20.4% |
| 2018 | $1,511 | $159,000 |
| 2017 | -- | -- |
Find assessor info on the county website
Monthly payment
Est. payment
Payment breakdown
Explore the cost of this home by adjusting the details. Changes won't be saved.Climate risks
Neighborhood: 23113
Nearby schools
Schools provided by the listing agent
- Elementary: Robious
- Middle: Robious
- High: James River
Source: CVRMLS. This data may not be complete. We recommend contacting the local school district to confirm school assignments for this home.
Similar homes
- $1,649,0005 bd6 ba5.8k sqft1925 Muswell Ct, Midlothian, VA 23112For Sale
 MLS ID #2619606, Charlie Bickel, Real Broker LLC. CVRMLS
 - $798,9004 bd4 ba3.2k sqft14919 Abberton Dr, Midlothian, VA 23112New Construction
 MLS ID #2618618, Lauren Renschler, Long & Foster REALTORS. CVRMLS
 - $854,9504 bd4 ba3.5k sqft18111 Dogwood Trail Way, Rockville, VA 23146New Construction
 MLS ID #2620366, Cole Spicer, Hometown Realty. CVRMLS
 - $953,3653 bd3 ba3.2k sqft1978 Village Rock Trl, Goochland, VA 23102New Construction
 MLS ID #2623392, Cabell Childress, Long & Foster REALTORS. CVRMLS
