Welcome to the Acacia Farmhouse — a stunning custom home by Biringer Builders in Summer Lake! This thoughtfully designed home blends modern farmhouse style with functional everyday living. Boasting 4 bedrooms and 4.5 baths across approximately 3,674 square feet, every detail was crafted for comfort and entertaining. Step inside to an open-concept designer kitchen featuring ample cabinetry, a generous island, and an adjoining dining area — perfect for both casual meals and gatherings. The kitchen flows seamlessly into a spacious family room with a cozy fireplace, creating a warm and inviting heart of the home.Enjoy the convenience of a true first-floor primary suite with a spa-style bath, along with a dedicated study ideal for working from home. A covered porch extends the living space outdoors, offering the perfect setting for relaxing or entertaining. Upstairs, three additional bedrooms each include private baths and walk-in closets, along with a versatile flex room perfect for a media room, playroom, or additional lounge space. The thoughtful layout also includes a functional mudroom, dedicated office space, and a two-car garage. With beautiful custom trim, designer finishes throughout, and the award-winning craftsmanship Biringer Builders is known for, this home offers both style and substance. Photos and finishes shown are representative and may vary. This home is being used as Biringer Builders model home and will be open certian days and times for the public viewing.
New construction
$1,095,000
4925 Singing Bird Dr, Moseley, VA 23120
4beds
3,674sqft
:
Get pre-qualified$6,629/mo
Single Family Residence
Built in 2026
-- sqft lot
$1,093,300 Zestimate®
$298/sqft
$118/mo HOA
What's special
Cozy fireplaceTrue first-floor primary suiteTwo-car garageDesigner finishes throughoutAdjoining dining areaCovered porchSpacious family room
- 175 days |
- 283 |
- 11 |
Zillow last checked:
Listing updated:
Listed by:
Jaimee Fulton 804-931-3071,
Summit Properties RVA 703-304-3825
Source: CVRMLS,MLS#: 2602680 Originating MLS: Central Virginia Regional MLS
Originating MLS: Central Virginia Regional MLSFacts & features
Interior
Bedrooms & bathrooms
- Bedrooms: 4
- Bathrooms: 5
- Full bathrooms: 4
- 1/2 bathrooms: 1
Primary bedroom
- Description: Ensuite Spa Bath, 2 Walk-In Closets
- Level: First
- Dimensions: 18.0 x 15.8
Bedroom 2
- Description: Carpet, Ensuite Bath, WIC
- Level: Second
- Dimensions: 15.8 x 11.8
Bedroom 3
- Description: Carpet, Ensuite Bath, WIC
- Level: Second
- Dimensions: 0 x 0
Bedroom 4
- Description: Carpet, Ensuite Bath, WIC
- Level: Second
- Dimensions: 0 x 0
Additional room
- Description: Office / Bonus Room
- Level: Second
- Dimensions: 0 x 0
Dining room
- Description: HDWD, Crown Molding
- Level: First
- Dimensions: 15.8 x 13.2
Foyer
- Description: 10ft Ceilings Throughout First Floor
- Level: First
- Dimensions: 11.0 x 8.0
Other
- Description: Tub & Shower
- Level: First
Other
- Description: Tub & Shower
- Level: Second
Great room
- Description: HDWD, Detailed Ceiling, Gas FP
- Level: First
- Dimensions: 25.8 x 21.2
Half bath
- Level: First
Kitchen
- Description: HDWD,QuartzCounters,Island
- Level: First
- Dimensions: 15.8 x 14.4
Laundry
- Description: Tile Floors, Cabinetry
- Level: First
- Dimensions: 8.2 x 10.4
Office
- Description: HDWD, Custom Trim Details
- Level: First
- Dimensions: 10.0 x 16.4
Heating
- Electric, Propane, Zoned
Cooling
- Zoned
Appliances
- Included: Dishwasher, Disposal, Microwave, Oven, Range Hood, Stove, Tankless Water Heater
- Laundry: Washer Hookup, Dryer Hookup
Features
- Bedroom on Main Level, Dining Area, Double Vanity, Fireplace, Granite Counters, High Ceilings, Kitchen Island, Bath in Primary Bedroom, Pantry, Recessed Lighting, Walk-In Closet(s)
- Flooring: Partially Carpeted, Wood
- Basement: Crawl Space
- Attic: Pull Down Stairs
- Number of fireplaces: 1
- Fireplace features: Gas
Interior area
- Total interior livable area: 3,674 sqft
- Finished area above ground: 3,674
- Finished area below ground: 0
Property
Parking
- Total spaces: 2
- Parking features: Attached, Direct Access, Driveway, Garage, Paved
- Attached garage spaces: 2
- Has uncovered spaces: Yes
Features
- Levels: Two
- Stories: 2
- Patio & porch: Rear Porch, Front Porch
- Exterior features: Sprinkler/Irrigation, Lighting, Paved Driveway
- Pool features: Community, Pool
- Fencing: None
Details
- Parcel number: 706683913600000
- Zoning description: R12
- Special conditions: Corporate Listing
Construction
Type & style
- Home type: SingleFamily
- Architectural style: Custom,Two Story
- Property subtype: Single Family Residence
Materials
- Drywall, Frame, HardiPlank Type
Condition
- New Construction,Under Construction
- New construction: Yes
- Year built: 2026
Utilities & green energy
- Sewer: Public Sewer
- Water: Public
Community & HOA
Community
- Features: Home Owners Association
- Subdivision: Summer Lake
HOA
- Has HOA: Yes
- Services included: Clubhouse, Common Areas, Pool(s), Recreation Facilities
- HOA fee: $355 quarterly
Location
- Region: Moseley
Financial & listing details
- Price per square foot: $298/sqft
- Tax assessed value: $115,000
- Annual tax amount: $1,023
- Date on market: 2/5/2026
- Ownership: Corporate
- Ownership type: Corporation
Estimated market value
$1,093,300
$1.04M - $1.15M
$4,242/mo
Price history
| Date | Event | Price |
|---|---|---|
| 2/6/2026 | Listed for sale | $1,095,000+563.6%$298/sqft |
Source:  CVRMLS #2602680 Report a problem CVRMLS #2602680 Report a problem | ||
| 7/24/2025 | Sold | $165,000$45/sqft |
Source: Public Record Report a problem | ||
Public tax history
| Year | Property taxes | Tax assessment |
|---|---|---|
| 2025 | $1,024 | $115,000 |
Find assessor info on the county website
Monthly payment
Est. payment
Payment breakdown
Explore the cost of this home by adjusting the details. Changes won't be saved.Climate risks
Neighborhood: 23120
Nearby schools
GreatSchools rating
- 10/10Grange Hall Elementary SchoolGrades: PK-5Distance: 3.9 mi
- 8/10Tomahawk Creek Middle SchoolGrades: 6-8Distance: 3.9 mi
- 8/10Cosby High SchoolGrades: 9-12Distance: 2.6 mi
Schools provided by the listing agent
- Elementary: Grange Hall
- Middle: Deep Creek
- High: Cosby
Source: CVRMLS. This data may not be complete. We recommend contacting the local school district to confirm school assignments for this home.
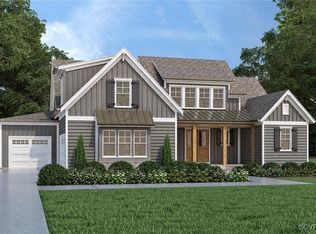
- $1,026,0914 bd4 ba3.2k sqft5118 Singing Bird Dr, Moseley, VA 23120Pending

- $1,300,0004 bd5 ba3.7k sqft5201 Singing Bird Dr, Moseley, VA 23120Sold
- $165,000-- bd-- ba-- sqft17331 Jojo Ln, Moseley, VA 23120Sold
- $742,9004 bd4 ba3.1k sqft17300 Singing Bird Turn, Moseley, VA 23120Pending

- $165,000-- bd-- ba-- sqft5200 Singing Bird Dr, Moseley, VA 23120Sold
- $165,000-- bd-- ba-- sqft5130 Singing Bird Dr, Moseley, VA 23120Sold
- $165,000-- bd-- ba-- sqft5036 Singing Bird Dr, Moseley, VA 23120Sold
- $165,000-- bd-- ba-- sqft5030 Singing Bird Dr, Moseley, VA 23120Sold
- $1,300,0005 bd6 ba4.2k sqft5112 Singing Bird Dr, Moseley, VA 23120Pending
A local agent can set up tours, give advice and negotiate with sellers.
Similar homes
- $814,9005 bd5 ba3.3k sqft4600 Otter Ct, Moseley, VA 23120For Sale
 MLS ID #2615038, John Clark, RE/MAX Commonwealth. CVRMLS
 - $824,9005 bd4 ba3k sqft4612 Singing Bird Dr, Moseley, VA 23120For Sale
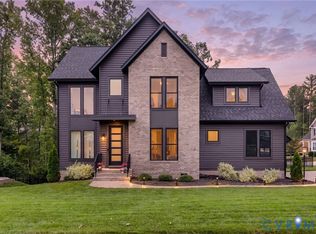 MLS ID #2619895, Lauren Renschler, Long & Foster REALTORS. CVRMLS
 - $849,0005 bd4 ba3.5k sqft4613 Jenkip Ct, Moseley, VA 23120For Sale
 MLS ID #2614648, Molly Revere, The Steele Group. CVRMLS
 - $829,9905 bd5 ba3.3k sqft17307 Burtmoor Ct, Moseley, VA 23120New Construction
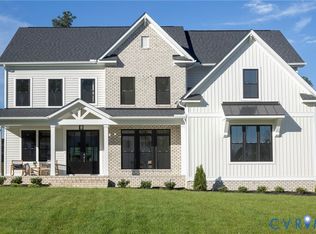 CVRMLS
 - $764,9005 bd4 ba3k sqft4666 Lake Summer Loop, Moseley, VA 23120For SaleMLS ID #2615191, Emily Still, Long & Foster REALTORS. CVRMLS
- $974,9005 bd4 ba3.5k sqft18131 Timber Banks Ln, Moseley, VA 23120For SaleMLS ID #2614361, Taylor Averitte, Nest Realty Group. CVRMLS
- $899,9004 bd5 ba3.4k sqft4624 Lake Summer Loop, Moseley, VA 23120New ConstructionMLS ID #2600290, Lauren Renschler, Long & Foster REALTORS. CVRMLS
- $839,9004 bd5 ba4.3k sqft6407 Bear Trace Way, Moseley, VA 23120For SaleMLS ID #2617946, Ashley Diggs, Dalton Realty. CVRMLS
- $900,0005 bd4 ba3.3k sqft18306 Cove Creek Dr, Moseley, VA 23120For SaleMLS ID #2613396, Tracy Kerzanet, The Kerzanet Group LLC. CVRMLS
- $1,175,0004 bd4 ba4k sqft15531 Willowmore Dr, Midlothian, VA 23112For SaleMLS ID #2611554, Kelly Ross, Liz Moore & Associates. CVRMLS
- $894,0005 bd5 ba4.2k sqft18549 Cove Creek Dr, Moseley, VA 23120New ConstructionCVRMLS
- $709,9504 bd3 ba2.6k sqft4136 Tuckmar Pond Dr, Moseley, VA 23120New ConstructionCVRMLS
- $732,8274 bd3 ba2.6k sqft18100 Dogwood Flower Ln, Moseley, VA 23120New ConstructionCVRMLS
- $875,0004 bd5 ba3.3k sqft11451 Black Rd, Chesterfield, VA 23838For SaleMLS ID #2613707, Robin Buskey, River City Realty & Investments LLC. CVRMLS
- $699,9904 bd4 ba2.2k sqft2033 Moseley Rd, Moseley, VA 23120For SaleMLS ID #2618692, Jonathan Minerick, Homecoin.com. CVRMLS
- $1,125,0004 bd5 ba3.5k sqft3828 Mill Mount Dr, Powhatan, VA 23139For SaleMLS ID #2616880, Lyndsay Jones, Real Broker LLC. CVRMLS
- $582,9504 bd3 ba2.7k sqft4630 Chesler Dr, Moseley, VA 23120New ConstructionMLS ID #2612600, Kim Tierney, Virginia Colony Realty Inc. CVRMLS
- $860,0004 bd4 ba3.4k sqft2112 Avada Dr, Midlothian, VA 23112For SaleMLS ID #2614875, Joe Delaney, BHHS PenFed Realty. CVRMLS
- $974,9504 bd4 ba3.5k sqft14900 Abberton Dr, Midlothian, VA 23112New ConstructionMLS ID #2618728, Heather Ogle Toth, Valentine Properties. CVRMLS
- $939,9005 bd4 ba3.9k sqft14718 Goddingham Ct, Midlothian, VA 23113For SaleMLS ID #2616498, Ronald Evans, Long & Foster REALTORS. CVRMLS
