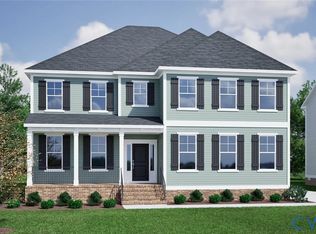
Model home perfection meets modern living! Originally built as a Ryan Homes model in 2019 in sought-after Magnolia Green, this 4BR/4.5BA, 4,349 sqft showpiece has been elevated even further by its current owners with custom upgrades and designer touches throughout.
This home is an entertainer's dream through and through. Gather around the living room fireplace framed by custom built-in shelves and benches, cook up something amazing in a showstopping kitchen with quartz counters and upgraded cabinetry, then head down to the finished walk out basement for even more space to host. Step outside to a built-in fire pit and paver patio made for warm nights and good company.
Upstairs, the primary suite is pure retreat, boasting a stunning ensuite and 2 walk-in closets, while a second bedroom with its own private ensuite is perfect for guests. Two more bedrooms, a full bath, and a versatile loft complete the second floor.
Zoned for Moseley Elementary, Deep Creek Middle, and Cosby High. Magnolia Green is one of the area's most sought-after communities, offering two resort-style pools, tennis and basketball courts.
For sale
$849,900
6407 Bear Trace Way, Moseley, VA 23120
4beds
4,349sqft
Single Family Residence
Built in 2019
0.43 Acres Lot
$841,600 Zestimate®
$195/sqft
$104/mo HOA
What's special
Resort-style poolsVersatile loftStunning ensuiteTennis and basketball courts
- 14 days |
- 714 |
- 30 |
Likely to sell faster than
Zillow last checked:
Listing updated:
Listed by:
Ashley Diggs ashley@daltonrealty.net,
Dalton Realty 804-723-5750
Source: CVRMLS,MLS#: 2617946 Originating MLS: Central Virginia Regional MLS
Originating MLS: Central Virginia Regional MLSFacts & features
Interior
Bedrooms & bathrooms
- Bedrooms: 4
- Bathrooms: 5
- Full bathrooms: 4
- 1/2 bathrooms: 1
Primary bedroom
- Description: Beautiful owner's suite with dual walk in closet
- Level: Second
- Dimensions: 19.0 x 16.0
Bedroom 2
- Description: Large secondary bedroom with ensuite
- Level: Second
- Dimensions: 14.0 x 13.0
Bedroom 3
- Level: Second
- Dimensions: 14.0 x 13.0
Bedroom 4
- Level: Second
- Dimensions: 14.0 x 12.0
Additional room
- Description: Loft
- Level: Second
- Dimensions: 14.0 x 14.0
Dining room
- Description: Formal dining room with hardwood floors
- Level: First
- Dimensions: 20.0 x 8.0
Family room
- Description: Large entertaining space with hardwood floors
- Level: First
- Dimensions: 19.0 x 16.0
Other
- Description: Tub & Shower
- Level: Basement
Other
- Description: Tub & Shower
- Level: Second
Half bath
- Level: First
Kitchen
- Description: Quartz countertops, upgraded cabinetry
- Level: First
- Dimensions: 17.0 x 13.0
Laundry
- Level: Second
- Dimensions: 0 x 0
Office
- Description: Private office/sitting room with French Doors
- Level: First
- Dimensions: 13.0 x 10.0
Recreation
- Description: Finished basement/rec room with full bathroom
- Level: Basement
- Dimensions: 36.0 x 16.0
Sitting room
- Description: Second large dining space/morning room
- Level: First
- Dimensions: 19.0 x 11.0
Heating
- Forced Air, Natural Gas
Cooling
- Central Air
Appliances
- Included: Double Oven, Dishwasher, Disposal, Microwave, Refrigerator, Water Heater
Features
- Smart Thermostat
- Basement: Full,Partially Finished,Sump Pump
- Attic: Access Only
- Number of fireplaces: 1
- Fireplace features: Gas
Interior area
- Total interior livable area: 4,349 sqft
- Finished area above ground: 3,300
- Finished area below ground: 1,049
Video & virtual tour
Property
Parking
- Total spaces: 2
- Parking features: Direct Access, Garage Door Opener
- Garage spaces: 2
Features
- Levels: Two
- Stories: 2
- Patio & porch: Deck, Front Porch
- Pool features: Outdoor Pool, Pool, Community
- Fencing: Back Yard
Lot
- Size: 0.43 Acres
Details
- Parcel number: 702673166700000
- Zoning description: R9
Construction
Type & style
- Home type: SingleFamily
- Architectural style: Two Story
- Property subtype: Single Family Residence
Materials
- Brick, Frame, HardiPlank Type
Condition
- Resale
- New construction: No
- Year built: 2019
Utilities & green energy
- Sewer: Public Sewer
- Water: Public
Community & HOA
Community
- Features: Basketball Court, Clubhouse, Home Owners Association, Pool, Tennis Court(s)
- Subdivision: Magnolia Green
HOA
- Has HOA: Yes
- Services included: Association Management, Pool(s), Recreation Facilities
- HOA fee: $313 quarterly
Location
- Region: Moseley
Financial & listing details
- Price per square foot: $195/sqft
- Tax assessed value: $823,700
- Annual tax amount: $7,330
- Date on market: 7/8/2026
- Ownership: Individuals
- Ownership type: Sole Proprietor
Estimated market value
$841,600
$800,000 - $884,000
$4,123/mo
Price history
| Date | Event | Price |
|---|---|---|
| 7/9/2026 | Listed for sale | $849,900+9.7%$195/sqft |
Source:  CVRMLS #2617946 Report a problem CVRMLS #2617946 Report a problem | ||
| 10/27/2023 | Sold | $775,000$178/sqft |
Source: CVRMLS #2317354 Report a problem | ||
| 10/2/2023 | Pending sale | $775,000$178/sqft |
Source: CVRMLS #2317354 Report a problem | ||
| 7/20/2023 | Listed for sale | $775,000+37.2%$178/sqft |
Source: CVRMLS #2317354 Report a problem | ||
| 8/7/2019 | Sold | $565,000+520.9%$130/sqft |
Source: CVRMLS #1920966 Report a problem | ||
| 3/19/2019 | Sold | $91,000$21/sqft |
Source: Public Record Report a problem | ||
Public tax history
| Year | Property taxes | Tax assessment |
|---|---|---|
| 2025 | $6,582 +7% | $739,600 +8.2% |
| 2024 | $6,151 +4.6% | $683,400 +5.8% |
| 2023 | $5,878 +11.9% | $645,900 +13.1% |
| 2022 | $5,253 +2.7% | $571,000 +6% |
| 2021 | $5,116 +1.2% | $538,500 +1.2% |
| 2020 | $5,057 +1300.8% | $532,300 +11.1% |
| 2019 | $361 | $479,000 |
Find assessor info on the county website
Monthly payment
Est. payment
Payment breakdown
Explore the cost of this home by adjusting the details. Changes won't be saved.Climate risks
Neighborhood: 23120
Nearby schools
GreatSchools rating
- 10/10Moseley ElementaryGrades: K-5Distance: 1.7 mi
- 8/10Tomahawk Creek Middle SchoolGrades: 6-8Distance: 7.6 mi
- 8/10Cosby High SchoolGrades: 9-12Distance: 4.5 mi
Schools provided by the listing agent
- Elementary: Moseley
- Middle: Deep Creek
- High: Cosby
Source: CVRMLS. This data may not be complete. We recommend contacting the local school district to confirm school assignments for this home.
- $590,0004 bd3 ba2.2k sqft21600 Sappony Rd, Moseley, VA 23120Sold

- $799,9755 bd5 ba3.5k sqft9105 Deer Range Rd, Moseley, VA 23120Pending

- $830,6004 bd4 ba3.1k sqft17521 Genito Rd, Moseley, VA 23120Off Market

- $375,6003 bd2 ba1.2k sqft17301 Genito Rd, Moseley, VA 23120Off Market
- $1,045,2003 bd3 ba2.6k sqft5400 Otterdale Rd, Moseley, VA 23120Off Market
- $879,9904 bd4 ba3k sqft16715 Genito Rd, Moseley, VA 23120Sold
- $619,7506 bd4 ba3.4k sqft16754 Kipper Turn, Moseley, VA 23120Sold
- $829,8005 bd5 ba5.3k sqft6206 Lilting Branch Way, Moseley, VA 23120Off Market
- $700,1005 bd5 ba3.9k sqft5925 Trail Ride Dr, Moseley, VA 23120Off Market
A local agent can set up tours, give advice and negotiate with sellers.
Similar homes
- $1,095,0004 bd6 ba5k sqft6210 Moseley Rd, Moseley, VA 23120For Sale
 MLS ID #2618401, Tara Ulysse, Hope Realty. CVRMLS
 - $849,0005 bd4 ba3.5k sqft4613 Jenkip Ct, Moseley, VA 23120For Sale
 MLS ID #2614648, Molly Revere, The Steele Group. CVRMLS
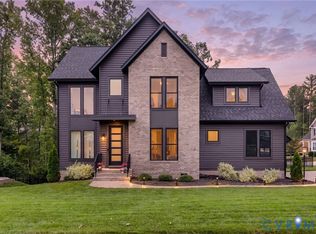
 - $855,6535 bd5 ba3.7k sqft6807 Cove Creek Ter, Moseley, VA 23120New Construction
 CVRMLS
 - $824,9005 bd4 ba3k sqft4612 Singing Bird Dr, Moseley, VA 23120For Sale
 MLS ID #2619895, Lauren Renschler, Long & Foster REALTORS. CVRMLS
 - $814,9005 bd5 ba3.3k sqft4600 Otter Ct, Moseley, VA 23120For SaleMLS ID #2615038, John Clark, RE/MAX Commonwealth. CVRMLS
- $894,0005 bd5 ba4.2k sqft18549 Cove Creek Dr, Moseley, VA 23120New ConstructionCVRMLS
- $900,0005 bd4 ba3.3k sqft18306 Cove Creek Dr, Moseley, VA 23120For SaleMLS ID #2613396, Tracy Kerzanet, The Kerzanet Group LLC. CVRMLS
- $974,9005 bd4 ba3.5k sqft18131 Timber Banks Ln, Moseley, VA 23120For SaleMLS ID #2614361, Taylor Averitte, Nest Realty Group. CVRMLS
- $699,9904 bd4 ba2.2k sqft2033 Moseley Rd, Moseley, VA 23120For SaleMLS ID #2618692, Jonathan Minerick, Homecoin.com. CVRMLS
- $764,9005 bd4 ba3k sqft4666 Lake Summer Loop, Moseley, VA 23120For SaleMLS ID #2615191, Emily Still, Long & Foster REALTORS. CVRMLS
- $874,5005 bd4 ba4.2k sqft2792 Maple Grove Ln E, Powhatan, VA 23139For SaleMLS ID #2619740, Joey Wray, Valentine Properties. CVRMLS
- $709,9504 bd3 ba2.6k sqft4136 Tuckmar Pond Dr, Moseley, VA 23120New ConstructionCVRMLS
- $965,0004 bd5 ba3.3k sqft6806 Eagle Bend Ct, Moseley, VA 23120New ConstructionMLS ID #2605843, Erin Hungerford, Long & Foster REALTORS. CVRMLS
- $875,0004 bd5 ba3.3k sqft11451 Black Rd, Chesterfield, VA 23838For SaleMLS ID #2613707, Robin Buskey, River City Realty & Investments LLC. CVRMLS
- $924,8005 bd5 ba3.5k sqft4806 Lake Summer Loop, Moseley, VA 23120New ConstructionMLS ID #2615058, Casey White, MSE Properties. CVRMLS
- $875,0004 bd4 ba3.4k sqft2112 Avada Dr, Midlothian, VA 23112For SaleMLS ID #2614875, Joe Delaney, BHHS PenFed Realty. CVRMLS
- $800,0004 bd4 ba4.4k sqft12013 Dunnottar Dr, Chesterfield, VA 23838For SaleMLS ID #2618681, Lisa Stone, Long & Foster REALTORS. CVRMLS
- $590,0005 bd3 ba2.9k sqft6112 Water Violet Ter, Moseley, VA 23120For SaleMLS ID #2617033, Debbie Reynolds, Keller Williams Realty. CVRMLS
- $900,0005 bd4 ba3.7k sqft16201 Alsdell Rd, Midlothian, VA 23112For SaleMLS ID #2614427, Christopher Craddock, EXP Realty, LLC. CVRMLS
- $695,5005 bd4 ba4.2k sqft15206 Blackrail Rd, Chesterfield, VA 23832For SaleMLS ID #2618212, Philip Gee, Long & Foster REALTORS. CVRMLS
