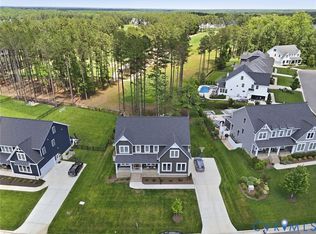
New construction in Magnolia Green — without the wait.
Designed for predominantly main-level living, this home offers a private primary retreat and two additional guest suites on the first floor. A refined study, Professional Kitchen with wet bar, screened porch, mudroom, and elevated laundry space create seamless flow for both everyday living and effortless entertaining.
Upstairs features a spacious bonus room, private guest suite with full bath, and generous unfinished storage.
Championship golf, resort-style pools, tennis, pickleball, clubhouse dining, and sidewalk-lined streets complete the lifestyle.
New construction
Price cut: $30K (7/1)
$965,000
6806 Eagle Bend Ct, Moseley, VA 23120
4beds
3,351sqft
:
Get pre-qualified$6,025/mo
Single Family Residence
Built in 2026
0.25 Acres Lot
$963,600 Zestimate®
$288/sqft
$104/mo HOA
What's special
Spacious bonus roomScreened porchElevated laundry spacePrivate primary retreatRefined study
- 135 days |
- 345 |
- 16 |
Zillow last checked:
Listing updated:
Listed by:
Erin Hungerford (804)243-4663,
Long & Foster REALTORS 804-346-4411
Source: CVRMLS,MLS#: 2605843 Originating MLS: Central Virginia Regional MLS
Originating MLS: Central Virginia Regional MLSFacts & features
Interior
Bedrooms & bathrooms
- Bedrooms: 4
- Bathrooms: 5
- Full bathrooms: 4
- 1/2 bathrooms: 1
Primary bedroom
- Description: HSF, HIS & HERS WALK-IN CLOSET, EN SUITE
- Level: First
- Dimensions: 0 x 0
Bedroom 2
- Description: CARPET, DBL DOOR CLOSET, WINDOW SEAT, FULL BATH
- Level: First
- Dimensions: 0 x 0
Bedroom 3
- Description: CARPET, WIC, EN SUITE BATH
- Level: Second
- Dimensions: 0 x 0
Bedroom 4
- Description: CARPET, LARGE CLOSET
- Level: First
- Dimensions: 0.1 x 0.0
Additional room
- Description: MUDROOM, HARD SURFACE FLOORING
- Level: First
- Dimensions: 0 x 0
Additional room
- Description: LOFT, CARPET, REC. LTS, ACCESS TO BALCONY
- Level: Second
- Dimensions: 0 x 0
Additional room
- Description: UNFISNIEHD STORAGE AREA
- Level: Second
- Dimensions: 0 x 0
Dining room
- Description: HSF, WET BAR
- Level: First
- Dimensions: 0 x 0
Foyer
- Description: HARD SURFACE FLOORING
- Level: First
- Dimensions: 0 x 0
Other
- Description: Tub & Shower
- Level: First
Other
- Description: Tub & Shower
- Level: Second
Great room
- Description: HSF, VAULTED CEILING, OPEN TO KITCHEN
- Level: First
- Dimensions: 0 x 0
Half bath
- Level: First
Kitchen
- Description: ISLAND, PANTRY, SS TILE BKSPLSH, RECESSED LTS
- Level: First
- Dimensions: 0 x 0
Laundry
- Description: TILE FLOOR, TONS OF CABINETS & COUTNERSPACE
- Level: First
- Dimensions: 0 x 0
Office
- Description: HARD SURFACE FLOORING, FRENCH DOORS
- Level: First
- Dimensions: 0 x 0
Heating
- Natural Gas, Zoned
Cooling
- Central Air, Zoned
Appliances
- Included: Double Oven, Dishwasher, Exhaust Fan, Gas Cooking, Disposal, Gas Water Heater, Microwave, Refrigerator
Features
- Wet Bar, Bedroom on Main Level, Breakfast Area, Bay Window, Double Vanity, High Ceilings, Kitchen Island, Bath in Primary Bedroom, Main Level Primary, Pantry, Solid Surface Counters, Cable TV, Walk-In Closet(s)
- Flooring: Carpet, Tile, Wood
- Doors: Insulated Doors
- Windows: Screens
- Basement: Crawl Space
- Attic: Floored,Walk-In
- Has fireplace: No
Interior area
- Total interior livable area: 3,351 sqft
- Finished area above ground: 3,351
- Finished area below ground: 0
Video & virtual tour
Property
Parking
- Total spaces: 2
- Parking features: Attached, Direct Access, Driveway, Garage, Oversized, Paved
- Attached garage spaces: 2
- Has uncovered spaces: Yes
Features
- Levels: Two
- Stories: 2
- Patio & porch: Rear Porch, Screened, Porch
- Exterior features: Sprinkler/Irrigation, Lighting, Porch, Paved Driveway
- Pool features: In Ground, Lap, Pool, Community
- Fencing: None
Lot
- Size: 0.25 Acres
Details
- Parcel number: 697672203000000
- Special conditions: Corporate Listing
Construction
Type & style
- Home type: SingleFamily
- Architectural style: Craftsman,Two Story
- Property subtype: Single Family Residence
Materials
- Drywall, Frame, HardiPlank Type
- Roof: Shingle
Condition
- New Construction
- New construction: Yes
- Year built: 2026
Utilities & green energy
- Sewer: Public Sewer
- Water: Public
Community & HOA
Community
- Features: Common Grounds/Area, Clubhouse, Golf, Home Owners Association, Playground, Pool, Street Lights, Tennis Court(s), Trails/Paths
- Security: Smoke Detector(s)
- Subdivision: Magnolia Green
HOA
- Has HOA: Yes
- Amenities included: Management
- Services included: Association Management, Clubhouse, Common Areas, Pool(s), Recreation Facilities
- HOA fee: $313 quarterly
Location
- Region: Moseley
Financial & listing details
- Price per square foot: $288/sqft
- Tax assessed value: $160,000
- Annual tax amount: $1,424
- Date on market: 3/10/2026
- Ownership: Corporate
- Ownership type: Corporation
Estimated market value
$963,600
$915,000 - $1.01M
$3,876/mo
Price history
| Date | Event | Price |
|---|---|---|
| 7/1/2026 | Price change | $965,000-3%$288/sqft |
Source:  CVRMLS #2605843 Report a problem CVRMLS #2605843 Report a problem | ||
| 6/8/2026 | Price change | $994,950-0.5%$297/sqft |
Source: CVRMLS #2605843 Report a problem | ||
| 6/5/2026 | Price change | $999,9450%$298/sqft |
Source: CVRMLS #2605843 Report a problem | ||
| 3/11/2026 | Listed for sale | $999,950$298/sqft |
Source: CVRMLS #2605843 Report a problem | ||
Public tax history
| Year | Property taxes | Tax assessment |
|---|---|---|
| 2025 | $1,424 +58.2% | $160,000 +60% |
| 2024 | $900 | $100,000 |
Find assessor info on the county website
Monthly payment
Est. payment
Payment breakdown
Explore the cost of this home by adjusting the details. Changes won't be saved.Climate risks
Neighborhood: 23120
Nearby schools
GreatSchools rating
- 10/10Moseley ElementaryGrades: K-5Distance: 0.5 mi
- 8/10Tomahawk Creek Middle SchoolGrades: 6-8Distance: 6.6 mi
- 8/10Cosby High SchoolGrades: 9-12Distance: 3.3 mi
Schools provided by the listing agent
- Elementary: Moseley
- Middle: Deep Creek
- High: Cosby
Source: CVRMLS. This data may not be complete. We recommend contacting the local school district to confirm school assignments for this home.
- $160,000-- bd-- ba-- sqft6800 Eagle Bend Ct, Moseley, VA 23120Off Market
- $997,1623 bd4 ba2.7k sqft6900 Eagle Bend Ct, Moseley, VA 23120Sold
- $1,184,4076 bd5 ba4.5k sqft6801 Eagle Bend Ct, Moseley, VA 23120Sold
- $1,038,754-- bd-- ba-- sqft6901 Eagle Bend Ct, Moseley, VA 23120Sold
- $160,000-- bd-- ba-- sqft6906 Eagle Bend Ct, Moseley, VA 23120Off Market
- $1,243,8837 bd5 ba6.3k sqft6907 Eagle Bend Ct, Moseley, VA 23120Sold
- $915,744-- bd-- ba-- sqft6913 Eagle Bend Ct, Moseley, VA 23120Sold
- $1,121,962-- bd-- ba-- sqft6912 Eagle Bend Ct, Moseley, VA 23120Sold
A local agent can set up tours, give advice and negotiate with sellers.
Similar homes
- $974,9005 bd4 ba3.5k sqft18131 Timber Banks Ln, Moseley, VA 23120For Sale
 MLS ID #2614361, Taylor Averitte, Nest Realty Group. CVRMLS
 - $900,0005 bd4 ba3.3k sqft18306 Cove Creek Dr, Moseley, VA 23120For Sale
 MLS ID #2613396, Tracy Kerzanet, The Kerzanet Group LLC. CVRMLS
 - $849,9004 bd5 ba4.3k sqft6407 Bear Trace Way, Moseley, VA 23120For Sale
 MLS ID #2617946, Ashley Diggs, Dalton Realty. CVRMLS
 - $894,0005 bd5 ba4.2k sqft18549 Cove Creek Dr, Moseley, VA 23120New Construction
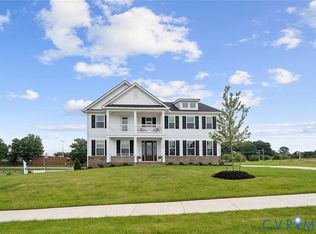 CVRMLS
 - $824,9005 bd4 ba3k sqft4612 Singing Bird Dr, Moseley, VA 23120For SaleMLS ID #2619895, Lauren Renschler, Long & Foster REALTORS. CVRMLS
- $935,0005 bd5 ba3.4k sqft17325 Jojo Ln, Moseley, VA 23120New ConstructionMLS ID #2607977, Gayle Peace, Liz Moore & Associates. CVRMLS
- $924,8005 bd5 ba3.5k sqft4806 Lake Summer Loop, Moseley, VA 23120New ConstructionMLS ID #2615058, Casey White, MSE Properties. CVRMLS
- $849,0005 bd4 ba3.5k sqft4613 Jenkip Ct, Moseley, VA 23120For SaleMLS ID #2614648, Molly Revere, The Steele Group. CVRMLS
- $764,9005 bd4 ba3k sqft4666 Lake Summer Loop, Moseley, VA 23120For SaleMLS ID #2615191, Emily Still, Long & Foster REALTORS. CVRMLS
- $709,9504 bd3 ba2.6k sqft4136 Tuckmar Pond Dr, Moseley, VA 23120New ConstructionCVRMLS
- $899,9004 bd5 ba3.4k sqft4624 Lake Summer Loop, Moseley, VA 23120New ConstructionMLS ID #2600290, Lauren Renschler, Long & Foster REALTORS. CVRMLS
- $784,9504 bd4 ba3.5k sqft4013 Robins Ridge Dr, Moseley, VA 23120New ConstructionCVRMLS
- $590,0005 bd3 ba2.9k sqft6112 Water Violet Ter, Moseley, VA 23120For SaleMLS ID #2617033, Debbie Reynolds, Keller Williams Realty. CVRMLS
- $974,9504 bd4 ba3.5k sqft14900 Abberton Dr, Midlothian, VA 23112New ConstructionMLS ID #2618728, Heather Ogle Toth, Valentine Properties. CVRMLS
- $925,9504 bd4 ba3.6k sqft1605 Huntington Woods Trl Lot 14, Powhatan, VA 23139New ConstructionMLS ID #2611082, Ryan Sedwick, Hometown Realty. CVRMLS
- $875,0004 bd4 ba3.4k sqft2112 Avada Dr, Midlothian, VA 23112For SaleMLS ID #2614875, Joe Delaney, BHHS PenFed Realty. CVRMLS
- $931,5103 bd4 ba3.1k sqft3601 Ampfield Way, Midlothian, VA 23112New ConstructionMLS ID #2618294, Nikki Axman, Providence Hill Real Estate. CVRMLS
- $900,0005 bd4 ba3.7k sqft16201 Alsdell Rd, Midlothian, VA 23112For SaleMLS ID #2614427, Christopher Craddock, EXP Realty, LLC. CVRMLS
- $535,0004 bd3 ba2.6k sqft15006 Hazelbury Cir, Midlothian, VA 23112For SaleMLS ID #2618277, Jamie Younger, Long & Foster REALTORS. CVRMLS
- $695,5005 bd4 ba4.2k sqft15206 Blackrail Rd, Chesterfield, VA 23832For SaleMLS ID #2618212, Philip Gee, Long & Foster REALTORS. CVRMLS
