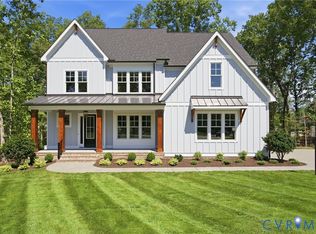
Experience unmatched luxury in this stunning 6-bedroom, 5 full-bath, and 2 half-bath home, built in 2021 on a private 0.95-acre cul-de-sac lot. Featuring elegant brick and Hardiplank siding and a spacious wrap-around porch, this home blends timeless appeal with contemporary sophistication. Inside, the open-concept design boasts 10’ ceilings, hardwood floors, and an abundance of natural light. The vaulted gourmet kitchen is equipped with Thermador appliances, custom cabinetry, and a large T-shaped island, perfect for both cooking and entertaining. The inviting family room opens to a large screened porch and seamlessly flows to a deck, offering indoor-outdoor living at its finest. The luxurious owner’s suite includes dual walk-in closets and a spa-inspired bath with a freestanding soaking tub and separate vanities. Five additional bedrooms and 5 full baths, along with 2 half baths, provide ample space and privacy for family and guests.
Additional upgrades include a large built-in bar in basement equipped with dishwasher, microwave and under counter refrigerator, an elevator to access 3 floors, outdoor gas fireplace, a 3-car garage, and a walk-up attic for extra storage. This exceptional home offers a perfect blend of modern amenities and sophisticated design
Sold for $1,852,500
$1,852,500
3007 Westwell Ct, Midlothian, VA 23113
6beds
6,858sqft
Single Family Residence
Built in 2021
0.96 Acres Lot
$1,906,900 Zestimate®
$270/sqft
$5,329 Estimated rent
Home value
$1,906,900
$1.77M - $2.06M
$5,329/mo
Zestimate® history
Owner options
List your home for rent
$5,329/mo
Rent Zestimate®
Find your next renter with Zillow Rental Manager. Plus, with online applications, you can quickly screen prospective tenants – for free.
$5,329/mo
Rent Zestimate®
Refinance and save
$12,651/mo
Est. payment
Refinancing to a lower rate could help reduce your monthly payments and save thousands over the life of the loan.
$12,651/mo
Est. payment
Explore your selling options
Work with a Zillow partner agent
Leverage their expertise and Zillow's premium Showcase listings to get your home seen by more buyers.
Get startedList with your own agent
Get your home in front of millions of buyers by listing it on Zillow.
Learn how to do itSell it yourself
Take full control of how buyers see your home on Zillow by listing For Sale by Owner (FSBO).
List your homeWhat's special
Zillow last checked:
Listing updated:
Listed by:
Sarah Kellam (804)741-4108,
Metropolitan Real Estate Inc
Bought with:
NON MLS USER MLS
NON MLS OFFICE
Source: CVRMLS,MLS#: 2509911 Originating MLS: Central Virginia Regional MLS
Originating MLS: Central Virginia Regional MLSFacts & features
Interior
Bedrooms & bathrooms
- Bedrooms: 6
- Bathrooms: 7
- Full bathrooms: 5
- 1/2 bathrooms: 2
Primary bedroom
- Description: 2 WIC, oak floors, Trey ceiling
- Level: Second
- Dimensions: 15.0 x 22.6
Bedroom 2
- Description: Carpet, WIC, j&j w/ sep vanity
- Level: Second
- Dimensions: 15.25 x 15.5
Bedroom 3
- Description: Carpet, WIC, j&j w/ sep vanity
- Level: Second
- Dimensions: 16.0 x 14.0
Bedroom 4
- Description: Carpet, WIC, ensuite bath
- Level: Second
- Dimensions: 14.0 x 14.25
Bedroom 5
- Description: Oak floors, wic, ensuite bath,
- Level: First
- Dimensions: 15.75 x 12.3
Additional room
- Description: Pass thru pantry/bar w/ u/c refr, sink & marble sp
- Level: First
- Dimensions: 5.0 x 9.0
Additional room
- Description: Mud Rm, bench w/ cubbies, dog wash & sink
- Level: First
- Dimensions: 8.2 x 10.5
Additional room
- Description: Exer or bdrm w/ ensuite bath, wic
- Level: Basement
- Dimensions: 14.5 x 12.8
Dining room
- Description: French doors to wrap @ side prch, Ceiling trim
- Level: First
- Dimensions: 16.0 x 14.0
Family room
- Description: coffered ceiling, sliders to porch, Direct vent FP
- Level: First
- Dimensions: 21.0 x 20.4
Foyer
- Description: Open stairscase, judges panel moldings
- Level: First
- Dimensions: 16.0 x 9.2
Other
- Description: Shower
- Level: Basement
Other
- Description: Shower
- Level: First
Other
- Description: Tub & Shower
- Level: Second
Great room
- Description: LVP, ship lap wall, built-in bar w/ raised island,
- Level: Basement
- Dimensions: 21.3 x 20.0
Half bath
- Level: Basement
Half bath
- Level: First
Kitchen
- Description: Vaulted, Thermador app, T-island, Walkin Pantry
- Level: First
- Dimensions: 21.0 x 16.3
Laundry
- Description: Tile, built ins, laundry sink
- Level: Second
- Dimensions: 6.0 x 12.0
Recreation
- Description: LVP, judges panel molding
- Level: Basement
- Dimensions: 21.5 x 16.25
Heating
- Electric, Natural Gas, Zoned
Cooling
- Zoned
Appliances
- Included: Cooktop, Dishwasher, Microwave, Range, Refrigerator, Tankless Water Heater
Features
- Bedroom on Main Level, Butler's Pantry, High Ceilings
- Flooring: Partially Carpeted, Tile, Vinyl, Wood
- Basement: Full
- Attic: Walk-up
- Number of fireplaces: 2
- Fireplace features: Gas, Vented, Ventless
Interior area
- Total interior livable area: 6,858 sqft
- Finished area above ground: 4,694
- Finished area below ground: 2,164
Property
Parking
- Total spaces: 3
- Parking features: Attached, Garage
- Attached garage spaces: 3
Accessibility
- Accessibility features: Accessible Elevator Installed
Features
- Levels: Two
- Stories: 2
- Patio & porch: Front Porch, Screened, Deck, Porch
- Exterior features: Deck, Sprinkler/Irrigation, Porch
- Pool features: None
Lot
- Size: 0.96 Acres
- Features: Cul-De-Sac
Details
- Parcel number: 735722681700000
- Zoning description: R25
Construction
Type & style
- Home type: SingleFamily
- Architectural style: Transitional
- Property subtype: Single Family Residence
Materials
- Brick, Drywall, Frame, HardiPlank Type
- Roof: Asphalt
Condition
- Resale
- New construction: No
- Year built: 2021
Utilities & green energy
- Sewer: Public Sewer
- Water: Public
Community & HOA
Community
- Features: Home Owners Association
- Subdivision: Tarrington
HOA
- Has HOA: Yes
- HOA fee: $1,080 annually
Location
- Region: Midlothian
Financial & listing details
- Price per square foot: $270/sqft
- Tax assessed value: $1,287,900
- Annual tax amount: $11,591
- Date on market: 1/16/2026
- Ownership: Individuals
- Ownership type: Sole Proprietor
Price history
| Date | Event | Price |
|---|---|---|
| 8/1/2025 | Sold | $1,852,500+9.3%$270/sqft |
Source:  CVRMLS #2509911 Report a problem CVRMLS #2509911 Report a problem | ||
| 5/5/2025 | Pending sale | $1,695,000$247/sqft |
Source: CVRMLS #2509911 Report a problem | ||
| 4/29/2025 | Listed for sale | $1,695,000$247/sqft |
Source: CVRMLS #2509911 Report a problem | ||
Public tax history
| Year | Property taxes | Tax assessment |
|---|---|---|
| 2025 | $12,162 +4.9% | $1,366,500 +6.1% |
| 2024 | $11,591 +5.8% | $1,287,900 +6.9% |
| 2023 | $10,959 +10.4% | $1,204,300 +11.6% |
| 2022 | $9,927 +450% | $1,079,000 +467.9% |
| 2021 | $1,805 | $190,000 |
| 2020 | $1,805 | $190,000 |
| 2019 | $1,805 +19.5% | $190,000 +19.5% |
| 2018 | $1,511 | $159,000 |
| 2017 | -- | -- |
Find assessor info on the county website
Neighborhood: 23113
Nearby homes
- $1,353,9005 bd4 ba3.7k sqft3013 Westwell Ct, Midlothian, VA 23113Off Market
- $285,000-- bd-- ba-- sqft3001 Westwell Ct, Midlothian, VA 23113Sold
- $1,535,0004 bd4 ba4.1k sqft3019 Westwell Ct, Midlothian, VA 23113New Construction
- $1,995,5005 bd5 ba5.8k sqft13301 Westwell Dr, Midlothian, VA 23113Off Market
- $210,0005 bd4 ba5.5k sqft3018 Westwell Ct, Midlothian, VA 23113Sold
- $4,567,6004 bd6 ba10k sqft3500 Old Gun Rd W, Midlothian, VA 23113Off Market
- $1,300,0004 bd5 ba4.6k sqft13407 Westwell Dr, Midlothian, VA 23113Sold
- $--7.04 acres3019 Tideswell Rd, Midlothian, VA 23113Off Market
Nearby schools
GreatSchools rating
- 9/10Robious Elementary SchoolGrades: PK-5Distance: 1.1 mi
- 9/10Robious Middle SchoolGrades: 6-8Distance: 1.2 mi
- 5/10James River High SchoolGrades: 9-12Distance: 1.4 mi
Schools provided by the listing agent
- Elementary: Robious
- Middle: Robious
- High: James River
Source: CVRMLS. This data may not be complete. We recommend contacting the local school district to confirm school assignments for this home.
Get a cash offer in 3 minutes
Find out how much your home could sell for in as little as 3 minutes with a no-obligation cash offer.
Estimated market value
$1,906,900
Get a cash offer in 3 minutes
Find out how much your home could sell for in as little as 3 minutes with a no-obligation cash offer.
Estimated market value
$1,906,900
- Virginia
- Chesterfield County
- Midlothian
- 23113
- 3007 Westwell Ct
