Coming Soon in Bentley! This impressive brick front home offers an exceptional combination of space, flexibility, and location. With 5,431 square feet, 5 bedrooms, 5 full baths, and a 3-car attached garage, the gracious floor plan easily accommodates multigenerational living, overnight guests, work-from-home needs, and entertaining on any scale. A dramatic two-story family room serves as the heart of the home, featuring a floor-to-ceiling stone gas fireplace and soaring windows that fill the space with natural light. The spacious kitchen offers granite countertops, a large center island, walk-in pantry, and generous dining area. Formal living and dining rooms at the front of the home are filled with sunlight from oversized bay windows and enhanced by elegant column details. A 1st-floor bedroom with full bath access provides ideal guest accommodations or a private home office. Upstairs, the oversized primary suite features a tray ceiling, two walk-in closets, and a luxurious ensuite bath with soaking tub and separate walk-in shower. Three additional bedrooms complete the second level, including one with a private ensuite and two connected by a Jack-and-Jill bath. A convenient second-floor laundry room adds everyday practicality. The finished basement provides outstanding flexible living space with a large recreation room, an optional sixth bedroom adjacent to a full bath, and an additional room ideal for a home gym, media room, playroom, or office. Outdoor living is equally inviting with a spacious deck overlooking the large backyard, providing plenty of room for recreation and outdoor entertaining. Located in the highly sought-after Bentley community, this home offers easy access to Short Pump's premier shopping, dining, and entertainment while being served by top-rated Henrico County schools. An exceptional opportunity to own a spacious, well-maintained home in one of the area's most desirable neighborhoods.
Coming soon 08/05
$1,100,000
5121 Austin Healey Dr, Glen Allen, VA 23059
5beds
5,421sqft
:
Get pre-qualified$6,703/mo
Single Family Residence
Built in 2007
0.45 Acres Lot
$1,005,500 Zestimate®
$203/sqft
$100/mo HOA
What's special
- 22 hours |
- 285 |
- 17 |
Zillow last checked:
Listing updated:
Listed by:
Katie Stiles 804-317-7528,
Joyner Fine Properties 804-270-9440,
John Daylor 804-612-0190,
Joyner Fine Properties
Source: CVRMLS,MLS#: 2619565 Originating MLS: Central Virginia Regional MLS
Originating MLS: Central Virginia Regional MLSFacts & features
Interior
Bedrooms & bathrooms
- Bedrooms: 5
- Bathrooms: 5
- Full bathrooms: 5
Primary bedroom
- Description: Carpet, tray ceiling, 2 WI closets, ensuite
- Level: Second
- Dimensions: 19.6 x 16.11
Bedroom 2
- Description: Carpet, closet, full bath access
- Level: First
- Dimensions: 13.6 x 11.7
Bedroom 3
- Description: Carpet, double closet, Jack & Jill bathroom
- Level: Second
- Dimensions: 16.7 x 12.5
Bedroom 4
- Description: Carpet, double closet, Jack & Jill bathroom
- Level: Second
- Dimensions: 13.4 x 11.8
Bedroom 5
- Description: Carpet, ensuite bathroom, walk in closet
- Level: Second
- Dimensions: 13.4 x 11.8
Additional room
- Description: Carpet, optional 6th bedroom, adjacent to bathroom
- Level: Basement
- Dimensions: 15.2 x 14.5
Additional room
- Description: Carpet, double doors, flex space for home gym, etc
- Level: Basement
- Dimensions: 0 x 0
Dining room
- Description: HW floor, tray ceiling, bay window, CR, chandelier
- Level: First
- Dimensions: 13.2 x 12.9
Family room
- Description: Carpet, 2-story, gas FP, palladian window
- Level: First
- Dimensions: 18.10 x 17.6
Foyer
- Description: HW, 2-story, palladian window, light fixture
- Level: First
- Dimensions: 20.4 x 7.10
Other
- Description: Shower
- Level: Basement
Other
- Description: Shower
- Level: First
Other
- Description: Tub & Shower
- Level: Second
Kitchen
- Description: Tile, granite, island, WI Pantry, Butler's pantry
- Level: First
- Dimensions: 17.8 x 13.0
Laundry
- Description: Tile, cabinets and countertop, sink
- Level: Second
- Dimensions: 8.7 x 6.5
Living room
- Description: HW floor, crown molding, chair rail, bay window
- Level: First
- Dimensions: 13.2 x 12.9
Recreation
- Description: Carpet, recessed lighting
- Level: Basement
- Dimensions: 37.11 x 22.9
Sitting room
- Description: Dining area in kitchen, tile, French doors to deck
- Level: First
- Dimensions: 17.8 x 12.3
Heating
- Forced Air, Natural Gas, Zoned
Cooling
- Central Air, Zoned
Appliances
- Included: Built-In Oven, Cooktop, Dishwasher, Electric Cooking, Disposal, Gas Water Heater, Range, Refrigerator, Range Hood, Smooth Cooktop, Wine Cooler, Water Heater
- Laundry: Washer Hookup, Dryer Hookup
Features
- Bookcases, Built-in Features, Bedroom on Main Level, Butler's Pantry, Breakfast Area, Bay Window, Tray Ceiling(s), Separate/Formal Dining Room, Double Vanity, Eat-in Kitchen, French Door(s)/Atrium Door(s), Fireplace, Granite Counters, Garden Tub/Roman Tub, High Ceilings, Kitchen Island, Bath in Primary Bedroom, Pantry, Recessed Lighting, Walk-In Closet(s)
- Flooring: Partially Carpeted, Tile, Wood
- Doors: French Doors
- Windows: Palladian Window(s)
- Basement: Full,Partially Finished
- Attic: Pull Down Stairs
- Number of fireplaces: 1
- Fireplace features: Gas, Stone
Interior area
- Total interior livable area: 5,421 sqft
- Finished area above ground: 3,809
- Finished area below ground: 1,612
Property
Parking
- Total spaces: 3
- Parking features: Attached, Driveway, Garage, Garage Door Opener, Paved
- Attached garage spaces: 3
- Has uncovered spaces: Yes
Features
- Levels: Two
- Stories: 2
- Patio & porch: Front Porch, Deck
- Exterior features: Deck, Sprinkler/Irrigation, Paved Driveway
- Pool features: None
- Fencing: None
Lot
- Size: 0.45 Acres
- Features: Dead End, Landscaped, Level
- Topography: Level
Details
- Parcel number: 7377717114
- Zoning description: R2AC
- Other equipment: Generator
Construction
Type & style
- Home type: SingleFamily
- Architectural style: Two Story,Transitional
- Property subtype: Single Family Residence
Materials
- Brick, Drywall, Frame, HardiPlank Type
- Roof: Composition,Shingle
Condition
- Resale
- New construction: No
- Year built: 2007
Utilities & green energy
- Sewer: Public Sewer
- Water: Public
Community & HOA
Community
- Features: Common Grounds/Area, Home Owners Association
- Subdivision: Bentley Section 1
HOA
- Has HOA: Yes
- Services included: Common Areas
- HOA fee: $100 monthly
Location
- Region: Glen Allen
Financial & listing details
- Price per square foot: $203/sqft
- Tax assessed value: $956,300
- Annual tax amount: $7,937
- Date on market: 7/23/2026
- Ownership: Individuals
- Ownership type: Sole Proprietor
Estimated market value
$1,005,500
$955,000 - $1.06M
$4,435/mo
Price history
| Date | Event | Price |
|---|---|---|
| 1/3/2008 | Sold | $525,000+228.1%$97/sqft |
Source: Public Record Report a problem | ||
| 5/11/2007 | Sold | $160,000$30/sqft |
Source: Public Record Report a problem | ||
Public tax history
| Year | Property taxes | Tax assessment |
|---|---|---|
| 2025 | $7,332 +3.3% | $883,400 +5.8% |
| 2024 | $7,096 +4% | $834,800 +4% |
| 2023 | $6,825 +15% | $802,900 +15% |
| 2022 | $5,936 +6.8% | $698,300 +9.3% |
| 2021 | $5,557 +2.6% | $638,700 |
| 2020 | $5,418 +1.3% | $638,700 +2.6% |
| 2019 | $5,349 +2746.3% | $622,700 +1.3% |
| 2018 | $188 -92.7% | $614,800 +3.6% |
| 2017 | $2,580 -51.9% | $593,200 -3.8% |
| 2016 | $5,366 | $616,800 |
| 2015 | $5,366 | $616,800 |
| 2014 | $5,366 | $616,800 +14.9% |
| 2013 | -- | $536,700 |
| 2012 | -- | $536,700 |
| 2011 | -- | $536,700 +3.3% |
| 2010 | -- | $519,500 -4.4% |
| 2009 | -- | $543,500 |
| 2008 | -- | -- |
Find assessor info on the county website
Monthly payment
Est. payment
Payment breakdown
Explore the cost of this home by adjusting the details. Changes won't be saved.Climate risks
Neighborhood: 23059
Nearby schools
GreatSchools rating
- 10/10Kaechele ElementaryGrades: PK-5Distance: 1.2 mi
- 8/10Short Pump Middle SchoolGrades: 6-8Distance: 0.9 mi
- 8/10Deep Run High SchoolGrades: 9-12Distance: 1 mi
Schools provided by the listing agent
- Elementary: Kaechele Elementary
- Middle: Short Pump
- High: Deep Run
Source: CVRMLS. This data may not be complete. We recommend contacting the local school district to confirm school assignments for this home.
- $1,059,4005 bd5 ba5.8k sqft5125 Austin Healey Dr, Glen Allen, VA 23059Off Market
- $921,1004 bd3 ba3.3k sqft5117 Austin Healey Dr, Glen Allen, VA 23059Off Market
- $984,6005 bd5 ba5.2k sqft5113 Austin Healey Dr, Glen Allen, VA 23059Off Market
- $1,360,0006 bd6 ba6.2k sqft5129 Austin Healey Dr, Glen Allen, VA 23059Sold
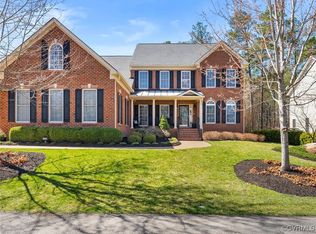
- $1,484,4006 bd5 ba5.9k sqft5137 Pouncey Tract Rd, Glen Allen, VA 23059Off Market
- $1,282,3006 bd6 ba6.3k sqft12412 Porsche Dr, Glen Allen, VA 23059Off Market
- $1,219,0006 bd6 ba6.8k sqft5109 Austin Healey Dr, Glen Allen, VA 23059Off Market
- $1,362,4006 bd6 ba-- sqft5109 Austin Healey Dr #DRIVE-RENT, Glen Allen, VA 23059Off Market
A local agent can set up tours, give advice and negotiate with sellers.
Similar homes
- $1,194,0006 bd5 ba4.4k sqft11982 Essex Green Ct, Glen Allen, VA 23059For Sale By Owner
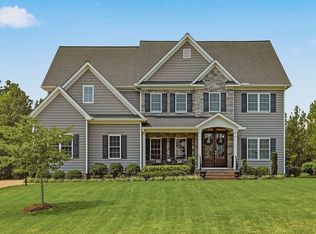
- $1,199,9905 bd5 ba4.9k sqft12200 Heatherford Pl, Glen Allen, VA 23059For Sale
 MLS ID #2616081, Cindy Huynh, The Steele Group. CVRMLS
 - $1,095,0006 bd6 ba5.4k sqft5431 Lemoore Dr, Glen Allen, VA 23059For Sale
 MLS ID #2615696, Andrew Parham, Hometown Realty. CVRMLS
 - $1,099,0005 bd5 ba3.9k sqft11713 Olde Covington Way, Glen Allen, VA 23059For Sale
 MLS ID #2611322, Lisa Spalding, Keller Williams Realty. CVRMLS
 - $999,0005 bd5 ba5.4k sqft(Undisclosed Address), Glen Allen, VA 23060For SaleMLS ID #2618106, Melissa Freedman, Five Star Real Estate. CVRMLS
- $1,095,0004 bd4 ba4.7k sqft12204 Malham Way, Glen Allen, VA 23059For SaleMLS ID #2613672, Blake Eudailey, BHHS PenFed Realty. CVRMLS
- $1,449,0005 bd6 ba5.1k sqft12709 Wyndham West Dr, Glen Allen, VA 23059For SaleMLS ID #2620030, Tara Kelley, Real Broker LLC. CVRMLS
- $1,145,0006 bd6 ba6.2k sqft4608 Country Lake Pl, Glen Allen, VA 23059For SaleMLS ID #2609037, Alina Asad, Call It Closed International I. CVRMLS
- $820,0005 bd5 ba3.8k sqft12156 Turning Branch Cir, Glen Allen, VA 23059For SaleMLS ID #2618840, Cabell Childress, Long & Foster REALTORS. CVRMLS
- $929,9005 bd4 ba3.9k sqft5500 Bosworth Pl, Glen Allen, VA 23059For SaleMLS ID #2617111, Jeanne Brooksbank, Real Broker LLC. CVRMLS
- $875,0004 bd4 ba4.4k sqft4535 Paxton Glen Ct, Glen Allen, VA 23059For SaleMLS ID #2619238, Sandeep Kancharla, Robinhood Real Estate & Mortgage. CVRMLS
- $739,9505 bd3 ba3.1k sqft5233 Chappell Ridge Pl, Glen Allen, VA 23059For SaleMLS ID #2619949, Sarah Bice, Sarah Bice & Associates RE. CVRMLS
- $949,5005 bd4 ba4k sqft2713 Hardings Trace Ln, Henrico, VA 23233For SaleMLS ID #2619273, Amy Pryor, Long & Foster REALTORS. CVRMLS
- $880,0007 bd8 ba6.5k sqft4917 Sadler Glen Ct, Glen Allen, VA 23060For SaleMLS ID #2620062, Sandeep Kancharla, Robinhood Real Estate & Mortgage. CVRMLS
- $919,0005 bd5 ba3.5k sqft12320 Hepler Ridge Ct, Glen Allen, VA 23059For SaleMLS ID #2615296, Thomas Hennerty, Netrealtynow.com. CVRMLS
- $1,200,0004 bd4 ba3.9k sqft10515 Gladfelter Rd, Glen Allen, VA 23059For SaleMLS ID #2614709, Nate Mwane, The Hogan Group Real Estate. CVRMLS
- $769,9505 bd3 ba3.2k sqft4805 Saddleridge Ct, Glen Allen, VA 23059For SaleMLS ID #2618866, Lizzy Hogg, ERA Woody Hogg & Assoc. CVRMLS
- $1,350,0006 bd5 ba5.9k sqft10809 Leabrook Dr, Glen Allen, VA 23059For SaleMLS ID #2615282, Dee Mason, Long & Foster REALTORS. CVRMLS
- $835,0004 bd3 ba3k sqft5102 Park Meadows Ct, Glen Allen, VA 23059For SaleMLS ID #2617129, Claire Dee, National Land Realty. CVRMLS
- $859,9006 bd5 ba4k sqft5039 Willows Green Rd, Glen Allen, VA 23059For SaleMLS ID #2619523, Dmitriy Shapovalov, The Right Move Real Estate Inc. CVRMLS
