Welcome to this exquisite home in the heart of Wyndham, one of the area’s most sought-after communities. Ideally located within a top-rated school district, this exceptional property offers access to outstanding neighborhood amenities, including a clubhouse, swimming pool, tennis courts, and pickle ball courts. Boasting over 5 bedrooms and 5 full bathrooms, this beautifully floor plan designed for both everyday living and entertaining. Upon entering the grand two-story foyer, you are welcomed by soaring ceilings, elegant moldings, and rich hardwood flooring that extends throughout the first and second levels. The main level features formal living and dining rooms, along with a private office or study complete with access to a full bathroom, offering the flexibility to serve as a guest bedroom. The gourmet kitchen showcases quartz countertops, an oversized center island, stainless steel appliances and a gas cooktop. The kitchen flows effortlessly into the family room, highlighted by a coffered ceiling and custom built-in shelving, creating the perfect gathering space. The primary suite offers a spacious sitting area, dual walk-in closets, and a beautifully renovated bathroom. A secondary bedroom features its own en-suite bathroom and generous closet space, while the remaining bedrooms are equally spacious with ample storage. A versatile loft provides additional living space, ideal for a media room, playroom, or home office.The third floor expands the home with a large recreation room and an additional bedroom, providing endless possibilities multi-generational living. Step outside to your private backyard retreat and enjoy the screened porch, custom stone patio, outdoor kitchen, and fully fenced backyard—an ideal space for relaxing or hosting family and friends. This exceptional Wyndham residence offers the perfect blend of elegant design, functional living spaces, and resort-style outdoor amenities, making it a truly remarkable place to call home.
For sale
Price cut: $60K (7/29)
$1,139,950
12200 Heatherford Pl, Glen Allen, VA 23059
5beds
4,952sqft
:
Get pre-qualified$6,788/mo
Single Family Residence
Built in 2001
0.35 Acres Lot
$1,112,600 Zestimate®
$230/sqft
$95/mo HOA
What's special
- 16 days |
- 2,033 |
- 85 |
Likely to sell faster than
Zillow last checked:
Listing updated:
Listed by:
Cindy Huynh 804-502-2492,
The Steele Group 804-282-3136
Source: CVRMLS,MLS#: 2616081 Originating MLS: Central Virginia Regional MLS
Originating MLS: Central Virginia Regional MLSFacts & features
Interior
Bedrooms & bathrooms
- Bedrooms: 5
- Bathrooms: 5
- Full bathrooms: 5
Primary bedroom
- Description: Hardwood, Recessed, Sitting Area, H/H WIC
- Level: Second
- Dimensions: 0 x 0
Bedroom 2
- Description: Hardwood, Recessed, Beadboard, Closet, Full Bath
- Level: Second
- Dimensions: 15.0 x 13.0
Bedroom 3
- Description: Hardwood, Jack & Jill, Full Bath Access, Closet
- Level: Second
- Dimensions: 10.0 x 14.0
Bedroom 4
- Description: Hardwood, Jack & Jill, Full Bath Access, Closet
- Level: Second
- Dimensions: 13.0 x 14.0
Additional room
- Description: Bamboo, Access to Full Bath
- Level: Third
- Dimensions: 0 x 0
Additional room
- Description: Loft/Flex Room, Hardwood, Recessed, Crown
- Level: Second
- Dimensions: 17.0 x 14.0
Dining room
- Description: Hardwood, Tray, Columns, Crown, Wainscoting
- Level: First
- Dimensions: 16.0 x 14.0
Family room
- Description: Hardwood, Recessed, Coffered, Gas FP w. Shiplap
- Level: First
- Dimensions: 22.0 x 14.0
Other
- Description: Shower
- Level: First
Other
- Description: Tub & Shower
- Level: Second
Other
- Description: Tub & Shower
- Level: Third
Half bath
- Level: Second
Living room
- Description: Hardwood, Crown, Accent Columns
- Level: First
- Dimensions: 14.0 x 13.0
Office
- Description: Hardwood, Crown, Bay Window, Access to Full Bath
- Level: First
- Dimensions: 13.0 x 14.0
Recreation
- Description: Rec Room, Bamboo, Recessed
- Level: Third
- Dimensions: 0 x 0
Heating
- Natural Gas, Zoned
Cooling
- Central Air, Zoned
Appliances
- Included: Gas Water Heater
Features
- Bookcases, Built-in Features, Tray Ceiling(s), Ceiling Fan(s), Dining Area, Separate/Formal Dining Room, Double Vanity, Eat-in Kitchen, Fireplace, Granite Counters, High Speed Internet, Loft, Recessed Lighting, Wired for Data, Walk-In Closet(s)
- Flooring: Bamboo, Ceramic Tile, Wood
- Windows: Screens
- Basement: Crawl Space
- Attic: Access Only,Finished
- Has fireplace: Yes
- Fireplace features: Gas
Interior area
- Total interior livable area: 4,952 sqft
- Finished area above ground: 4,952
- Finished area below ground: 0
Property
Parking
- Total spaces: 3
- Parking features: Attached, Driveway, Garage, Paved
- Attached garage spaces: 3
- Has uncovered spaces: Yes
Features
- Levels: Two and One Half
- Stories: 2.5
- Patio & porch: Rear Porch, Deck, Screened
- Exterior features: Sprinkler/Irrigation, Lighting, Paved Driveway
- Pool features: None
- Fencing: Fenced
Lot
- Size: 0.35 Acres
- Features: Corner Lot, Landscaped
Details
- Parcel number: 7407752856
- Zoning description: R2AC
Construction
Type & style
- Home type: SingleFamily
- Architectural style: Colonial
- Property subtype: Single Family Residence
- Attached to another structure: Yes
Materials
- Brick
- Roof: Asphalt
Condition
- Resale
- New construction: No
- Year built: 2001
Utilities & green energy
- Sewer: Public Sewer
- Water: Public
Community & HOA
Community
- Security: Security System
- Subdivision: Edgemoor
HOA
- Has HOA: Yes
- Services included: Clubhouse, Pool(s), Recreation Facilities, Road Maintenance, Snow Removal
- HOA fee: $285 quarterly
Location
- Region: Glen Allen
Financial & listing details
- Price per square foot: $230/sqft
- Tax assessed value: $943,600
- Annual tax amount: $7,236
- Date on market: 7/16/2026
- Ownership: Individuals
- Ownership type: Sole Proprietor
Estimated market value
$1,112,600
$1.06M - $1.17M
$4,113/mo
Price history
| Date | Event | Price |
|---|---|---|
| 7/29/2026 | Price change | $1,139,950-5%$230/sqft |
Source:  CVRMLS #2616081 Report a problem CVRMLS #2616081 Report a problem | ||
| 7/17/2026 | Listed for sale | $1,199,990+112.4%$242/sqft |
Source: CVRMLS #2616081 Report a problem | ||
| 6/19/2015 | Sold | $565,000-4.2%$114/sqft |
Source: CVRMLS #1510711 Report a problem | ||
| 4/17/2015 | Listed for sale | $589,950+19.7%$119/sqft |
Source: Long & Foster REALTORS #1510711 Report a problem | ||
| 7/24/2001 | Sold | $492,954$100/sqft |
Source: Public Record Report a problem | ||
Public tax history
| Year | Property taxes | Tax assessment |
|---|---|---|
| 2025 | $7,237 +3.4% | $871,900 +5.9% |
| 2024 | $6,996 +3.1% | $823,100 +3.1% |
| 2023 | $6,784 +10.4% | $798,100 +10.4% |
| 2022 | $6,143 +3.1% | $722,700 +5.5% |
| 2021 | $5,959 | $684,900 |
| 2020 | $5,959 | $684,900 |
| 2019 | $5,959 | $684,900 |
| 2018 | $5,959 +115.3% | $684,900 +7.7% |
| 2017 | $2,767 -50% | $636,100 |
| 2016 | $5,534 +12.4% | $636,100 +12.4% |
| 2015 | $4,922 | $565,800 |
| 2014 | $4,922 | $565,800 +3% |
| 2013 | -- | $549,500 +0.9% |
| 2012 | -- | $544,700 |
| 2011 | -- | $544,700 |
| 2010 | -- | $544,700 -9.3% |
| 2009 | -- | $600,600 |
| 2008 | -- | -- |
| 2006 | -- | -- |
| 2005 | -- | -- |
| 2004 | -- | -- |
| 2003 | -- | -- |
| 2002 | -- | -- |
| 2001 | -- | $60,000 |
Find assessor info on the county website
Monthly payment
Est. payment
Payment breakdown
Explore the cost of this home by adjusting the details. Changes won't be saved.Climate risks
Neighborhood: Wyndham
Nearby schools
GreatSchools rating
- 10/10Kaechele ElementaryGrades: PK-5Distance: 1.2 mi
- 8/10Short Pump Middle SchoolGrades: 6-8Distance: 1.5 mi
- 8/10Deep Run High SchoolGrades: 9-12Distance: 1.1 mi
Schools provided by the listing agent
- Elementary: Kaechele Elementary
- Middle: Short Pump
- High: Deep Run
Source: CVRMLS. This data may not be complete. We recommend contacting the local school district to confirm school assignments for this home.
- $1,126,5005 bd5 ba4.3k sqft12204 Heatherford Pl, Glen Allen, VA 23059Sold
- $984,5006 bd5 ba4.3k sqft12118 Heatherford Pl, Glen Allen, VA 23059Off Market
- $951,4006 bd5 ba4.4k sqft5404 Heatherford Ct, Glen Allen, VA 23059Off Market

- $1,025,3004 bd5 ba3.8k sqft12208 Heatherford Pl, Glen Allen, VA 23059Off Market
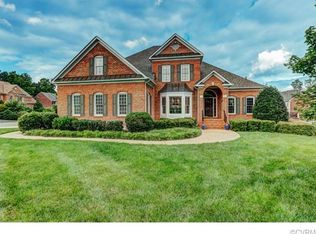
- $1,007,6007 bd6 ba4.1k sqft12201 Heatherford Pl, Glen Allen, VA 23059Off Market
- $1,031,6007 bd6 ba4.7k sqft12205 Heatherford Pl, Glen Allen, VA 23059Off Market
- $1,003,1006 bd4 ba4.4k sqft5405 Heatherford Ct, Glen Allen, VA 23059Off Market
- $1,181,5006 bd5 ba4.7k sqft12121 Heatherford Pl, Glen Allen, VA 23059Off Market
A local agent can set up tours, give advice and negotiate with sellers.
Similar homes
- $1,079,9505 bd5 ba3.9k sqft11713 Olde Covington Way, Glen Allen, VA 23059For Sale
 MLS ID #2611322, Lisa Spalding, Keller Williams Realty. CVRMLS
 - $1,299,0005 bd5 ba4.8k sqft12112 Blairmont Ct, Glen Allen, VA 23059For Sale
 MLS ID #2620122, Kyle Yeatman, Long & Foster REALTORS. CVRMLS
 - $1,450,0005 bd5 ba5.3k sqft11221 Westcott Ridge Ct, Glen Allen, VA 23059For Sale
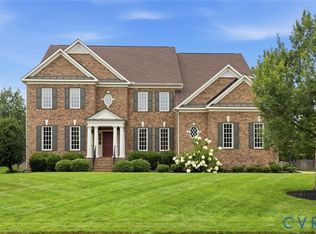 MLS ID #2620594, Shilpi Golia, Richmond Virginia Realty. CVRMLS
 - $1,075,0006 bd6 ba5.4k sqft5431 Lemoore Dr, Glen Allen, VA 23059For Sale
 MLS ID #2615696, Andrew Parham, Hometown Realty. CVRMLS
 - $1,095,0004 bd4 ba4.7k sqft12204 Malham Way, Glen Allen, VA 23059For SaleMLS ID #2613672, Blake Eudailey, BHHS PenFed Realty. CVRMLS
- $1,145,0006 bd6 ba6.2k sqft4608 Country Lake Pl, Glen Allen, VA 23059For SaleMLS ID #2609037, Alina Asad, Call It Closed International I. CVRMLS
- $929,9005 bd4 ba3.9k sqft5500 Bosworth Pl, Glen Allen, VA 23059For SaleMLS ID #2617111, Jeanne Brooksbank, Real Broker LLC. CVRMLS
- $1,200,0005 bd4 ba4.4k sqft11528 Longview Landing Dr, Henrico, VA 23233For SaleMLS ID #2618754, Jenny Maraghy, Compass. CVRMLS
- $1,495,0006 bd6 ba7.2k sqft12156 Morestead Ct, Glen Allen, VA 23059For SaleMLS ID #2620343, Brooke Barnard, Providence Hill Real Estate. CVRMLS
- $1,399,9995 bd6 ba5.1k sqft12709 Wyndham West Dr, Glen Allen, VA 23059For SaleMLS ID #2620030, Tara Kelley, Real Broker LLC. CVRMLS
- $825,0005 bd5 ba3.7k sqft5317 Lemoore Dr, Glen Allen, VA 23059For SaleMLS ID #2617415, Zachary Fauver, Samson Properties. CVRMLS
- $770,0006 bd4 ba3.5k sqft5400 Elmwood Forest Ct, Glen Allen, VA 23059For SaleMLS ID #2618863, Susan Derco, Long & Foster REALTORS. CVRMLS
- $999,0005 bd5 ba5.4k sqft(Undisclosed Address), Glen Allen, VA 23060For SaleMLS ID #2618106, Melissa Freedman, Five Star Real Estate. CVRMLS
- $800,0005 bd5 ba3.8k sqft12156 Turning Branch Cir, Glen Allen, VA 23059For SaleMLS ID #2618840, Cabell Childress, Long & Foster REALTORS. CVRMLS
- $837,0005 bd4 ba3.7k sqft4817 Hearthstone Rd, Glen Allen, VA 23059For Sale
 MLS ID #VAHN2001220, Sandra Crews, RE/MAX Executives. Bright MLS
 - $769,9505 bd3 ba3.2k sqft4805 Saddleridge Ct, Glen Allen, VA 23059For SaleMLS ID #2618866, Lizzy Hogg, ERA Woody Hogg & Assoc. CVRMLS
- $849,9505 bd4 ba4.5k sqft5105 Chappell Ridge Pl, Glen Allen, VA 23059For SaleMLS ID #2610745, Adam Carpenter, NextHome Advantage. CVRMLS
- $799,9004 bd3 ba3k sqft5102 Park Meadows Ct, Glen Allen, VA 23059For SaleMLS ID #2617129, Claire Dee, National Land Realty. CVRMLS
- $749,9504 bd3 ba2.6k sqft5050 Maben Hill Ln, Glen Allen, VA 23059For SaleMLS ID #2620515, Marc Austin Highfill, Exit First Realty. CVRMLS
- $998,1006 bd4 ba3.8k sqft4560 Bacova Club Ct, Glen Allen, VA 23059For SaleMLS ID #2613348, Bala Gatla, Nine Realty LLC. CVRMLS
