Your new home offers a unique combination of luxury and functional living. This home is located between Innsbrook and Short Pump providing easy access to shopping, healthcare, and highly rated public schools. Additional benefits of this property include updates and upgrades galore! 2022/2023 new hardwood floors on 1st and 2nd level, LVP in basement. Entire home painted in 2022. Added crown molding in many first floor rooms. Upgraded closets completed by Closets By Design, as well as Kitchen pantry and garage organizer units and entryway bench. Full House Generator by Woodfin. Entire Home systems for water purification, dehumidification, and air purification. Leaf guard gutter protection. Water sprinkler system. Upgraded toilet systems in all bathrooms include bidet toilet seats with remote. New backyard three section brick paver patio with built in lights. Outside Pergola by Pergolux. Patio includes built in bench seating and two gas fire pits. Large fountain with designated water line, and electrician installed outlet. Outside playground by King Swings. New backyard kitchen includes gas grill, small refrigerator, outside kitchen sink, and storage. Outside lighting by VA lighting. Large handcrafted Amish made shed. Expanded driveway. Full grown trees planted and flank the right side of the house providing complete privacy. New trees, shrubs and plants including butterfly bushes. Upgraded underground drainage systems extending downspout drains away from your home. House backs to a nature preserve. Upgraded soft close cabinets in kitchen and quartz countertops. Custom plantation shutters, and other custom window and door treatments throughout the home. New light fixtures. Basement level updates and upgrades including completely private efficiency; two large rooms, industrial kitchenette/laundry area, full bath, and dressing room area outside the bathroom. Other basement upgrades include a third large play/family area, and space used for storage and an art room. Completely fenced backyard. Owner/Agent
For sale
$999,000
Glen Allen, VA 23060
5beds
5,454sqft
Single Family Residence
Built in 2014
0.44 Acres Lot
$-- Zestimate®
$183/sqft
$95/mo HOA
What's special
- 2 days |
- 186 |
- 7 |
Zillow last checked:
Listing updated:
Listed by:
Melissa Freedman 703-304-0943,
Five Star Real Estate 866-981-7653
Source: CVRMLS,MLS#: 2618106 Originating MLS: Central Virginia Regional MLS
Originating MLS: Central Virginia Regional MLSFacts & features
Interior
Bedrooms & bathrooms
- Bedrooms: 5
- Bathrooms: 5
- Full bathrooms: 5
Primary bedroom
- Level: Second
- Dimensions: 0 x 0
Primary bedroom
- Level: Second
- Dimensions: 0 x 0
Bedroom 3
- Level: Second
- Dimensions: 0 x 0
Bedroom 4
- Level: Second
- Dimensions: 0 x 0
Bedroom 5
- Level: Second
- Dimensions: 0 x 0
Additional room
- Description: Large Open area additional family room
- Level: Basement
- Dimensions: 0 x 0
Additional room
- Description: Space with tv
- Level: Basement
- Dimensions: 0 x 0
Additional room
- Description: Large Storage spaced used as kids art room
- Level: Basement
- Dimensions: 0 x 0
Additional room
- Description: Large additional room space
- Level: Basement
- Dimensions: 0 x 0
Dining room
- Level: First
- Dimensions: 0 x 0
Family room
- Level: First
- Dimensions: 0 x 0
Other
- Description: Shower
- Level: Basement
Other
- Description: Shower
- Level: First
Other
- Description: Tub & Shower
- Level: Second
Kitchen
- Level: First
- Dimensions: 0 x 0
Laundry
- Level: Basement
- Dimensions: 0 x 0
Laundry
- Level: First
- Dimensions: 0 x 0
Living room
- Level: First
- Dimensions: 0 x 0
Office
- Level: First
- Dimensions: 0 x 0
Sitting room
- Level: First
- Dimensions: 0 x 0
Heating
- Electric, Natural Gas, Zoned
Cooling
- Zoned
Features
- Flooring: Vinyl, Wood
- Basement: Full
- Attic: Pull Down Stairs
Interior area
- Total interior livable area: 5,454 sqft
- Finished area above ground: 3,855
- Finished area below ground: 1,599
Property
Parking
- Total spaces: 2
- Parking features: Attached, Garage
- Attached garage spaces: 2
Features
- Levels: Two
- Stories: 2
- Pool features: None
- Fencing: Back Yard,Fenced
Lot
- Size: 0.44 Acres
Details
- Parcel number: 7437644488
Construction
Type & style
- Home type: SingleFamily
- Architectural style: Two Story
- Property subtype: Single Family Residence
Materials
- Aluminum Siding, Brick, Other
- Roof: Shingle
Condition
- Resale
- New construction: No
- Year built: 2014
Utilities & green energy
- Sewer: Public Sewer
- Water: Public
Community & HOA
Community
- Subdivision: Dalton Park At Sadler Walk
HOA
- Has HOA: Yes
- HOA fee: $95 monthly
Location
- Region: Glen Allen
Financial & listing details
- Price per square foot: $183/sqft
- Tax assessed value: $873,000
- Annual tax amount: $7,104
- Date on market: 7/19/2026
- Ownership: Individuals
- Ownership type: Sole Proprietor
Estimated market value
Not available
Estimated sales range
Not available
Not available
Price history
| Date | Event | Price |
|---|---|---|
| 7/20/2026 | Listed for sale | $999,000+51.4%$183/sqft |
Source:  CVRMLS #2618106 Report a problem CVRMLS #2618106 Report a problem | ||
| 6/12/2025 | Listing removed | $1,600 |
Source: CVRMLS #2514680 Report a problem | ||
| 5/26/2025 | Listed for rent | $1,600 |
Source: CVRMLS #2514680 Report a problem | ||
| 8/31/2021 | Sold | $660,000+3.3%$121/sqft |
Source: CVRMLS #2115897 Report a problem | ||
| 8/25/2020 | Listing removed | $639,000$117/sqft |
Source: River City Elite Properties #2024484 Report a problem | ||
| 8/13/2020 | Listed for sale | $639,000+20.6%$117/sqft |
Source: River City Elite Properties #2024484 Report a problem | ||
| 12/1/2014 | Sold | $530,059+315.7%$97/sqft |
Source: Public Record Report a problem | ||
| 6/24/2014 | Sold | $127,500$23/sqft |
Source: Public Record Report a problem | ||
Public tax history
| Year | Property taxes | Tax assessment |
|---|---|---|
| 2025 | $7,105 -1.3% | $856,000 +1.1% |
| 2024 | $7,197 +13.8% | $846,700 +13.8% |
| 2023 | $6,321 +15.2% | $743,700 +15.2% |
| 2022 | $5,486 +3.9% | $645,400 +6.3% |
| 2021 | $5,281 +1.7% | $607,000 |
| 2020 | $5,194 | $607,000 +1.7% |
| 2019 | $5,194 | $597,000 |
| 2018 | $5,194 +105.6% | $597,000 +2.8% |
| 2017 | $2,526 -46.7% | $580,800 +6.5% |
| 2016 | $4,744 +2081.2% | $545,300 |
| 2015 | $218 | $545,300 +2081.2% |
| 2014 | $218 | $25,000 |
| 2013 | -- | $25,000 |
Monthly payment
Est. payment
Payment breakdown
Explore the cost of this home by adjusting the details. Changes won't be saved.Climate risks
Neighborhood: 23060
Nearby schools
GreatSchools rating
- 10/10Rivers Edge Elementary SchoolGrades: PK-5Distance: 2.3 mi
- 7/10Holman Middle SchoolGrades: 6-8Distance: 2.2 mi
- 7/10Glen Allen High SchoolGrades: 9-12Distance: 3.6 mi
Schools provided by the listing agent
- Elementary: Rivers Edge
- Middle: Holman
- High: Glen Allen
Source: CVRMLS. This data may not be complete. We recommend contacting the local school district to confirm school assignments for this home.
- $792,3005 bd5 ba3.8k sqft11624 Timberton Ct, Glen Allen, VA 23060Off Market
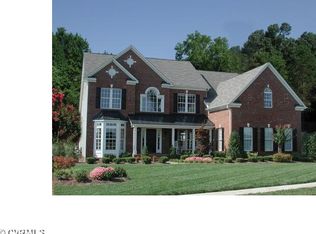
- $770,5004 bd4 ba3.5k sqft11620 Timberton Ct, Glen Allen, VA 23060Off Market

- $772,5005 bd2 ba3.3k sqft11616 Timberton Ct, Glen Allen, VA 23060Off Market
- $905,0005 bd5 ba4.4k sqft11612 Timberton Ct, Glen Allen, VA 23060Off Market
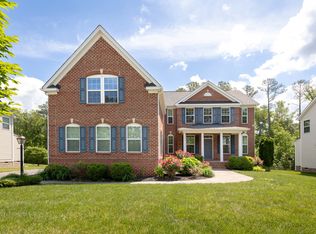
- $763,5006 bd3 ba3.3k sqft11608 Timberton Ct, Glen Allen, VA 23060Off Market
- $747,4005 bd3 ba3k sqft11609 Leighwood Ct, Glen Allen, VA 23060Off Market
- $718,1005 bd4 ba2.9k sqft11609 Timberton Ct, Glen Allen, VA 23060Off Market
- $679,4005 bd4 ba3.1k sqft11604 Leighwood Ct, Glen Allen, VA 23060Off Market
- $709,1004 bd3 ba3.2k sqft11400 Country Oaks Ct, Glen Allen, VA 23059Off Market
A local agent can set up tours, give advice and negotiate with sellers.
Similar homes
- $--4 bd4 ba3k sqft209 Santa Clara Dr, Henrico, VA 23229Auction
 Auction.com 2
 - $769,9505 bd3 ba3.2k sqft4805 Saddleridge Ct, Glen Allen, VA 23059For Sale
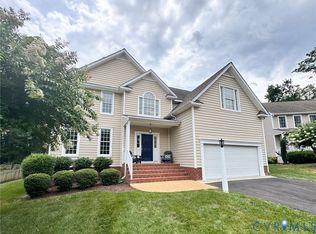 MLS ID #2618866, Lizzy Hogg, ERA Woody Hogg & Assoc. CVRMLS
 - $1,075,0005 bd6 ba4.8k sqft630 Arbor Press Ct, Glen Allen, VA 23059For Sale
 MLS ID #2618126, Hemant Naphade, Choice 1 Real Estate. CVRMLS
 - $799,9505 bd4 ba4k sqft11028 Slenderleaf Dr, Glen Allen, VA 23060For Sale
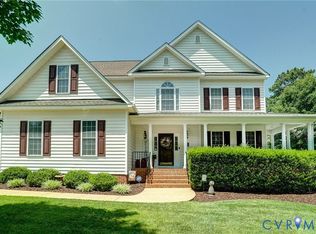 MLS ID #2618314, Larry Zacharias, RE/MAX Commonwealth. CVRMLS
 - $820,0005 bd5 ba3.8k sqft12156 Turning Branch Cir, Glen Allen, VA 23059For SaleMLS ID #2618840, Cabell Childress, Long & Foster REALTORS. CVRMLS
- $940,0005 bd4 ba3.9k sqft5500 Bosworth Pl, Glen Allen, VA 23059For SaleMLS ID #2617111, Jeanne Brooksbank, Real Broker LLC. CVRMLS
- $649,9504 bd3 ba2.7k sqft4504 Yorkminster Dr, Glen Allen, VA 23060For SaleMLS ID #2618109, Sylvia Diersen, Shaheen Ruth Martin & Fonville. CVRMLS
- $835,0004 bd3 ba3k sqft5102 Park Meadows Ct, Glen Allen, VA 23059For SaleMLS ID #2617129, Claire Dee, National Land Realty. CVRMLS
- $814,5004 bd4 ba3.6k sqft10510 Staples Mill Rd, Glen Allen, VA 23060For SaleMLS ID #2615093, Rene Welvaert, Fathom Realty Virginia. CVRMLS
- $885,0005 bd3 ba3.3k sqft11541 Chapman Mill Dr, Glen Allen, VA 23060For SaleMLS ID #2618128, Ravi Gutta, Robinhood Real Estate & Mortgage. CVRMLS
- $1,099,0005 bd5 ba3.9k sqft11713 Olde Covington Way, Glen Allen, VA 23059For SaleMLS ID #2611322, Lisa Spalding, Keller Williams Realty. CVRMLS
- $1,050,0005 bd4 ba3.6k sqft109 Branchview Cir, Henrico, VA 23229For SaleMLS ID #2616936, Brad Ruckart, Real Broker LLC. CVRMLS
- $998,1006 bd4 ba3.8k sqft4560 Bacova Club Ct, Glen Allen, VA 23059For SaleMLS ID #2613348, Bala Gatla, Nine Realty LLC. CVRMLS
- $874,5005 bd4 ba4.2k sqft2792 Maple Grove Ln E, Powhatan, VA 23139For SaleMLS ID #2619740, Joey Wray, Valentine Properties. CVRMLS
- $799,0005 bd4 ba3.4k sqft3704 Ivy Home Ct, Henrico, VA 23233For SaleMLS ID #2617915, Daphne MacDougall, The Steele Group. CVRMLS
- $1,140,0005 bd6 ba5k sqft11712 Kimbolton Place Gln, Allen, VA 23059For SaleMLS ID #2607447, Fred Shultz, Long & Foster REALTORS. CVRMLS
- $649,9505 bd3 ba2.8k sqft10721 Sheppards Way Dr, Glen Allen, VA 23060For SaleMLS ID #2616466, David Ogle, RE/MAX Commonwealth. CVRMLS
- $799,9504 bd3 ba3.3k sqft12301 Kain Rd, Glen Allen, VA 23059For SaleMLS ID #2603462, Woinshet Kassa, Lee Conner Realty & Assoc. LLC. CVRMLS
- $1,199,9506 bd5 ba4.4k sqft1978 Farnborough Dr, Midlothian, VA 23112For SaleMLS ID #2618155, Andrew Smith, Real Broker LLC. CVRMLS
- $895,0004 bd4 ba3.2k sqft18374 Dogwood Trail Rd, Rockville, VA 23146For SaleMLS ID #2617489, Dana Wright, Long & Foster REALTORS. CVRMLS
