Welcome to this exceptional 4,807 sq. ft. custom home, thoughtfully designed with spacious living areas, flexible floor plans, and elegant finishes throughout. The inviting full front porch creates a warm first impression, while the screened rear porch provides the perfect space to relax or entertain year-round. Step inside to discover beautiful hardwood flooring throughout the entire first level and a bright, open floor plan filled with natural light.Just off the foyer, the elegant living room with French doors offers the perfect space for a home office, formal sitting room, or private retreat. At the heart of the home is an impressive gourmet kitchen featuring abundant cabinetry, expansive counter space,a large center island, and an open layout that seamlessly connects to the dining and family gathering areas—ideal for everyday living and entertaining. The first floor also offers a highly desirable guest bedroom with an attached full bath. The second level features four spacious bedrooms and three full bathrooms, including a luxurious primary suite with its own private bath and generous closet space.Bedroom 4 also enjoys a private en-suite full bath, while the remaining bedrooms are generously sized and thoughtfully designed.The finished 3rd level adds incredible flexibility with a large recreation room and a full bath, making it an ideal media room, game room, fitness area, or even a sixth bedroom.In addition, the expansive 24'5" × 19' unfinished space offers outstanding potential for future expansion, additional bedrooms, a home theater, hobby room, or abundant storage.2,044 finished square feet on the 1st floor, 2,060 finished sq ft on the 2nd floor, & 703 finished sq ft on the 3rd floor, this remarkable home offers nearly 4,900 square feet of finished living space designed to accommodate every stage of life.Combining timeless architecture, spacious living, versatile rooms, and room to grow, this beautiful home offers the perfect balance of comfort, functionality, and elegance for today's modern lifestyle.
Pending
$1,075,000
630 Arbor Press Ct, Glen Allen, VA 23059
5beds
4,807sqft
:
Get pre-qualified$6,377/mo
Single Family Residence
Built in 2018
0.26 Acres Lot
$1,055,600 Zestimate®
$224/sqft
$65/mo HOA
What's special
- 27 days |
- 1,994 |
- 52 |
Likely to sell faster than
Zillow last checked:
Listing updated:
Listed by:
Hemant Naphade 804-248-2003,
Choice 1 Real Estate 804-346-2255
Source: CVRMLS,MLS#: 2618126 Originating MLS: Central Virginia Regional MLS
Originating MLS: Central Virginia Regional MLSFacts & features
Interior
Bedrooms & bathrooms
- Bedrooms: 5
- Bathrooms: 6
- Full bathrooms: 5
- 1/2 bathrooms: 1
Primary bedroom
- Description: Carpet, 2 walk-in-closet, attached full bath
- Level: Second
- Dimensions: 17.10 x 15.4
Bedroom 2
- Description: Closet, carpet
- Level: Second
- Dimensions: 17.10 x 14.5
Bedroom 3
- Description: Walk-in-closet, carpet
- Level: Second
- Dimensions: 14.6 x 14.5
Bedroom 4
- Description: Attached full bath, carpet, walk-in-closet
- Level: Second
- Dimensions: 16.3 x 12.5
Additional room
- Description: Big Breakfast nook, Hardwood Flr
- Level: First
- Dimensions: 17.5 x 10.0
Additional room
- Description: Bedroom with attached full bath, Hardwood floor
- Level: First
- Dimensions: 16.5 x 12.0
Additional room
- Description: Loft
- Level: Second
- Dimensions: 15.3 x 11.0
Additional room
- Description: Finished REC ROOM, Carpet, Attached full bath
- Level: Third
- Dimensions: 24.5 x 30.0
Additional room
- Description: Unfinished area.
- Level: Third
- Dimensions: 24.5 x 19.0
Dining room
- Description: Hardwood floor, Crown molding, Chair rail
- Level: First
- Dimensions: 15.0 x 12.0
Family room
- Description: Hardwood floor, Fireplace
- Level: First
- Dimensions: 21.3 x 17.10
Foyer
- Description: Hardwood flr, Crown molding
- Level: First
- Dimensions: 11.8 x 6.0
Other
- Description: Tub & Shower
- Level: First
Other
- Description: Tub & Shower
- Level: Second
Other
- Description: Tub & Shower
- Level: Third
Half bath
- Level: First
Kitchen
- Description: Gourmet Kitchen, Big island, SS appliances
- Level: First
- Dimensions: 24.0 x 18.11
Living room
- Description: Hardwood flr, Crown molding, French doors
- Level: First
- Dimensions: 15.0 x 11.1
Heating
- Natural Gas, Zoned
Cooling
- Central Air, Zoned
Appliances
- Included: Dryer, Dishwasher, Gas Cooking, Disposal, Gas Water Heater, Microwave, Oven, Refrigerator, Washer
- Laundry: Washer Hookup, Dryer Hookup
Features
- Bedroom on Main Level, Breakfast Area, Separate/Formal Dining Room, French Door(s)/Atrium Door(s), Fireplace, Granite Counters, High Ceilings, Kitchen Island, Loft, Pantry, Recessed Lighting, Walk-In Closet(s)
- Flooring: Ceramic Tile, Partially Carpeted, Wood
- Doors: French Doors
- Basement: Crawl Space
- Attic: Finished
- Number of fireplaces: 1
Interior area
- Total interior livable area: 4,807 sqft
- Finished area above ground: 4,807
- Finished area below ground: 0
Property
Parking
- Total spaces: 2
- Parking features: Attached, Driveway, Garage, Paved
- Attached garage spaces: 2
- Has uncovered spaces: Yes
Features
- Levels: Three Or More
- Stories: 3
- Patio & porch: Rear Porch, Front Porch, Screened
- Exterior features: Paved Driveway
- Pool features: None
- Fencing: Fenced,Full,None
Lot
- Size: 0.26 Acres
Details
- Parcel number: 7467694416
Construction
Type & style
- Home type: SingleFamily
- Architectural style: Colonial
- Property subtype: Single Family Residence
- Attached to another structure: Yes
Materials
- Frame, HardiPlank Type
- Roof: Shingle
Condition
- Resale
- New construction: No
- Year built: 2018
Utilities & green energy
- Sewer: Public Sewer
- Water: Public
Community & HOA
Community
- Features: Home Owners Association
- Security: Smoke Detector(s)
- Subdivision: Alden Parke
HOA
- Has HOA: Yes
- Services included: Common Areas
- HOA fee: $65 monthly
Location
- Region: Glen Allen
Financial & listing details
- Price per square foot: $224/sqft
- Tax assessed value: $745,000
- Annual tax amount: $6,184
- Date on market: 7/2/2026
- Ownership: Individuals
- Ownership type: Sole Proprietor
Estimated market value
$1,055,600
$1.00M - $1.11M
$4,616/mo
Price history
| Date | Event | Price |
|---|---|---|
| 7/23/2026 | Pending sale | $1,075,000$224/sqft |
Source:  CVRMLS #2618126 Report a problem CVRMLS #2618126 Report a problem | ||
| 7/3/2026 | Listed for sale | $1,075,000+77.1%$224/sqft |
Source: CVRMLS #2618126 Report a problem | ||
| 2/12/2018 | Sold | $606,974+203.5%$126/sqft |
Source: Public Record Report a problem | ||
| 9/22/2017 | Sold | $200,000$42/sqft |
Source: Public Record Report a problem | ||
Public tax history
| Year | Property taxes | Tax assessment |
|---|---|---|
| 2025 | $6,184 -2.4% | $745,000 |
| 2024 | $6,333 +1.4% | $745,000 +1.4% |
| 2023 | $6,242 +11% | $734,400 +11% |
| 2022 | $5,626 0% | $661,900 +2.3% |
| 2021 | $5,629 +6.5% | $647,000 +3.6% |
| 2020 | $5,284 +135.9% | $624,700 +2.9% |
| 2019 | $2,239 -40.5% | $607,300 |
| 2018 | $3,761 | $607,300 |
| 2017 | -- | -- |
Find assessor info on the county website
Monthly payment
Est. payment
Payment breakdown
Explore the cost of this home by adjusting the details. Changes won't be saved.Climate risks
Neighborhood: 23059
Nearby schools
GreatSchools rating
- 9/10Twin Hickory Elementary SchoolGrades: PK-5Distance: 0.6 mi
- 8/10Short Pump Middle SchoolGrades: 6-8Distance: 1.2 mi
- 8/10Deep Run High SchoolGrades: 9-12Distance: 0.7 mi
Schools provided by the listing agent
- Elementary: Twin Hickory
- Middle: Short Pump
- High: Deep Run
Source: CVRMLS. This data may not be complete. We recommend contacting the local school district to confirm school assignments for this home.
- $896,4005 bd4 ba3.8k sqft634 Arbor Press Ct, Glen Allen, VA 23059Off Market
- $1,013,3005 bd5 ba4k sqft638 Arbor Press Ct, Glen Allen, VA 23059Off Market
- $1,014,4005 bd5 ba5.2k sqft622 Arbor Press Ct, Glen Allen, VA 23059Off Market
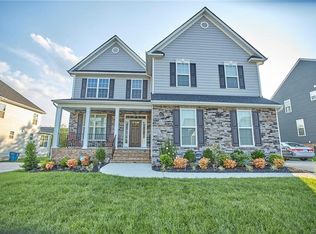
- $476,8003 bd2 ba1.7k sqft1013 Parkland Pl, Glen Allen, VA 23059Off Market
- $451,9003 bd2 ba1.7k sqft1015 Parkland Pl, Glen Allen, VA 23059Off Market
- $483,2003 bd2 ba1.7k sqft1009 Parkland Pl, Glen Allen, VA 23059Off Market
- $429,9003 bd3 ba1.6k sqft1017 Parkland Pl, Glen Allen, VA 23059Off Market
- $452,7003 bd3 ba1.7k sqft1007 Parkland Pl, Glen Allen, VA 23059Off Market
A local agent can set up tours, give advice and negotiate with sellers.
Similar homes
- $929,9005 bd4 ba3.9k sqft5500 Bosworth Pl, Glen Allen, VA 23059For Sale
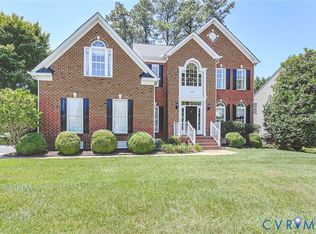 MLS ID #2617111, Jeanne Brooksbank, Real Broker LLC. CVRMLS
 - $1,095,0004 bd4 ba4.7k sqft12204 Malham Way, Glen Allen, VA 23059For Sale
 MLS ID #2613672, Blake Eudailey, BHHS PenFed Realty. CVRMLS
 - $769,9505 bd3 ba3.2k sqft4805 Saddleridge Ct, Glen Allen, VA 23059For Sale
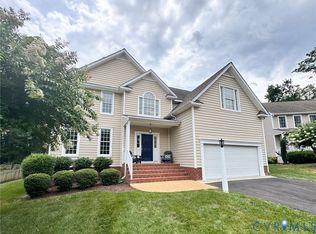 MLS ID #2618866, Lizzy Hogg, ERA Woody Hogg & Assoc. CVRMLS
 - $1,093,9905 bd5 ba4.2k sqft3909 Lyons Mill Ln, Glen Allen, VA 23059New Construction
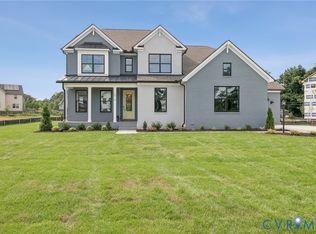 CVRMLS
 - $800,0005 bd5 ba3.8k sqft12156 Turning Branch Cir, Glen Allen, VA 23059For SaleMLS ID #2618840, Cabell Childress, Long & Foster REALTORS. CVRMLS
- $835,0004 bd3 ba3k sqft5102 Park Meadows Ct, Glen Allen, VA 23059For SaleMLS ID #2617129, Claire Dee, National Land Realty. CVRMLS
- $825,0005 bd5 ba3.7k sqft5317 Lemoore Dr, Glen Allen, VA 23059For SaleMLS ID #2617415, Zachary Fauver, Samson Properties. CVRMLS
- $849,9505 bd4 ba4.5k sqft5105 Chappell Ridge Pl, Glen Allen, VA 23059For SaleMLS ID #2610745, Adam Carpenter, NextHome Advantage. CVRMLS
- $998,1006 bd4 ba3.8k sqft4560 Bacova Club Ct, Glen Allen, VA 23059For SaleMLS ID #2613348, Bala Gatla, Nine Realty LLC. CVRMLS
- $799,0005 bd4 ba3.4k sqft12668 Greenwood Rd, Glen Allen, VA 23059For SaleMLS ID #2617646, Alyssa Devereaux, Compass. CVRMLS
- $739,9505 bd3 ba3.3k sqft3536 Hunton Ridge Dr, Glen Allen, VA 23059For SaleMLS ID #2618475, Kenny Dalglish, United Real Estate Richmond. CVRMLS
- $725,0004 bd3 ba3.5k sqft11401 Hunton Ridge Ln, Glen Allen, VA 23059For SaleMLS ID #2614664, Connie Rodriguez, ERA Woody Hogg & Assoc. CVRMLS
- $1,558,0007 bd6 ba5.3k sqft6305 Ellington Woods Dr, Glen Allen, VA 23059For SaleMLS ID #2617568, Aekta Chawla, Zriliant. CVRMLS
- $949,5005 bd4 ba4k sqft2713 Hardings Trace Ln, Henrico, VA 23233For SaleMLS ID #2619273, Amy Pryor, Long & Foster REALTORS. CVRMLS
- $889,0005 bd5 ba4.4k sqft324 Willway Dr, Manakin Sabot, VA 23103For SaleMLS ID #2618829, Tamara McGhee, Real Broker LLC. CVRMLS
- $785,0003 bd3 ba2.8k sqft11920 Montfort Cir, Glen Allen, VA 23059For SaleMLS ID #2616477, Danielle Kenny, Wind Chime Properties. CVRMLS
- $969,9505 bd5 ba5.5k sqft2130 Manakin Rd, Manakin Sabot, VA 23103For SaleMLS ID #2604271, Sarah Bice, Sarah Bice & Associates RE. CVRMLS
- $959,9004 bd4 ba2.8k sqft606 Westham Woods Dr, Henrico, VA 23229For SaleMLS ID #2617839, Jason Burford, The Steele Group. CVRMLS
- $1,280,0004 bd5 ba5.5k sqft2825 Oak Point Ln, Henrico, VA 23233For SaleMLS ID #2614894, Myrna Kimbrough, Samson Properties. CVRMLS
- $829,9504 bd5 ba4.2k sqft12669 Fawn Ln, Henrico, VA 23233For SaleMLS ID #2610401, Catena Armstrong, Rashkind Saunders & Co.. CVRMLS
