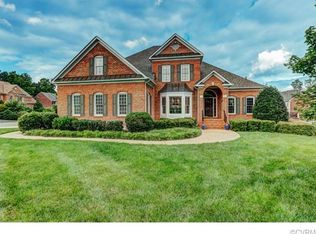
This New Listing in Wyndham is definitely worth the Wait! A former Boone Homes Model with 3 car garage, this home is loaded with original Bells and Whistles as well as stunning quality updates made by the current owners. From the moment you enter this pristine, freshly painted home, you can't help but notice the outstanding woodwork and attention to detail. The 2 story foyer and center hall plan is so inviting and gracious with the oversized living room and dining room open to the foyer. The flow continues to the corner office with 2 sided fireplace and amazing family room with fireplace, built-in bookcases and oversized walk out bay window! The kitchen offers new stainless appliances, wine refrigerator, beautiful custom cabinetry, new lighting and enormous counter space with bar area which opens to the sunny breakfast room! An oversized laundry room with utility tub and cozy screened porch complete this versatile first floor. On the second floor you will find 5 oversized bedrooms and 3 full baths including an outstanding Primary suite with a totally remodeled Magazine Worthy Spa Bath with free standing Tub, huge shower, 2 designer vanities, Remote Shades and so much more! The 2 stunning walk-in closets were professionally designed and installed and lead to a delightful Study, exercise room or nursery ALL within this Primary suite! The hall Bath and Jack and Jill bath have also been beautifully updated! There is new carpeting on the second floor! The third level is an eye opener for the massive size, versatility, bar area and full Bath with shower! Add to this loads of finished and unfinished storage on this level! I guess you can say this home has it all including a gorgeous, manicured yard with rear fencing and privacy, aggregate patio and access to the delightful screened porch! Enjoy the amenities of Wyndham including miles of walking trails, community pool, tennis courts and clubhouse! Nearby are top ranked schools, shopping, dining and all the conveniences within minutes!
Sold for $1,126,500
Street View
$1,126,500
12204 Heatherford Pl, Glen Allen, VA 23059
5beds
4,364sqft
Single Family Residence
Built in 2003
0.36 Acres Lot
$1,145,700 Zestimate®
$258/sqft
$4,036 Estimated rent
Home value
$1,145,700
$1.05M - $1.25M
$4,036/mo
Zestimate® history
Owner options
List your home for rent
$4,036/mo
Rent Zestimate®
Find your next renter with Zillow Rental Manager. Plus, with online applications, you can quickly screen prospective tenants – for free.
$4,036/mo
Rent Zestimate®
Refinance and save
$7,866/mo
Est. payment
Refinancing to a lower rate could help reduce your monthly payments and save thousands over the life of the loan.
$7,866/mo
Est. payment
Explore your selling options
Work with a Zillow partner agent
Leverage their expertise and Zillow's premium Showcase listings to get your home seen by more buyers.
Get startedList with your own agent
Get your home in front of millions of buyers by listing it on Zillow.
Learn how to do itSell it yourself
Take full control of how buyers see your home on Zillow by listing For Sale by Owner (FSBO).
List your homeWhat's special
Zillow last checked:
Listing updated:
Listed by:
Janice Taylor janice@gotaylorteam.com,
RE/MAX Commonwealth
Bought with:
Meghan Dickey Hale, 0225207684
Shaheen Ruth Martin & Fonville
Source: CVRMLS,MLS#: 2522977 Originating MLS: Central Virginia Regional MLS
Originating MLS: Central Virginia Regional MLSFacts & features
Interior
Bedrooms & bathrooms
- Bedrooms: 5
- Bathrooms: 5
- Full bathrooms: 4
- 1/2 bathrooms: 1
Rooms
- Room types: Center Hall
Bedroom 3
- Description: carpet double window back middle double closet
- Level: Second
- Dimensions: 14.0 x 13.0
Other
- Description: Tub & Shower
- Level: Second
Other
- Description: Tub & Shower
- Level: Third
Half bath
- Level: First
Heating
- Electric, Forced Air, Natural Gas, Zoned
Cooling
- Zoned
Appliances
- Included: Cooktop, Dishwasher, Electric Cooking, Disposal, Microwave, Range
- Laundry: Washer Hookup, Dryer Hookup
Features
- Wet Bar, Bookcases, Built-in Features, Bay Window, Tray Ceiling(s), Separate/Formal Dining Room, Eat-in Kitchen, Fireplace, Granite Counters, Garden Tub/Roman Tub, High Ceilings, Kitchen Island, Pantry, Recessed Lighting, Walk-In Closet(s), Window Treatments
- Flooring: Carpet, Ceramic Tile, Wood
- Windows: Window Treatments
- Basement: Crawl Space
- Attic: Floored,Walk-In
- Number of fireplaces: 1
- Fireplace features: Gas
Interior area
- Total interior livable area: 4,364 sqft
- Finished area above ground: 4,364
- Finished area below ground: 0
Property
Parking
- Total spaces: 3
- Parking features: Direct Access, Driveway, Garage Door Opener, Off Street, Paved
- Garage spaces: 3
- Has uncovered spaces: Yes
Features
- Levels: Three Or More
- Stories: 3
- Patio & porch: Rear Porch, Patio, Screened, Porch
- Exterior features: Porch, Paved Driveway
- Pool features: Community, Pool
- Fencing: Back Yard,Fenced
Lot
- Size: 0.36 Acres
- Features: Landscaped
Details
- Parcel number: 7407752646
- Zoning description: R2AC
Construction
Type & style
- Home type: SingleFamily
- Architectural style: Transitional
- Property subtype: Single Family Residence
Materials
- Brick, Frame, HardiPlank Type
- Roof: Composition
Condition
- Resale
- New construction: No
- Year built: 2003
Utilities & green energy
- Sewer: Public Sewer
- Water: Public
Community & HOA
Community
- Security: Security System
- Subdivision: Edgemoor
HOA
- Has HOA: Yes
- Services included: Association Management, Clubhouse, Common Areas, Pool(s), Recreation Facilities, Trash
- HOA fee: $1,100 annually
Location
- Region: Glen Allen
Financial & listing details
- Price per square foot: $258/sqft
- Tax assessed value: $793,500
- Annual tax amount: $13,172
- Date on market: 1/14/2026
- Ownership: Individuals
- Ownership type: Sole Proprietor
Price history
| Date | Event | Price |
|---|---|---|
| 10/15/2025 | Sold | $1,126,500+7.3%$258/sqft |
Source:  CVRMLS #2522977 Report a problem CVRMLS #2522977 Report a problem | ||
| 9/2/2025 | Pending sale | $1,050,000$241/sqft |
Source: CVRMLS #2522977 Report a problem | ||
| 8/26/2025 | Listed for sale | $1,050,000+110.7%$241/sqft |
Source: CVRMLS #2522977 Report a problem | ||
| 2/14/2003 | Sold | $498,376$114/sqft |
Source: Public Record Report a problem | ||
Public tax history
| Year | Property taxes | Tax assessment |
|---|---|---|
| 2025 | $6,586 +3.6% | $793,500 +6.1% |
| 2024 | $6,359 +3.5% | $748,100 +3.5% |
| 2023 | $6,146 +10.3% | $723,100 +10.3% |
| 2022 | $5,571 +3.3% | $655,400 +5.8% |
| 2021 | $5,391 | $619,700 |
| 2020 | $5,391 | $619,700 |
| 2019 | $5,391 | $619,700 |
| 2018 | $5,391 +115% | $619,700 +7.5% |
| 2017 | $2,508 -50% | $576,600 |
| 2016 | $5,016 +8.1% | $576,600 +8.1% |
| 2015 | $4,640 | $533,300 |
| 2014 | $4,640 | $533,300 +2.6% |
| 2013 | -- | $520,000 |
| 2012 | -- | $520,000 |
| 2011 | -- | $520,000 |
| 2010 | -- | $520,000 -12.8% |
| 2009 | -- | $596,400 |
| 2008 | -- | -- |
| 2006 | -- | -- |
| 2005 | -- | -- |
| 2004 | -- | -- |
| 2003 | -- | -- |
| 2002 | -- | -- |
| 2001 | -- | $60,000 |
Find assessor info on the county website
Neighborhood: Wyndham
Nearby homes
- $1,139,9505 bd5 ba4.9k sqft12200 Heatherford Pl, Glen Allen, VA 23059For Sale

- $1,025,3004 bd5 ba3.8k sqft12208 Heatherford Pl, Glen Allen, VA 23059Off Market
- $951,4006 bd5 ba4.4k sqft5404 Heatherford Ct, Glen Allen, VA 23059Off Market

- $1,012,0005 bd5 ba4.5k sqft5309 Heather Brook Ln, Glen Allen, VA 23059Off Market

- $1,031,6007 bd6 ba4.7k sqft12205 Heatherford Pl, Glen Allen, VA 23059Off Market
- $938,1005 bd4 ba3.7k sqft12209 Heatherford Pl, Glen Allen, VA 23059Off Market
- $1,007,6007 bd6 ba4.1k sqft12201 Heatherford Pl, Glen Allen, VA 23059Off Market
- $984,5006 bd5 ba4.3k sqft12118 Heatherford Pl, Glen Allen, VA 23059Off Market
Nearby schools
GreatSchools rating
- 10/10Kaechele ElementaryGrades: PK-5Distance: 1.2 mi
- 8/10Short Pump Middle SchoolGrades: 6-8Distance: 1.5 mi
- 8/10Deep Run High SchoolGrades: 9-12Distance: 1.1 mi
Schools provided by the listing agent
- Elementary: Kaechele Elementary
- Middle: Short Pump
- High: Deep Run
Source: CVRMLS. This data may not be complete. We recommend contacting the local school district to confirm school assignments for this home.
Get a cash offer in 3 minutes
Find out how much your home could sell for in as little as 3 minutes with a no-obligation cash offer.
Estimated market value
$1,145,700
Get a cash offer in 3 minutes
Find out how much your home could sell for in as little as 3 minutes with a no-obligation cash offer.
Estimated market value
$1,145,700
- Virginia
- Henrico County
- Glen Allen
- 23059
- Wyndham
- 12204 Heatherford Pl
Nearby cities
Nearby neighborhoods
Nearby zip codes
Other Glen Allen Topics
