
Move-In Ready NEW construction in the desirable Pinifer Park community of Midlothian, this modern farmhouse-style home blends timeless design with refined craftsmanship. Set on a wooded cul-de-sac lot just over one acre, the property offers a peaceful, private setting surrounded by mature trees and upscale neighboring homes—an ideal retreat just minutes from everyday conveniences. This residence features three levels of living space with 5 - 6 bedrooms and 4.5 baths, including a partially finished walk-out lower level that provides flexibility for recreation, fitness, or guest accommodations. The main level showcases 10-foot ceilings, wide plank wood flooring, open and bright living areas, and high-quality finishes throughout. At the heart of the home, a spacious kitchen and gathering area create an inviting space for both daily living and entertaining featuring GE Monogram stainless appliances, a large island, farm sink and quartz countertops. The large main-level primary suite offers a private retreat with generous dual walk-in closets, and a luxurious spa-inspired bath. As you move to the upper level, a two-story vaulted foyer makes a striking architectural statement, filling the home with natural light and a sense of openness. Three additional bedrooms and two full baths upstairs provide comfort and versatility for family or guests, while large windows throughout the home showcase scenic wooded views. Additional features include a screen porch, spacious laundry, mudroom / drop-zone and built-in work station with ample walk-in gear storage tucked away off the kitchen with direct access from the two-car attached garage. Located in one of Midlothian’s most convenient and established boutique neighborhoods, residents enjoy close proximity to shopping, dining, health clubs, golf courses, and award-winning Chesterfield County schools, along with several nearby private school options.
New construction
$1,695,000
11400 Pinifer Park Ct, Midlothian, VA 23113
5beds
4,472sqft
Single Family Residence
Built in 2026
1.27 Acres Lot
$1,670,100 Zestimate®
$379/sqft
$21/mo HOA
What's special
- 13 days
- 1,253
- 51
Zillow last checked:
Listing updated:
Listed by:
Michael Hanky info@srmfre.com,
Shaheen Ruth Martin & Fonville 804-288-2100
Source: CVRMLS,MLS#: 2624266 Originating MLS: Central Virginia Regional MLS
Originating MLS: Central Virginia Regional MLSFacts & features
Interior
Bedrooms & bathrooms
- Bedrooms: 5
- Bathrooms: 5
- Full bathrooms: 4
- 1/2 bathrooms: 1
Primary bedroom
- Description: FP, Spacious Walk-In Closet
- Level: First
- Dimensions: 13.11 x 16.7
Bedroom 2
- Level: Second
- Dimensions: 13.7 x 14.1
Bedroom 3
- Level: Second
- Dimensions: 11.7 x 15.1
Bedroom 4
- Level: Second
- Dimensions: 15.5 x 16.1
Bedroom 5
- Description: Possible Bedroom / Bonus Room
- Level: Basement
- Dimensions: 14.1 x 13.11
Additional room
- Description: Parlor, Office, Reading Room
- Level: First
- Dimensions: 14.11 x 11.10
Dining room
- Description: Dining Area / Optional Study - Office
- Level: First
- Dimensions: 11.7 x 15.1
Foyer
- Description: 10 Ft Ceilings, Wide Plank Wood Flooring
- Level: First
- Dimensions: 5.10 x 15.6
Kitchen
- Description: GE Monogram SS Appliances, Quartz Countertop
- Level: First
- Dimensions: 15.7 x 20.1
Living room
- Level: First
- Dimensions: 17.10 x 22.5
Recreation
- Description: Partially Finished Walk-Out,
- Level: Basement
- Dimensions: 18.0 x 29.8
Sitting room
- Level: First
- Dimensions: 15.7 x 12.0
Heating
- Electric, Multi-Fuel, Natural Gas, Zoned
Cooling
- Central Air, Heat Pump, Zoned
Appliances
- Included: Gas Water Heater, Tankless Water Heater
Features
- High Ceilings, Main Level Primary
- Flooring: Ceramic Tile, Wood
- Basement: Full,Partially Finished,Walk-Out Access
- Attic: Access Only,None
- Number of fireplaces: 1
- Fireplace features: Gas, Vented
Interior area
- Total interior livable area: 4,472 sqft
- Finished area above ground: 3,506
- Finished area below ground: 966
Video & virtual tour
Property
Parking
- Total spaces: 2
- Parking features: Attached, Driveway, Garage, Off Street, Paved, Garage Faces Rear, Garage Faces Side
- Attached garage spaces: 2
- Has uncovered spaces: Yes
Features
- Levels: Three Or More
- Stories: 3
- Patio & porch: Rear Porch, Deck, Front Porch
- Exterior features: Paved Driveway
- Pool features: None
- Fencing: None
Lot
- Size: 1.27 Acres
- Features: Sloped, Wooded, Cul-De-Sac
- Topography: Sloping
Details
- Parcel number: 742720008400000
- Zoning description: R40
- Special conditions: Corporate Listing
Construction
Type & style
- Home type: SingleFamily
- Architectural style: Custom,Two Story
- Property subtype: Single Family Residence
Materials
- Drywall, Frame, HardiPlank Type, Concrete
- Roof: Composition,Shingle
Condition
- New Construction
- New construction: Yes
- Year built: 2026
Utilities & green energy
- Sewer: Public Sewer
- Water: Public
Community & HOA
Community
- Subdivision: Queenspark
HOA
- Has HOA: Yes
- HOA fee: $250 annually
Location
- Region: Midlothian
Financial & listing details
- Price per square foot: $379/sqft
- Tax assessed value: $326,600
- Annual tax amount: $2,906
- Date on market: 9/22/2026
- Ownership: Corporate
- Ownership type: Corporation
Estimated market value
$1,670,100
$1.59M - $1.75M
$5,069/mo
Price history
| Date | Event | Price |
|---|---|---|
| 9/23/2026 | Listed for sale | $1,695,000+398.5%$379/sqft |
Source:  CVRMLS #2624266 Report a problem CVRMLS #2624266 Report a problem | ||
| 4/30/2025 | Sold | $340,000-2.7%$76/sqft |
Source: CVRMLS #2421501 Report a problem | ||
| 12/16/2024 | Pending sale | $349,500$78/sqft |
Source: CVRMLS #2421501 Report a problem | ||
| 8/16/2024 | Listed for sale | $349,500+5.9%$78/sqft |
Source: CVRMLS #2421501 Report a problem | ||
| 12/7/2023 | Sold | $330,000-1.5%$74/sqft |
Source: CVRMLS #2232594 Report a problem | ||
| 9/19/2023 | Pending sale | $335,000$75/sqft |
Source: CVRMLS #2232594 Report a problem | ||
| 12/16/2022 | Listed for sale | $335,000$75/sqft |
Source: CVRMLS #2232594 Report a problem | ||
| 12/1/2022 | Listing removed | -- |
Source: CVRMLS #2119171 Report a problem | ||
| 6/23/2021 | Listed for sale | $335,000$75/sqft |
Source: CVRMLS #2119171 Report a problem | ||
| 6/2/2021 | Listing removed | -- |
Source: CVRMLS #2100951 Report a problem | ||
| 4/12/2021 | Listed for sale | $335,000$75/sqft |
Source: CVRMLS #2100951 Report a problem | ||
| 3/4/2021 | Listing removed | -- |
Source:  CVRMLS Report a problem CVRMLS Report a problem | ||
| 1/15/2021 | Listed for sale | $335,000-64.7%$75/sqft |
Source: Shaheen Ruth Martin & Fonville #2100951 Report a problem | ||
| 3/6/2020 | Listing removed | $950,000$212/sqft |
Source: Long & Foster REALTORS #1920598 Report a problem | ||
| 6/21/2019 | Listed for sale | $950,000$212/sqft |
Source: Long & Foster REALTORS #1920598 Report a problem | ||
Public tax history
| Year | Property taxes | Tax assessment |
|---|---|---|
| 2025 | $2,907 -1.1% | $326,600 |
| 2024 | $2,939 +11.9% | $326,600 +13.2% |
| 2023 | $2,626 +6.3% | $288,600 +7.4% |
| 2022 | $2,471 +0.6% | $268,600 +3.9% |
| 2021 | $2,457 | $258,600 |
| 2020 | $2,457 +0.8% | $258,600 +0.8% |
| 2019 | $2,438 | $256,600 |
| 2018 | $2,438 +10.8% | $256,600 +12% |
| 2017 | $2,200 | $229,200 |
| 2016 | $2,200 +2.2% | $229,200 +2.2% |
| 2015 | $2,152 +4.7% | $224,200 +4.7% |
| 2014 | $2,056 | $214,200 |
| 2013 | -- | -- |
Find assessor info on the county website
Monthly payment
Est. payment
Payment breakdown
Explore the cost of this home by adjusting the details. Changes won't be saved.Climate risks
Neighborhood: 23113
Nearby schools
Schools provided by the listing agent
- Elementary: Robious
- Middle: Robious
- High: James River
Source: CVRMLS. This data may not be complete. We recommend contacting the local school district to confirm school assignments for this home.
Similar homes
- $1,535,0004 bd4 ba4.1k sqft3019 Westwell Ct, Midlothian, VA 23113New Construction
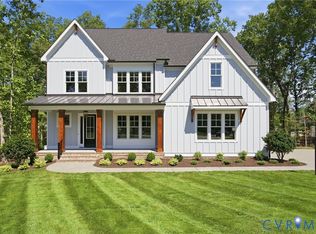 MLS ID #2621379, Sarah Kellam, Metropolitan Real Estate Inc. CVRMLS
 - $1,095,0005 bd4 ba4.5k sqft3911 Reeds Landing Cir, Midlothian, VA 23113For Sale
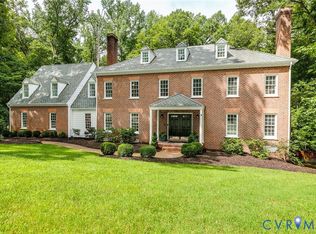 MLS ID #2619401, Sharon Ligon, The Steele Group. CVRMLS
 - $1,875,0006 bd6 ba6.2k sqft2365 Manakintown Ferry Rd, Midlothian, VA 23113For Sale
 MLS ID #2622137, Tim Konvicka, Napier REALTORS ERA. CVRMLS
 - $2,195,0006 bd8 ba5.6k sqft217 Middle Quarter Ln, Henrico, VA 23238For Sale
 MLS ID #2625605, Philip Innes, RE/MAX Commonwealth. CVRMLS
