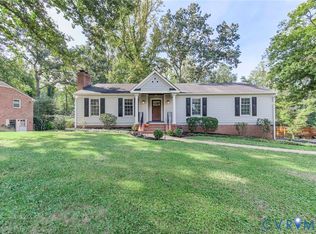
Classic Two Story with 40' Covered 2 Story Front Porch & Box Columns! 23' Living Room with Fireplace, double French Doors lead out to rear Yard! Formal Dining Room with Wainscot Paneling! Updated L-Shaped Kitchen with Granite Counters & Tile Backsplash, newer Appliances! 19' Family Room with Fireplace centered within two sets of Built-in Bookcases; separate 17 x 12 Office! Wood Floors throughout (some beneath carpet)! Concrete Front Walk and Paved Asphalt Driveway wraps around to the rear entrances! 16 x 12 Detached Tool House! 20 KW Generac Generator installed in 2012; New HVAC in 2019; New Vinyl Replacement Windows in 2002; New Roof in 2002; Prime location in the River Road corridor close to Maybeury Elementary, Avalon Pool & Tennis, the Tuckahoe YMCA, and two blocks away from Collegiate!!!
For sale
$849,000
8960 Bellefonte Rd, Henrico, VA 23229
4beds
2,852sqft
Single Family Residence
Built in 1964
0.47 Acres Lot
$742,200 Zestimate®
$298/sqft
$-- HOA
What's special
- 23 hours
- 74
- 0
Zillow last checked:
Listing updated:
Listed by:
Blake Eudailey blake@eudailey.com,
BHHS PenFed Realty 804-916-3300
Source: CVRMLS,MLS#: 2627077 Originating MLS: Central Virginia Regional MLS
Facts & features
Interior
Bedrooms & bathrooms
- Bedrooms: 4
- Bathrooms: 3
- Full bathrooms: 2
- 1/2 bathrooms: 1
Primary bedroom
- Description: 2 Closets; Private Bathroom
- Level: Second
- Dimensions: 14.8 x 14.0
Bedroom 2
- Description: Walk-in Closet
- Level: Second
- Dimensions: 14.8 x 12.0
Bedroom 3
- Level: Second
- Dimensions: 13.0 x 11.6
Bedroom 4
- Description: Walk-in Closet
- Level: Second
- Dimensions: 14.8 x 13.0
Dining room
- Description: Wood Floor, 10' Walk-out Bay Window
- Level: First
- Dimensions: 14.8 x 12.0
Family room
- Description: Fireplace; Built-in Bookcases; Handsome Paneling
- Level: First
- Dimensions: 19.6 x 16.0
Foyer
- Description: Wood Floor
- Level: First
- Dimensions: 14.0 x 8.8
Other
- Description: Tub & Shower
- Level: Second
Half bath
- Level: First
Kitchen
- Description: Granite Counters, Tile Backsplash,newer Appliances
- Level: First
- Dimensions: 20.0 x 20.0
Laundry
- Description: Door to Rear
- Level: First
- Dimensions: 15.6 x 8.0
Living room
- Description: Wood Floor, 10' Walk-out Bay Window
- Level: First
- Dimensions: 23.0 x 14.0
Office
- Description: Handsome Paneling, Door to Rear
- Level: First
- Dimensions: 17.0 x 12.0
Heating
- Forced Air, Natural Gas
Cooling
- Central Air
Appliances
- Included: Dishwasher, Gas Water Heater, Range
- Laundry: Washer Hookup, Dryer Hookup
Features
- Bookcases, Built-in Features, Dining Area, Separate/Formal Dining Room, Eat-in Kitchen, Fireplace, Granite Counters, Bath in Primary Bedroom, Walk-In Closet(s)
- Flooring: Ceramic Tile, Wood
- Basement: Crawl Space
- Attic: Pull Down Stairs
- Number of fireplaces: 2
- Fireplace features: Masonry
Interior area
- Total interior livable area: 2,852 sqft
- Finished area above ground: 2,852
- Finished area below ground: 0
Video & virtual tour
Property
Parking
- Parking features: Driveway, Oversized, Paved
- Has uncovered spaces: Yes
Features
- Levels: Two
- Stories: 2
- Patio & porch: Front Porch
- Exterior features: Storage, Shed, Paved Driveway
- Pool features: None
- Fencing: Back Yard,None,Partial
Lot
- Size: 0.47 Acres
- Features: Level
- Topography: Level
Details
- Parcel number: 7487371895
- Zoning description: R2
- Other equipment: Generator
Construction
Type & style
- Home type: SingleFamily
- Architectural style: Colonial,Two Story
- Property subtype: Single Family Residence
Materials
- Brick, Drywall, Frame
- Roof: Asphalt
Condition
- Resale
- New construction: No
- Year built: 1964
Utilities & green energy
- Sewer: Public Sewer
- Water: Public
Community & HOA
Community
- Subdivision: Deer Lodge
Location
- Region: Henrico
Financial & listing details
- Price per square foot: $298/sqft
- Tax assessed value: $740,400
- Annual tax amount: $6,145
- Date on market: 11/17/2026
- Ownership: Individuals
- Ownership type: Sole Proprietor
Estimated market value
$742,200
$675,000 - $816,000
$2,878/mo
Price history
| Date | Event | Price |
|---|---|---|
| 11/18/2026 | Listed for sale | $849,000$298/sqft |
Source:  CVRMLS #2627077 Report a problem | ||
Public tax history
| Year | Property taxes | Tax assessment |
|---|---|---|
| 2025 | $5,981 +3.6% | $720,600 +6.1% |
| 2024 | $5,775 +4.8% | $679,400 +4.8% |
| 2023 | $5,511 +11.9% | $648,400 +11.9% |
| 2022 | $4,924 +14.7% | $579,300 +17.4% |
| 2021 | $4,293 +3.2% | $493,500 +3.2% |
| 2020 | $4,159 | $478,000 |
| 2019 | $4,159 | $478,000 |
| 2018 | $4,159 +122.4% | $478,000 +11.2% |
| 2017 | $1,870 -50% | $429,800 |
| 2016 | $3,739 +8.3% | $429,800 +2.7% |
| 2015 | $3,453 | $418,700 +5.5% |
| 2014 | $3,453 | $396,900 |
| 2013 | -- | $396,900 -3.2% |
| 2012 | -- | $409,900 |
| 2011 | -- | $409,900 -3.2% |
| 2010 | -- | $423,400 -6% |
| 2009 | -- | $450,500 |
Find assessor info on the county website
Monthly payment
Est. payment
Payment breakdown
Explore the cost of this home by adjusting the details. Changes won't be saved.Climate risks
Neighborhood: Deer Lodge
Nearby schools
Schools provided by the listing agent
- Elementary: Maybeury
- Middle: Tuckahoe
- High: Freeman
Source: CVRMLS. This data may not be complete. We recommend contacting the local school district to confirm school assignments for this home.
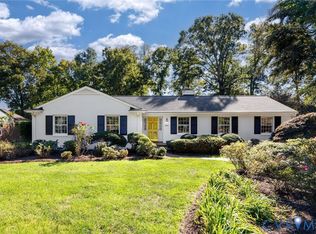
Similar homes
- $669,0004 bd3 ba2.1k sqft9310 Wishart Rd, Henrico, VA 23229For Sale
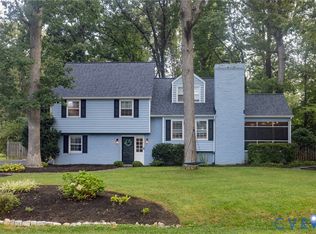 MLS ID #2624485, Jennifer Bell, Brick & Ivy Real Estate Collective. CVRMLS
- $1,085,0004 bd3 ba3k sqft408 Poplar Hill Ct, Henrico, VA 23229For Sale
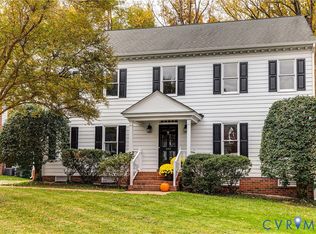 MLS ID #2629244, Sally Hawthorne, Shaheen Ruth Martin & Fonville. CVRMLS
- $799,9004 bd3 ba2.8k sqft2820 Winterfield Rd, Midlothian, VA 23113For Sale
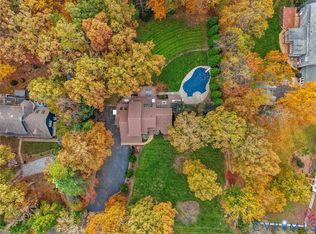 MLS ID #2628994, Rhonda Carroll, Samson Properties. CVRMLS
- $699,0004 bd3 ba2.9k sqft10309 Collinwood Dr, Henrico, VA 23238For Sale
 MLS ID #2626019, Joe Delaney, BHHS PenFed Realty. CVRMLS
