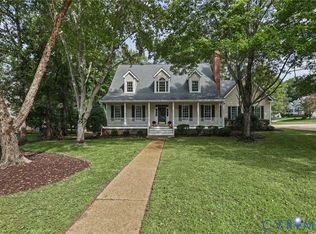
Fabulous one level living in desirable Deer Lodge! Ideally located in the River Road corridor near Collegiate School, this charming brick home offers exceptional comfort, timeless details, and versatile living spaces. A welcoming foyer opens to a spacious living room featuring a gas fireplace, hardwood floors, and classic crown and chair rail moldings. The formal dining room is perfect for entertaining, while the kitchen boasts granite countertops, an island, and gas cooking. The inviting family room features a gas fireplace, built-ins, and recessed lighting and opens to a sunroom complete with a ceiling fan, recessed lighting, and wet bar, creating the perfect setting for relaxing or gathering with friends and family. The sunroom provides access to a rear brick patio overlooking a wonderful level backyard with a privacy fence, irrigation, and two detached storage sheds. Three bedrooms, all with hardwood floors, include a spacious primary suite with ceiling fan, built-ins, a large walk-in closet, and two en-suite bathrooms, one with a shower and the other with a soaking tub. The second and third bedrooms each offer double closets and ceiling fans. The basement adds valuable flexibility with a recreation room or office featuring built-ins, plus a laundry room, half bath, and additional storage. With its desirable location, inviting outdoor spaces, and flexible living areas, this home offers one level living at its finest!
Pending
$799,000
8961 Wishart Rd, Henrico, VA 23229
3beds
3,132sqft
Single Family Residence
Built in 1963
0.44 Acres Lot
$-- Zestimate®
$255/sqft
$-- HOA
What's special
Charming brick homePrivacy fenceTwo detached storage shedsRear brick patioInviting family roomWelcoming foyerWonderful level backyard
- 22 days
- 2,015
- 181
Likely to sell faster than
Zillow last checked:
Listing updated:
Listed by:
Debbie Gibbs 804-402-2024,
The Steele Group 804-282-3136
Source: CVRMLS,MLS#: 2627435 Originating MLS: Central Virginia Regional MLS
Facts & features
Interior
Bedrooms & bathrooms
- Bedrooms: 3
- Bathrooms: 4
- Full bathrooms: 3
- 1/2 bathrooms: 1
Primary bedroom
- Description: built-ins, w/in closet, 2 en-suite baths
- Level: First
- Dimensions: 14.6 x 13.2
Bedroom 2
- Description: h/w floor, dbl closet, ceil fan
- Level: First
- Dimensions: 14.8 x 12.0
Bedroom 3
- Description: h/w floor, dbl closet, ceil fan
- Level: First
- Dimensions: 13.0 x 12.0
Dining room
- Description: h/w floor, chair, crown
- Level: First
- Dimensions: 13.2 x 12.0
Family room
- Description: h/w floor, gas f/p, built-ins, rec lighting
- Level: First
- Dimensions: 19.6 x 12.4
Florida room
- Description: tile floor, ceil fan, wet bar, rec ltg, ext door
- Level: First
- Dimensions: 19.0 x 13.6
Foyer
- Description: h/w floor, chair, crown, closet, wide doorway
- Level: First
- Dimensions: 11.6 x 6.2
Other
- Description: Tub & Shower
- Level: First
Half bath
- Level: Basement
Kitchen
- Description: granite countertops, island, gas cooking
- Level: First
- Dimensions: 13.2 x 13.0
Living room
- Description: spacious, h/w floor, crown, gas f/p
- Level: First
- Dimensions: 20.0 x 13.2
Recreation
- Description: or Office, carpet, built-in desk
- Level: Basement
- Dimensions: 20.18 x 0.0
Heating
- Electric, Forced Air, Natural Gas
Cooling
- Central Air
Appliances
- Included: Double Oven, Dishwasher, Gas Cooking, Disposal, Gas Water Heater, Refrigerator
Features
- Wet Bar, Bookcases, Built-in Features, Bedroom on Main Level, Ceiling Fan(s), Separate/Formal Dining Room, Fireplace, Granite Counters, Kitchen Island, Main Level Primary, Recessed Lighting, Walk-In Closet(s)
- Flooring: Carpet, Tile, Wood
- Basement: Partial,Partially Finished
- Attic: Pull Down Stairs
- Number of fireplaces: 2
- Fireplace features: Gas
Interior area
- Total interior livable area: 3,132 sqft
- Finished area above ground: 2,520
- Finished area below ground: 612
Video & virtual tour
Property
Parking
- Parking features: Driveway, Paved
- Has uncovered spaces: Yes
Features
- Levels: One
- Stories: 1
- Patio & porch: Rear Porch, Front Porch, Patio
- Exterior features: Irrigation Sprinklers, Lighting, Storage, Shed, Paved Driveway
- Pool features: None
- Fencing: Back Yard,Fenced,Privacy
Lot
- Size: 0.44 Acres
- Features: Level
- Topography: Level
Details
- Parcel number: 7487381913
- Zoning description: R2
Construction
Type & style
- Home type: SingleFamily
- Architectural style: Ranch
- Property subtype: Single Family Residence
Materials
- Brick, Block, Drywall, Plaster
- Roof: Composition
Condition
- Resale
- New construction: No
- Year built: 1963
Utilities & green energy
- Sewer: Public Sewer
- Water: Public
Community & HOA
Community
- Subdivision: Deer Lodge
Location
- Region: Henrico
Financial & listing details
- Price per square foot: $255/sqft
- Tax assessed value: $800,100
- Annual tax amount: $6,640
- Date on market: 10/26/2026
- Ownership: Individuals
- Ownership type: Sole Proprietor
Estimated market value
Not available
Estimated sales range
Not available
$2,910/mo
Price history
| Date | Event | Price |
|---|---|---|
| 10/31/2026 | Pending sale | $799,000$255/sqft |
Source:  CVRMLS #2627435 Report a problem | ||
| 10/26/2026 | Listed for sale | $799,000+37.8%$255/sqft |
Source: CVRMLS #2627435 Report a problem | ||
| 8/3/2007 | Sold | $580,000$185/sqft |
Source: Public Record Report a problem | ||
Public tax history
| Year | Property taxes | Tax assessment |
|---|---|---|
| 2025 | $6,447 +4.6% | $776,800 +7.1% |
| 2024 | $6,164 +5.2% | $725,200 +5.2% |
| 2023 | $5,859 +11.3% | $689,300 +11.3% |
| 2022 | $5,262 +15.8% | $619,100 +18.6% |
| 2021 | $4,543 +3.1% | $522,200 +3.1% |
| 2020 | $4,405 | $506,300 |
| 2019 | $4,405 | $506,300 |
| 2018 | $4,405 +125% | $506,300 +12.5% |
| 2017 | $1,958 -50% | $450,000 |
| 2016 | $3,915 +7.6% | $450,000 +3.2% |
| 2015 | $3,637 | $436,100 +4.3% |
| 2014 | $3,637 | $418,100 |
| 2013 | -- | $418,100 -3.4% |
| 2012 | -- | $432,600 |
| 2011 | -- | $432,600 -3.9% |
| 2010 | -- | $450,200 -7.3% |
| 2009 | -- | $485,400 |
Find assessor info on the county website
Monthly payment
Est. payment
Payment breakdown
Explore the cost of this home by adjusting the details. Changes won't be saved.Climate risks
Neighborhood: Deer Lodge
Nearby schools
Schools provided by the listing agent
- Elementary: Maybeury
- Middle: Tuckahoe
- High: Freeman
Source: CVRMLS. This data may not be complete. We recommend contacting the local school district to confirm school assignments for this home.
Similar homes
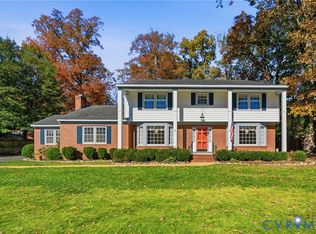
- $899,9004 bd4 ba2.8k sqft606 Westham Woods Dr, Henrico, VA 23229For Sale
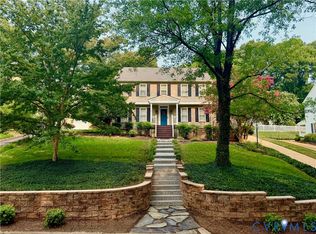 MLS ID #2627279, Jason Burford, The Steele Group. CVRMLS
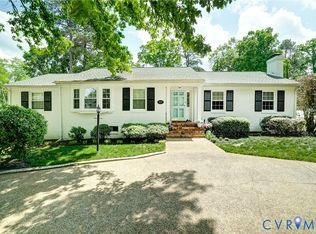
- $649,9504 bd3 ba2k sqft5 Bridgehampton Pl, Henrico, VA 23229For Sale
 MLS ID #2628961, Ernie Dettbarn, Dettbarn Real Estate. CVRMLS
- $699,0004 bd3 ba2.9k sqft10309 Collinwood Dr, Henrico, VA 23238For Sale
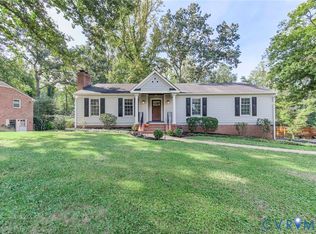 MLS ID #2626019, Joe Delaney, BHHS PenFed Realty. CVRMLS
- $799,9004 bd4 ba3.6k sqft3600 Rivermist Ter, Midlothian, VA 23113For Sale
 MLS ID #2625376, Barbara Altis, Long & Foster REALTORS. CVRMLS
