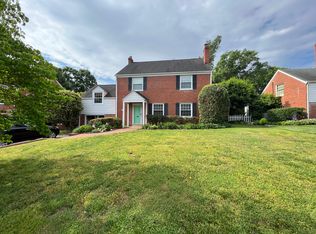
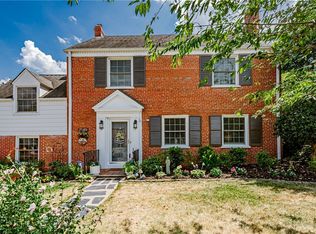
Britton’s Hill is the sort of neighborhood people tend to hear about from a friend, so tucked away that many pass it by. Five minutes from Libbie Mill and Willow Lawn, ten from Scott’s Addition and the Fan, it is as near to the city’s pleasures as one can get while remaining in Henrico County. The renovation at 4817 Coleman Road was guided by a discerning eye and a deep respect for its original bones. Decades of wallpaper have been stripped away, every wall, door and piece of trim freshly painted, and the maple floors professionally refinished. The kitchen was fully reworked and fitted with new cabinetry, leathered granite countertops, new fixtures, and appliances. The baths have new vanities, fixtures and fans. The practical matters have been seen to as well: recently replaced windows, a new flat roof on the addition, and a new water heater this year. Elsewhere, the original home is very much itself: fine millwork, a wood-burning fireplace with its chimney newly serviced for the colder months, and a sun room, its floor laid in brick, that catches the light. The result is a modern vintage house in the truest sense, with the charm of an older home and all the comforts of a newer one. The floor plan is a generous— there are two primary suite opportunities, each with its own en suite bath, one on the first floor and one on the second. On the second floor, a wood-paneled room functions currently as the library but could just as easily be a bedroom. Above, a third-floor room can be a study, a playroom, or a guest area. Outside, the lot is large and beautifully tended, with a back yard worth lingering in. A garage, a rarity in Britton’s Hill, completes the house. It would be easy to call Britton’s Hill one of Richmond’s well-kept secrets, and 4817 Coleman Road is your invitation to discover it.
For sale
$639,000
4817 Coleman Rd, Richmond, VA 23230
5beds
2,645sqft
Single Family Residence
Built in 1949
0.27 Acres Lot
$-- Zestimate®
$242/sqft
$-- HOA
What's special
Fine millworkLeathered granite countertops
- 5 days
- 1,036
- 73
Likely to sell faster than
Zillow last checked:
Listing updated:
Listed by:
Jenny Maraghy (804)405-7337,
Compass 804-567-9250,
Rachel Babb 804-874-2288,
Compass
Source: CVRMLS,MLS#: 2628915 Originating MLS: Central Virginia Regional MLS
Facts & features
Interior
Bedrooms & bathrooms
- Bedrooms: 5
- Bathrooms: 3
- Full bathrooms: 3
Primary bedroom
- Description: Wood floors, WIC, private bath
- Level: First
- Dimensions: 13.3 x 14.4
Primary bedroom
- Description: Wood floors, cFan, private bath
- Level: Second
- Dimensions: 19.10 x 12.8
Bedroom 2
- Description: Wood floors, closet, cFan
- Level: Second
- Dimensions: 15.10 x 13.5
Bedroom 3
- Description: Wood floors, closet, cFan
- Level: Second
- Dimensions: 14.7 x 9.11
Additional room
- Description: Wood floors, built in shelves
- Level: Third
- Dimensions: 16.0 x 16.4
Dining room
- Description: Wood floors, chair rail, chandelier
- Level: First
- Dimensions: 13.4 x 13.4
Florida room
- Description: Sliding doors, exposed brick
- Level: First
- Dimensions: 15.5 x 13.2
Foyer
- Level: First
- Dimensions: 9.10 x 13.7
Other
- Description: Shower
- Level: First
Other
- Description: Tub & Shower
- Level: Second
Kitchen
- Description: Granite counters, electric cooking, stainless
- Level: First
- Dimensions: 17.3 x 13.4
Living room
- Description: Wood floors, fireplace
- Level: First
- Dimensions: 20.11 x 13.7
Office
- Description: or 5th bedroom, wood floors, built in shelves
- Level: Second
- Dimensions: 15.3 x 20.11
Heating
- Forced Air, Natural Gas
Cooling
- Central Air
Appliances
- Included: Dishwasher, Electric Cooking, Disposal, Gas Water Heater, Microwave, Oven, Refrigerator, Range Hood, Smooth Cooktop, Stove
- Laundry: Washer Hookup, Dryer Hookup
Features
- Bookcases, Built-in Features, Bedroom on Main Level, Ceiling Fan(s), Dining Area, Separate/Formal Dining Room, Double Vanity, En Suite Bathroom, Full Bath on Main Level, Fireplace, Granite Counters, Bath in Primary Bedroom, Main Level Primary, Recessed Lighting, Walk-In Closet(s)
- Flooring: Vinyl, Wood
- Has basement: No
- Attic: Finished,Floored,Walk-up
- Number of fireplaces: 1
- Fireplace features: Masonry, Wood Burning
Interior area
- Total interior livable area: 2,645 sqft
- Finished area above ground: 2,645
- Finished area below ground: 0
Video & virtual tour
Property
Parking
- Total spaces: 1
- Parking features: Attached, Garage, Off Street
- Attached garage spaces: 1
Features
- Levels: Two,Multi/Split
- Stories: 2
- Patio & porch: Enclosed, Porch
- Pool features: None
- Fencing: Back Yard,Fenced,Mixed
Lot
- Size: 0.27 Acres
Details
- Parcel number: 7757415080
- Zoning description: R3
Construction
Type & style
- Home type: SingleFamily
- Architectural style: Colonial,Tri-Level
- Property subtype: Single Family Residence
Materials
- Brick, Block, Vinyl Siding
- Roof: Composition,Shingle
Condition
- Resale
- New construction: No
- Year built: 1949
Utilities & green energy
- Sewer: Public Sewer
- Water: Public
Community & HOA
Community
- Subdivision: Brittons Hill
Location
- Region: Richmond
Financial & listing details
- Price per square foot: $242/sqft
- Tax assessed value: $440,900
- Annual tax amount: $3,659
- Date on market: 11/4/2026
- Ownership: Individuals
- Ownership type: Sole Proprietor
Estimated market value
Not available
Estimated sales range
Not available
Not available
Price history
| Date | Event | Price |
|---|---|---|
| 11/5/2026 | Listed for sale | $639,000+46.9%$242/sqft |
Source:  CVRMLS #2628915 Report a problem | ||
| 10/24/2025 | Sold | $435,000+9%$164/sqft |
Source: CVRMLS #2527721 Report a problem | ||
| 10/10/2025 | Contingent | $399,000$151/sqft |
Source: My State MLS #11583813 Report a problem | ||
| 10/8/2025 | Pending sale | $399,000$151/sqft |
Source: CVRMLS #2527721 Report a problem | ||
| 10/2/2025 | Listed for sale | $399,000$151/sqft |
Source: CVRMLS #2527721 Report a problem | ||
Public tax history
| Year | Property taxes | Tax assessment |
|---|---|---|
| 2025 | $3,461 +6% | $417,000 +8.5% |
| 2024 | $3,266 +4.5% | $384,200 +4.5% |
| 2023 | $3,126 +12.1% | $367,800 +12.1% |
| 2022 | $2,789 +0.8% | $328,100 +3.2% |
| 2021 | $2,766 +17.5% | $317,900 +13.2% |
| 2020 | $2,353 +1.5% | $280,800 +3.8% |
| 2019 | $2,318 +100% | $270,500 +1.5% |
| 2018 | $1,159 | $266,400 +7.4% |
| 2017 | -- | $248,000 +3% |
| 2016 | $1,047 -45.3% | $240,800 +2.9% |
| 2015 | $1,916 | $234,000 +6.3% |
| 2014 | $1,916 | $220,200 -7% |
| 2013 | -- | $236,800 |
| 2012 | -- | $236,800 |
| 2011 | -- | $236,800 |
| 2010 | -- | $236,800 -3.6% |
| 2009 | -- | $245,600 |
| 2008 | -- | -- |
| 2006 | -- | -- |
| 2005 | -- | -- |
| 2004 | -- | -- |
| 2003 | -- | -- |
| 2002 | -- | -- |
| 2001 | -- | $142,100 |
| 2000 | -- | $142,100 |
Find assessor info on the county website
Monthly payment
Est. payment
Payment breakdown
Explore the cost of this home by adjusting the details. Changes won't be saved.Climate risks
Neighborhood: Brittons Hill
Nearby schools
Schools provided by the listing agent
- Elementary: Johnson
- Middle: Tuckahoe
- High: Tucker
Source: CVRMLS. This data may not be complete. We recommend contacting the local school district to confirm school assignments for this home.
Similar homes
- $625,0004 bd3 ba2.3k sqft1412 W Laburnum Ave, Richmond, VA 23227For Sale
 MLS ID #2629849, Kenza Hassani, Real Broker LLC. CVRMLS
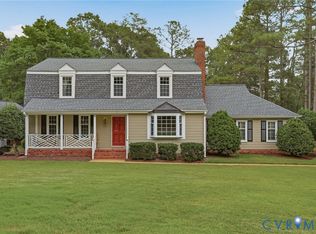
- $639,9504 bd3 ba2.8k sqft1801 Windingridge Dr, Henrico, VA 23238For Sale
 MLS ID #2629302, Barbara Bennett, Long & Foster REALTORS. CVRMLS
- $649,9504 bd3 ba2k sqft5 Bridgehampton Pl, Henrico, VA 23229For Sale
 MLS ID #2628961, Ernie Dettbarn, Dettbarn Real Estate. CVRMLS
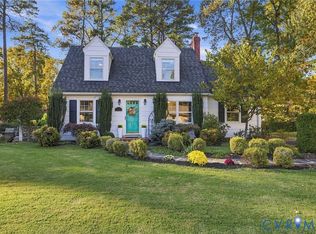
- $559,0004 bd2 ba1.8k sqft1110 Dinwiddie Ave, Henrico, VA 23229For Sale
 MLS ID #2629213, Melissa Poh, KW Metro Center. CVRMLS
