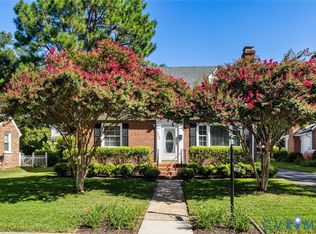
Classic Cape Cod charm. Modern kitchen. A great room to spread out. Storage for days. Set in a sidewalk neighborhood just four blocks from Bryan Park, this renovated 3 bedroom, 2 full bath home pairs inviting spaces w/ exceptional storage & exquisite character. The renovated kitchen features quartz countertops, stainless steel appliances, a large island, & soft close cabinetry; ready for quick weekday breakfasts or lingering dinners with friends. A convenient side entrance opens to a flexible breakfast nook or drop zone for bags, shoes, & essentials. The expansive great room tucked along the back of the home is a standout, w/ built-in bookcases, a wood-burning fireplace, & French doors opening to the brick patio. There’s room to host a crowd, settle in for movie night, or create separate spaces for relaxing & gathering. Up front, hardwood floors & a second wood-burning fireplace give the living room warmth and character, with flexibility to use it as a formal dining room or sitting room for curling up with a good book. Two main-level bedrooms offer options for guests or a home office, while the renovated upstairs primary suite includes a full private retreat w/ an en suite bath, closet system, & dedicated laundry room. A spacious basement & detached 1.5 car garage provides abundant storage for seasonal décor, outdoor gear, tools, & hobbies. The garage offers unique workshop opportunities with two exterior doors (entrance & exit) enabling your car (or projects) to enter the garage and/or yard. The nice, flat yard is packed with perennials for the gardener. Additional updates include a water heater (2024), replacement windows, roof (2014), paved driveway (2016), & LVP flooring in the great room & upstairs (2020). With restaurants, shopping, thrift stores, antique shops, the farmer's market & an epic playground within walking distance, this home puts Lakeside favorites close to your front door. Don't miss this rare opportunity in a highly desired location quick to the interstate and in the heart of Bryan Parkway.
For sale
$600,000
2418 Essex Rd, Henrico, VA 23228
3beds
1,995sqft
Single Family Residence
Built in 1953
7,522 Square Feet Lot
$572,600 Zestimate®
$301/sqft
$-- HOA
What's special
- 2 days
- 255
- 18
Zillow last checked:
Listing updated:
Listed by:
Jenn Hart 804-317-7997,
Virginia Capital Realty 804-545-6300
Source: CVRMLS,MLS#: 2627728 Originating MLS: Central Virginia Regional MLS
Originating MLS: Central Virginia Regional MLSFacts & features
Interior
Bedrooms & bathrooms
- Bedrooms: 3
- Bathrooms: 2
- Full bathrooms: 2
Other
- Description: Shower
- Level: First
Other
- Description: Shower
- Level: Second
Heating
- Electric, Heat Pump, Oil, Zoned
Cooling
- Electric, Heat Pump, Zoned
Appliances
- Included: Dishwasher, Electric Cooking, Electric Water Heater, Disposal, Microwave, Oven, Refrigerator, Stove
- Laundry: Dryer Hookup
Features
- Flooring: Ceramic Tile, Vinyl, Wood
- Basement: Crawl Space
- Attic: None
- Number of fireplaces: 2
- Fireplace features: Masonry, Wood Burning
Interior area
- Total interior livable area: 1,995 sqft
- Finished area above ground: 1,995
- Finished area below ground: 0
Video & virtual tour
Property
Parking
- Total spaces: 1.5
- Parking features: Driveway, Detached, Garage, Off Street, Paved, On Street, Workshop in Garage
- Garage spaces: 1.5
- Has uncovered spaces: Yes
Features
- Levels: One and One Half
- Stories: 1.5
- Patio & porch: Patio
- Exterior features: Paved Driveway
- Pool features: None
- Fencing: Back Yard,Fenced
Lot
- Size: 7,522 Square Feet
Details
- Parcel number: 7797445746
- Zoning description: R4
Construction
Type & style
- Home type: SingleFamily
- Architectural style: Cape Cod
- Property subtype: Single Family Residence
Materials
- Brick
Condition
- Resale
- New construction: No
- Year built: 1953
Utilities & green energy
- Sewer: Public Sewer
- Water: Public
Community & HOA
Community
- Security: Smoke Detector(s)
- Subdivision: Bryan Parkway
Location
- Region: Henrico
Financial & listing details
- Price per square foot: $301/sqft
- Tax assessed value: $525,700
- Annual tax amount: $4,363
- Date on market: 10/20/2026
- Ownership: Individuals
- Ownership type: Sole Proprietor
Estimated market value
$572,600
$544,000 - $601,000
$2,619/mo
Price history
| Date | Event | Price |
|---|---|---|
| 10/21/2026 | Listed for sale | $600,000+14.3%$301/sqft |
Source:  CVRMLS #2627728 Report a problem CVRMLS #2627728 Report a problem | ||
| 11/21/2024 | Sold | $525,000+5.2%$263/sqft |
Source: CVRMLS #2427536 Report a problem | ||
| 10/23/2024 | Pending sale | $499,000$250/sqft |
Source: CVRMLS #2427536 Report a problem | ||
| 10/19/2024 | Listed for sale | $499,000+6.9%$250/sqft |
Source: CVRMLS #2427536 Report a problem | ||
| 11/17/2022 | Sold | $467,000+7.4%$234/sqft |
Source: CVRMLS #2227756 Report a problem | ||
| 10/22/2022 | Pending sale | $435,000$218/sqft |
Source: CVRMLS #2227756 Report a problem | ||
| 10/19/2022 | Listed for sale | $435,000+82%$218/sqft |
Source: CVRMLS #2227756 Report a problem | ||
| 7/21/2014 | Sold | $239,000+44%$120/sqft |
Source: CVRMLS #1413448 Report a problem | ||
| 10/12/2011 | Sold | $166,000$83/sqft |
Source: Public Record Report a problem | ||
Public tax history
| Year | Property taxes | Tax assessment |
|---|---|---|
| 2025 | $4,363 +10.1% | $525,700 +12.7% |
| 2024 | $3,964 +1.3% | $466,300 +1.3% |
| 2023 | $3,913 +44.3% | $460,300 +44.3% |
| 2022 | $2,711 +6.1% | $318,900 +8.6% |
| 2021 | $2,554 +10.6% | $293,600 +6.9% |
| 2020 | $2,310 +5.6% | $274,600 +3.4% |
| 2019 | $2,187 | $265,500 +5.6% |
| 2018 | $2,187 +105.9% | $251,400 +2.9% |
| 2017 | $1,062 -47.9% | $244,200 +4.3% |
| 2016 | $2,038 +2.8% | $234,200 |
| 2015 | $1,983 | $234,200 +2.8% |
| 2014 | $1,983 | $227,900 +9.5% |
| 2013 | -- | $208,200 |
| 2012 | -- | $208,200 -6.8% |
| 2011 | -- | $223,400 |
| 2010 | -- | $223,400 -4.2% |
| 2009 | -- | $233,300 |
Find assessor info on the county website
Monthly payment
Est. payment
Payment breakdown
Explore the cost of this home by adjusting the details. Changes won't be saved.Climate risks
Neighborhood: 23228
Nearby schools
Schools provided by the listing agent
- Elementary: Lakeside
- Middle: Moody
- High: Hermitage
Source: CVRMLS. This data may not be complete. We recommend contacting the local school district to confirm school assignments for this home.
Similar homes
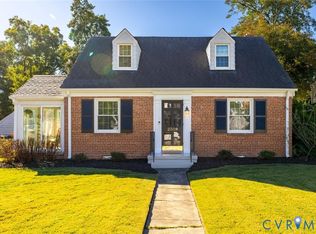
- $419,5003 bd2 ba1.4k sqft2309 Essex Rd, Henrico, VA 23228For Sale
 MLS ID #2627861, Alli Taylor, Real Broker LLC. CVRMLS
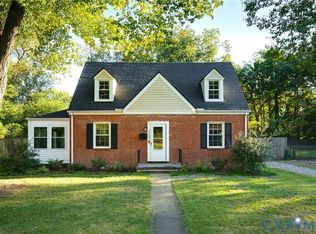
 - $424,9504 bd2 ba1.8k sqft1708 Shewalt Dr, Henrico, VA 23228For Sale
 MLS ID #2628497, James Martin, Lifelong Realty Inc. CVRMLS
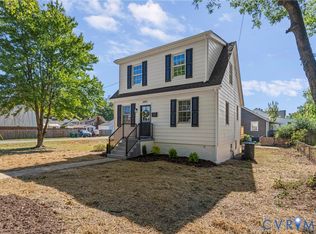
 - $425,0003 bd2 ba1.4k sqft2207 Locbury Ln, Henrico, VA 23228For Sale
 MLS ID #2627722, Shelby Ward, River Fox Realty. CVRMLS
 - $349,9003 bd1 ba1.2k sqft2601 Greenway Ave, Henrico, VA 23228For Sale
 MLS ID #2627317, James Nay, River City Elite Properties - Real Broker. CVRMLS
