Welcome to 2309 Essex Rd., nestled in the desirable Bryan Park neighborhood! This charming Cape Cod offers 3 bedrooms, 1.5 baths, and plenty of character, all complemented by inviting curb appeal. The main level features a bright living room, an inviting and cozy Florida room, and dining room accented by chair rail and crown molding. The updated kitchen offers updated stainless steel appliances, while the family room provides built-ins and window seat. A first-floor bedroom with a convenient half bath and a separate laundry room round out the main level. Upstairs, you'll find two additional bedrooms with hardwood floors and a full bath featuring tile flooring and a tiled surround. Thoughtful updates, including modern light fixtures, well-maintained hardwood floors, and neutral paint throughout, make this home easy to settle into. Outside, enjoy the fenced backyard with plenty of room for gardening or entertaining. A detached storage shed with electricity adds even more versatility. Just a short walk away, Bryan Park offers an 18-hole disc golf course, scenic trails, playgrounds, farmer's market, athletic fields, and ponds to explore. Other updates include: fresh paint downstairs, upstairs bathroom, storm door and front door, outside front trim (2026), Hot Water Heater (2026), Refrigerator (2026), Downstairs HVAC (2025), Washer/Dryer (2022), Electric Range/Oven (2022) Microwave (2022), Family room LVP (2020). This is one you won't want to miss!
For sale
$419,500
2309 Essex Rd, Henrico, VA 23228
3beds
1,426sqft
Single Family Residence
Built in 1945
6,825 Square Feet Lot
$-- Zestimate®
$294/sqft
$-- HOA
What's special
- 1 day
- 370
- 25
Zillow last checked:
Listing updated:
Listed by:
Alli Taylor membership@therealbrokerage.com,
Real Broker LLC 855-450-0442
Source: CVRMLS,MLS#: 2627861 Originating MLS: Central Virginia Regional MLS
Originating MLS: Central Virginia Regional MLSFacts & features
Interior
Bedrooms & bathrooms
- Bedrooms: 3
- Bathrooms: 2
- Full bathrooms: 1
- 1/2 bathrooms: 1
Primary bedroom
- Level: Second
- Dimensions: 0 x 0
Bedroom 2
- Level: First
- Dimensions: 0 x 0
Bedroom 3
- Level: Third
- Dimensions: 0 x 0
Dining room
- Level: First
- Dimensions: 0 x 0
Family room
- Level: First
- Dimensions: 0 x 0
Other
- Description: Tub & Shower
- Level: Second
Half bath
- Level: First
Kitchen
- Level: First
- Dimensions: 0 x 0
Living room
- Level: First
- Dimensions: 0 x 0
Heating
- Electric, Heat Pump
Cooling
- Zoned
Appliances
- Included: Electric Water Heater
Features
- Bookcases, Built-in Features, Bedroom on Main Level, Ceiling Fan(s), Dining Area
- Flooring: Vinyl, Wood
- Doors: Sliding Doors
- Basement: Crawl Space
- Attic: Access Only
Interior area
- Total interior livable area: 1,426 sqft
- Finished area above ground: 1,426
- Finished area below ground: 0
Property
Parking
- Parking features: Off Street
Features
- Levels: One and One Half
- Stories: 1.5
- Patio & porch: Side Porch, Deck
- Exterior features: Deck, Lighting, Storage, Shed
- Pool features: None
- Fencing: Back Yard,Fenced
Lot
- Size: 6,825 Square Feet
Details
- Parcel number: 7807445726
- Zoning description: R4
Construction
Type & style
- Home type: SingleFamily
- Architectural style: Cape Cod
- Property subtype: Single Family Residence
Materials
- Brick
- Roof: Composition
Condition
- Resale
- New construction: No
- Year built: 1945
Utilities & green energy
- Sewer: Public Sewer
- Water: Public
Community & HOA
Community
- Subdivision: Bryan Parkway
Location
- Region: Henrico
Financial & listing details
- Price per square foot: $294/sqft
- Tax assessed value: $408,500
- Annual tax amount: $3,390
- Date on market: 10/21/2026
- Ownership: Individuals
- Ownership type: Sole Proprietor
Estimated market value
Not available
Estimated sales range
Not available
Not available
Price history
| Date | Event | Price |
|---|---|---|
| 10/22/2026 | Listed for sale | $419,500+39.8%$294/sqft |
Source:  CVRMLS #2627861 Report a problem CVRMLS #2627861 Report a problem | ||
| 3/30/2020 | Sold | $300,000+5.3%$210/sqft |
Source: CVRMLS #2005022 Report a problem | ||
| 2/25/2020 | Pending sale | $285,000$200/sqft |
Source: Keller Williams Realty #2005022 Report a problem | ||
| 2/19/2020 | Listed for sale | $285,000+37.7%$200/sqft |
Source: Keller Williams Realty #2005022 Report a problem | ||
| 6/1/2015 | Sold | $207,000+69%$145/sqft |
Source: CVRMLS #1511208 Report a problem | ||
| 4/2/2001 | Sold | $122,500$86/sqft |
Source: Public Record Report a problem | ||
Public tax history
| Year | Property taxes | Tax assessment |
|---|---|---|
| 2025 | $3,391 +11.5% | $408,500 +14.1% |
| 2024 | $3,042 +1.7% | $357,900 +1.7% |
| 2023 | $2,991 +14.1% | $351,900 +14.1% |
| 2022 | $2,621 +6.3% | $308,300 +8.8% |
| 2021 | $2,465 +30.1% | $283,300 +25.2% |
| 2020 | $1,894 +6.5% | $226,200 +3.9% |
| 2019 | $1,779 | $217,700 +6.5% |
| 2018 | $1,779 +106.6% | $204,500 +3.3% |
| 2017 | $861 -47.8% | $198,000 +4.3% |
| 2016 | $1,651 +8.1% | $189,800 +5.3% |
| 2015 | $1,528 | $180,300 +2.7% |
| 2014 | $1,528 | $175,600 +1.6% |
| 2013 | -- | $172,900 |
| 2012 | -- | $172,900 -6.4% |
| 2011 | -- | $184,700 |
| 2010 | -- | $184,700 -4.2% |
| 2009 | -- | $192,700 |
Find assessor info on the county website
Monthly payment
Est. payment
Payment breakdown
Explore the cost of this home by adjusting the details. Changes won't be saved.Climate risks
Neighborhood: 23228
Nearby schools
Schools provided by the listing agent
- Elementary: Lakeside
- Middle: Moody
- High: Hermitage
Source: CVRMLS. This data may not be complete. We recommend contacting the local school district to confirm school assignments for this home.

Similar homes
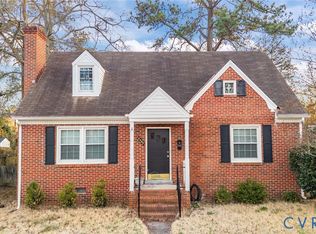
- $425,0003 bd2 ba1.4k sqft2207 Locbury Ln, Henrico, VA 23228For Sale
 MLS ID #2627722, Shelby Ward, River Fox Realty. CVRMLS
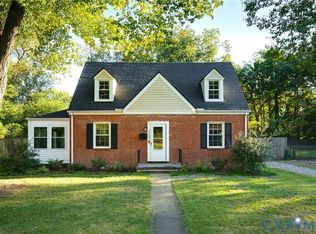
 - $424,9504 bd2 ba1.8k sqft1708 Shewalt Dr, Henrico, VA 23228For Sale
 MLS ID #2628497, James Martin, Lifelong Realty Inc. CVRMLS
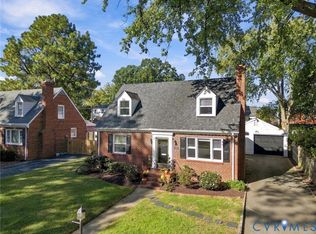
 - $600,0003 bd2 ba1.9k sqft2418 Essex Rd, Henrico, VA 23228For Sale
 MLS ID #2627728, Jenn Hart, Virginia Capital Realty. CVRMLS
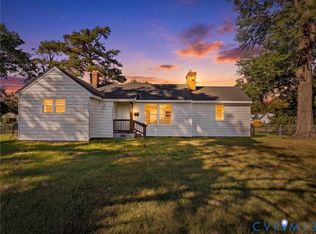
 - $299,9002 bd2 ba1.3k sqft2900 Overton Rd, Henrico, VA 23228For Sale
 MLS ID #2628455, James Nay, River City Elite Properties - Real Broker. CVRMLS
