Adorable, well-maintained ranch with an elevated front porch offers comfortable one-floor living in a prime location. Enjoy an easy stroll to the vibrant restaurants, shopping, and everyday conveniences in and around Willow Lawn. Inside, the bright and cheerful living room fills with sunlight throughout the day and includes a coat closet. Fresh paint in a soft, modern hue, and beautiful hardwood floors extend throughout the living area and bedrooms. Replacement windows add to the home’s appeal. Kitchen and DR have been connected creating an open communication between the cozy dining area and the efficient Kitchen with warm wood cabinetry and a window overlooking the rear yard. There’s wonderful potential here for the next owner to personalize and reimagine the space to suit their own style. Down the hall, three nicely sized Bedrooms offer good closet space and overhead lighting. Full hall bath features ceramic tile and a wood vanity, while a hallway linen closet and pull-down attic access provide appreciated additional storage. The laundry/utility room is conveniently located just off the kitchen. Rear Sunroom is bonus space, where wraparound windows bring the outdoors in and offer lovely views of the yard. Not included in the finished square footage, this versatile room can be enjoyed as a three-season retreat or reimagined as a sitting room, home office, or creative space. Outside, the fully fenced rear yard offers room to relax, garden, or play, and a detached shed with vinyl siding and a new door provides extra storage. Cozy, welcoming, and full of possibilities, this delightful home is an exciting opportunity for its next lucky owner—all in a truly unbeatable location!
For sale
$408,500
4800 Augusta Ave, Richmond, VA 23230
3beds
1,117sqft
Single Family Residence
Built in 1952
6,250 Square Feet Lot
$358,600 Zestimate®
$366/sqft
$-- HOA
What's special
- 1 day
- 99
- 2
Zillow last checked:
Listing updated:
Listed by:
Ann Vandersyde (804)683-3809,
Long & Foster REALTORS 804-340-0840
Source: CVRMLS,MLS#: 2627882 Originating MLS: Central Virginia Regional MLS
Facts & features
Interior
Bedrooms & bathrooms
- Bedrooms: 3
- Bathrooms: 1
- Full bathrooms: 1
Primary bedroom
- Description: Front, Rt, hrdwd, 2 win, ceil lt, closet
- Level: First
- Dimensions: 11.4 x 11.7
Bedroom 2
- Description: Rear, Rt, hrdwd, 2 win, ceil lt, clos
- Level: First
- Dimensions: 13.1 x 8.10
Bedroom 3
- Description: Front Middle, hrdwd, win, ceil lt, closet
- Level: First
- Dimensions: 12.2 x 11.7
Dining room
- Description: Eating Area in Kit, vinyl, window
- Level: First
- Dimensions: 8.4 x 8.4
Florida room
- Description: NOT inclu in SF, concrete, 8 win
- Level: First
- Dimensions: 11.6 x 8.9
Other
- Description: Tub & Shower
- Level: First
Kitchen
- Description: vinyl, window, ceil lt, wood cab,electric cooking
- Level: First
- Dimensions: 9.5 x 8.4
Laundry
- Description: concrete, step-down from Kitchen
- Level: First
- Dimensions: 13.10 x 5.7
Living room
- Description: hrdwd, 2 win, closet
- Level: First
- Dimensions: 12.2 x 14.11
Heating
- Electric, Forced Air
Cooling
- Central Air
Appliances
- Included: Electric Cooking, Electric Water Heater, Range, Refrigerator, Range Hood
- Laundry: Washer Hookup, Dryer Hookup
Features
- Eat-in Kitchen, Laminate Counters, Main Level Primary
- Flooring: Ceramic Tile, Linoleum, Wood
- Doors: Storm Door(s)
- Windows: Thermal Windows
- Basement: Crawl Space
- Attic: Floored,Pull Down Stairs
Interior area
- Total interior livable area: 1,117 sqft
- Finished area above ground: 1,117
- Finished area below ground: 0
Video & virtual tour
Property
Parking
- Parking features: On Street
- Has uncovered spaces: Yes
Features
- Levels: One
- Stories: 1
- Exterior features: Storage, Shed
- Pool features: None
- Fencing: Back Yard,Fenced
Lot
- Size: 6,250 Square Feet
- Features: Level
- Topography: Level
Details
- Parcel number: W0190063014
- Zoning description: R-5
Construction
Type & style
- Home type: SingleFamily
- Architectural style: Ranch
- Property subtype: Single Family Residence
Materials
- Asbestos, Block, Frame, Mixed, Plaster
- Roof: Composition
Condition
- Resale
- New construction: No
- Year built: 1952
Utilities & green energy
- Sewer: Public Sewer
- Water: Public
Community & HOA
Community
- Subdivision: Monument Avenue Park
Location
- Region: Richmond
Financial & listing details
- Price per square foot: $366/sqft
- Tax assessed value: $376,000
- Annual tax amount: $4,272
- Date on market: 10/21/2026
- Ownership: Individuals
- Ownership type: Sole Proprietor
Estimated market value
$358,600
$323,000 - $391,000
$2,386/mo
Price history
| Date | Event | Price |
|---|---|---|
| 10/22/2026 | Listed for sale | $408,500+807.8%$366/sqft |
Source:  CVRMLS #2627882 Report a problem | ||
| 5/2/1983 | Sold | $45,000$40/sqft |
Source: Agent Provided Report a problem | ||
Public tax history
| Year | Property taxes | Tax assessment |
|---|---|---|
| 2025 | $4,272 +2.3% | $356,000 +2.3% |
| 2024 | $4,176 +3.3% | $348,000 +3.3% |
| 2023 | $4,044 | $337,000 |
| 2022 | $4,044 +48.5% | $337,000 +48.5% |
| 2021 | $2,724 +4.1% | $227,000 +4.1% |
| 2020 | $2,616 +7.4% | $218,000 +7.4% |
| 2019 | $2,436 +10.3% | $203,000 +10.3% |
| 2018 | $2,208 +8.9% | $184,000 +4.5% |
| 2017 | $2,028 | $176,000 +3.5% |
| 2016 | $2,028 | $170,000 +0.6% |
| 2015 | $2,028 | $169,000 |
| 2014 | $2,028 | $169,000 |
| 2013 | -- | $169,000 -3.4% |
| 2012 | -- | $175,000 -5.9% |
| 2011 | -- | $186,000 |
| 2010 | -- | $186,000 -2.1% |
| 2009 | -- | $190,000 |
| 2008 | -- | $190,000 +4.7% |
| 2007 | -- | $181,500 +11% |
| 2006 | -- | $163,500 +8.9% |
| 2005 | -- | $150,100 +33.9% |
| 2003 | -- | $112,100 +11% |
| 2002 | -- | $101,000 +16% |
| 2001 | $1,246 | $87,100 |
Find assessor info on the county website
Monthly payment
Est. payment
Payment breakdown
Explore the cost of this home by adjusting the details. Changes won't be saved.Climate risks
Neighborhood: Monument Avenue Park
Nearby schools
Schools provided by the listing agent
- Elementary: Munford
- Middle: Albert Hill
- High: Thomas Jefferson
Source: CVRMLS. This data may not be complete. We recommend contacting the local school district to confirm school assignments for this home.


Similar homes
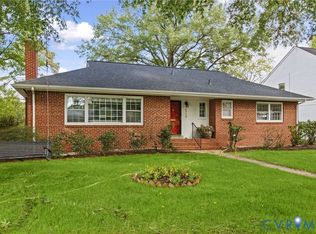
- $439,9003 bd1 ba1k sqft4712 Radford Ave, Richmond, VA 23230For Sale
 MLS ID #2618854, Charlott Sickal, BHHS PenFed Realty. CVRMLS
- $419,5003 bd2 ba1.4k sqft2309 Essex Rd, Henrico, VA 23228For Sale
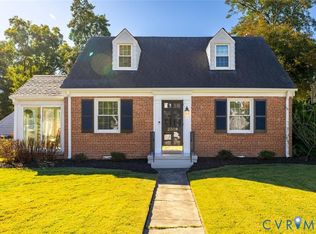 MLS ID #2627861, Alli Taylor, Real Broker LLC. CVRMLS
- $445,0003 bd1 ba1.2k sqft6902 Three Chopt Rd, Richmond, VA 23226For Sale
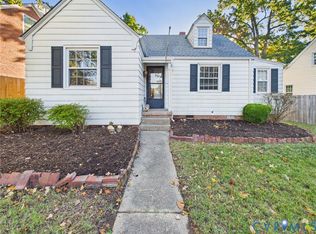 MLS ID #2628500, Megan Joiner, RPM Richmond Metro. CVRMLS
- $419,9504 bd2 ba1.5k sqft6005 Indigo Rd, Richmond, VA 23230For Sale
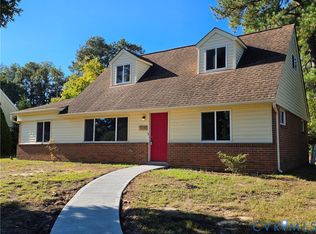 MLS ID #2627287, Tony Boyd, Noble House REALTORS, Inc. CVRMLS
